Welcome to this completely renovated 2-bed, 2-bath ranch condo in the Village of Pointe West, just off Hawkins in Akron. Ideally located near the Cuyahoga Valley National Park and Summit County Metro Parks, you'll enjoy easy access to outdoor recreation while still being a short drive from downtown Akron and Cleveland, thanks to convenient highway access. With 1,205 sq. ft. of modern living space. Featuring fresh, neutral Benjamin Moore paint throughout, new flooring, and a range of stylish updates, the condo is move-in ready. The kitchen is a highlight, with new cabinetry, granite countertops, and brand-new appliances. Both bathrooms have been thoughtfully renovated for added comfort and convenience. The spacious great room is enhanced by a beautiful fireplace and large bay window that fills the space with natural light. Enjoy extra storage in the oversized attached 1-car garage, complete with a garage attic. The primary bedroom offers dual closets, and the home boasts vaulted ceilings with recessed lighting, new ceiling fans, and new blinds throughout. The laundry room is conveniently located off the kitchen, and sliding doors from the dining area lead to a newly leveled patio with a peaceful wooded view. Additional updates include a new water heater and hardwired smoke/CO2 detectors (2023), new furnace (2021), and new central A/C condenser (2024). Washer, dryer, and security system are also included!
Closed
$175,000
349 Village Pointe Dr #6F, Akron, OH 44313
2beds
1,205sqft
Condominium
Built in 1989
-- sqft lot
$185,000 Zestimate®
$145/sqft
$1,502 Estimated rent
Home value
$185,000
$167,000 - $205,000
$1,502/mo
Zestimate® history
Owner options
List your home for rent
$1,502/mo
Rent Zestimate®
Find your next renter with Zillow Rental Manager. Plus, with online applications, you can quickly screen prospective tenants – for free.
$1,502/mo
Rent Zestimate®
Refinance and save
$1,573/mo
Est. payment
Refinancing to a lower rate could help reduce your monthly payments and save thousands over the life of the loan.
$1,573/mo
Est. payment
Explore your selling options
Work with a Zillow partner agent
Leverage their expertise and Zillow's premium Showcase listings to get your home seen by more buyers.
Get startedList with your own agent
Get your home in front of millions of buyers by listing it on Zillow.
Learn how to do itSell it yourself
Take full control of how buyers see your home on Zillow by listing For Sale by Owner (FSBO).
List your homeWhat's special
Large bay windowNewly leveled patioVaulted ceilingsRecessed lightingGranite countertopsBrand-new appliancesPeaceful wooded view
Zillow last checked:
Listing updated:
Listed by:
Jessica Nader jess.nader21@gmail.com330-209-2008,
RE/MAX Crossroads Properties
Bought with:
Lori Wallace, 2005006514
Howard Hanna
Source: MLS Now,MLS#: 5092971 Originating MLS: Akron Cleveland Association of REALTORS
Originating MLS: Akron Cleveland Association of REALTORSFacts & features
Interior
Bedrooms & bathrooms
- Bedrooms: 2
- Bathrooms: 2
- Full bathrooms: 2
- Main level bathrooms: 2
- Main level bedrooms: 2
Primary bedroom
- Description: Flooring: Carpet
- Features: Primary Downstairs, Vaulted Ceiling(s), Window Treatments
- Level: First
- Dimensions: 13 x 12
Bedroom
- Description: Flooring: Carpet
- Features: Vaulted Ceiling(s)
- Level: First
- Dimensions: 11 x 10
Dining room
- Description: Flooring: Tile
- Features: Vaulted Ceiling(s), Window Treatments
- Level: First
- Dimensions: 14 x 8
Great room
- Description: Flooring: Carpet
- Features: Fireplace, Vaulted Ceiling(s), Window Treatments
- Level: First
- Dimensions: 15 x 14
Kitchen
- Description: Flooring: Tile
- Features: Granite Counters, Vaulted Ceiling(s), Window Treatments
- Level: First
- Dimensions: 14 x 10
Heating
- Forced Air, Fireplace(s), Gas
Cooling
- Central Air
Appliances
- Included: Dryer, Dishwasher, Disposal, Humidifier, Microwave, Range, Refrigerator, Washer
- Laundry: Electric Dryer Hookup, In Kitchen, Main Level
Features
- Ceiling Fan(s), Granite Counters, High Ceilings, His and Hers Closets, Primary Downstairs, Multiple Closets, Recessed Lighting, Storage, Vaulted Ceiling(s), WaterSense Fixture(s)
- Windows: Aluminum Frames, Blinds, Bay Window(s), Double Pane Windows, Drapes, Screens
- Has basement: No
- Number of fireplaces: 1
- Fireplace features: Electric, Great Room
Interior area
- Total structure area: 1,205
- Total interior livable area: 1,205 sqft
- Finished area above ground: 1,205
Property
Parking
- Total spaces: 1
- Parking features: Attached, Concrete, Driveway, Electricity, Garage Faces Front, Garage, Kitchen Level, Oversized
- Attached garage spaces: 1
Features
- Levels: One
- Stories: 1
- Patio & porch: Patio
- Has view: Yes
- View description: Trees/Woods
Lot
- Size: 1,206 Square Feet
- Features: Private, Near Public Transit, Wooded
Details
- Parcel number: 6762264
Construction
Type & style
- Home type: Condo
- Architectural style: Ranch
- Property subtype: Condominium
- Attached to another structure: Yes
Materials
- Aluminum Siding, Asphalt, Brick, Block, Frame, Glass, Concrete
- Foundation: Slab
- Roof: Asphalt,Fiberglass
Condition
- Year built: 1989
Utilities & green energy
- Sewer: Public Sewer
- Water: Public
Green energy
- Energy efficient items: HVAC
Community & HOA
Community
- Features: Clubhouse, Fitness
- Security: Security System, Smoke Detector(s)
- Subdivision: Village/Pointe West
HOA
- Has HOA: Yes
- Services included: Association Management, Cable TV, Insurance, Internet, Maintenance Grounds, Maintenance Structure, Recreation Facilities, Reserve Fund, Roof, Sewer, Snow Removal, Trash, Water
- HOA fee: $345 monthly
- HOA name: Village Pointe
Location
- Region: Akron
Financial & listing details
- Price per square foot: $145/sqft
- Annual tax amount: $2,123
- Date on market: 2/26/2025
- Cumulative days on market: 25 days
- Listing terms: Cash,Conventional
Price history
| Date | Event | Price |
|---|---|---|
| 3/12/2025 | Sold | $175,000$145/sqft |
Source:  MLS Now #5092971 Report a problem MLS Now #5092971 Report a problem | ||
| 2/28/2025 | Pending sale | $175,000$145/sqft |
Source: MLS Now #5092971 Report a problem | ||
| 2/26/2025 | Listed for sale | $175,000$145/sqft |
Source: MLS Now #5092971 Report a problem | ||
| 2/1/2025 | Listing removed | $175,000$145/sqft |
Source: MLS Now #5092971 Report a problem | ||
| 1/15/2025 | Contingent | $175,000$145/sqft |
Source: MLS Now #5092971 Report a problem | ||
| 1/7/2025 | Listed for sale | $175,000+25.9%$145/sqft |
Source: MLS Now #5092971 Report a problem | ||
| 6/24/2023 | Listing removed | $139,000-1.5%$115/sqft |
Source: MLS Now #4433414 Report a problem | ||
| 2/13/2023 | Sold | $141,125+1.5%$117/sqft |
Source: MLS Now #4433414 Report a problem | ||
| 1/24/2023 | Pending sale | $139,000$115/sqft |
Source: MLS Now #4433414 Report a problem | ||
| 1/22/2023 | Listed for sale | $139,000$115/sqft |
Source: MLS Now #4433414 Report a problem | ||
Public tax history
Tax history is unavailable.
Neighborhood: Wallhaven
Nearby homes
- $165,0002 bd2 ba1.2k sqft349 Village Pointe Dr #5, Akron, OH 44313Sold
- $147,5003 bd2 ba1.3k sqft349 Village Pointe Dr #1, Akron, OH 44313Sold
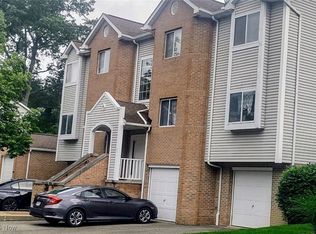
- $134,0002 bd2 ba1.2k sqft349 Village Pointe Dr #2, Akron, OH 44313Sold

- $167,3003 bd2 ba1.3k sqft349 Village Pointe Dr #3, Akron, OH 44313Off Market

- $138,6002 bd2 ba1.2k sqft349 Village Pointe Dr #4, Akron, OH 44313Off Market
- $175,0002 bd2 ba1.2k sqft349 Village Pointe Dr #6, Akron, OH 44313Sold
- $134,0002 bd2 ba1.1k sqft349 Village Pointe Dr #2B, Akron, OH 44313Sold
- $---- bd-- ba-- sqft349 Village Pointe Dr APT D, Akron, OH 44313Off Market
- $---- bd-- ba-- sqft349 Village Pointe Dr APT A, Akron, OH 44313Off Market
Nearby schools
GreatSchools rating
- 5/10Judith A Resnik Community Learning CenterGrades: K-5Distance: 0.9 mi
- 4/10Litchfield Community Learning CenterGrades: 6-8Distance: 0.9 mi
- 6/10Firestone High SchoolGrades: 9-12Distance: 0.9 mi
Schools provided by the listing agent
- District: Akron CSD - 7701
Source: MLS Now. This data may not be complete. We recommend contacting the local school district to confirm school assignments for this home.
Get a cash offer in 3 minutes
Find out how much your home could sell for in as little as 3 minutes with a no-obligation cash offer.
Estimated market value
$185,000
Get a cash offer in 3 minutes
Find out how much your home could sell for in as little as 3 minutes with a no-obligation cash offer.
Estimated market value
$185,000
- Ohio
- Summit County
- Akron
- 44313
- Wallhaven
- 349 Village Pointe Dr Unit 6F
Nearby cities
Nearby neighborhoods
Nearby zip codes
Other Akron Topics
