Welcome to 349 Village Point Drive, Akron! This inviting ranch-style condo is ready to be your new home, offering 2 bedrooms and 2 full baths in a 1,205 sqft living space.
Discover the charm of this stunning open-concept condo in the West Akron community. Just minutes away from the vibrant Wallhaven area, you’ll have easy access to shopping, parks, dining options, and quick highway access.
The use of contemporary accent colors throughout the space creates a bright and inviting atmosphere. The white kitchen is complete with stainless steel appliances that will remain with the property. The modern design is enhanced by a sleek stainless steel sink, black granite countertops, and a stylish backsplash that adds a touch of elegance to the décor.
New walnut-glazed laminate flooring flows seamlessly throughout the condo, while the vaulted ceiling in the Great Room adds to the sense of spaciousness. A cozy fireplace, adorned with new dimensional gray-toned laminate, serves as a focal point in the Great Room. For added convenience, the first-floor laundry elevates the ease of daily living. Sliding glass doors lead to a lovely patio area, ideal for relaxation.
Each bathroom showcases beautiful textured gray ceramic tiles, modern vanities, lighting, granite accents, and mirrors. The master suite is a true retreat with its vaulted ceilings, laminate flooring, and a walk-in closet. Additionally, the garage provides direct entry to the unit. The community offers a wonderful clubhouse, which includes a spacious celebration area with a full kitchen and a backyard, perfect for hosting birthdays and other special occasions. A fitness room is also available, making it easy to maintain your daily workout routine. Enjoy the convenience of nearby amenities and the warmth of a welcoming community. One- year home warranty included. Explore all that this lovely property has to offer!
Closed
$165,000
349 Village Pointe Dr APT E, Akron, OH 44313
2beds
1,205sqft
Condominium, Multi Family
Built in 1989
-- sqft lot
$175,800 Zestimate®
$137/sqft
$1,502 Estimated rent
Home value
$175,800
$158,000 - $195,000
$1,502/mo
Zestimate® history
Owner options
List your home for rent
$1,502/mo
Rent Zestimate®
Find your next renter with Zillow Rental Manager. Plus, with online applications, you can quickly screen prospective tenants – for free.
$1,502/mo
Rent Zestimate®
Refinance and save
$1,453/mo
Est. payment
Refinancing to a lower rate could help reduce your monthly payments and save thousands over the life of the loan.
$1,453/mo
Est. payment
Explore your selling options
Work with a Zillow partner agent
Leverage their expertise and Zillow's premium Showcase listings to get your home seen by more buyers.
Get startedList with your own agent
Get your home in front of millions of buyers by listing it on Zillow.
Learn how to do itSell it yourself
Take full control of how buyers see your home on Zillow by listing For Sale by Owner (FSBO).
List your homeWhat's special
Vaulted ceilingModern vanitiesContemporary accent colorsFirst-floor laundryMaster suiteStylish backsplashSliding glass doors
Zillow last checked:
Listing updated:
Listed by:
Ida Muka Ida@YourEliteSalesTeam.com330-289-3478,
Real of Ohio,
Luke G O'Neill 330-414-2305,
Real of Ohio
Bought with:
Donna J Tanno, 2005016483
Berkshire Hathaway HomeServices Stouffer Realty
Source: MLS Now,MLS#: 5086470 Originating MLS: Other/Unspecificed
Originating MLS: Other/UnspecificedFacts & features
Interior
Bedrooms & bathrooms
- Bedrooms: 2
- Bathrooms: 2
- Full bathrooms: 2
- Main level bathrooms: 2
- Main level bedrooms: 2
Primary bedroom
- Description: Flooring: Laminate
- Level: First
- Dimensions: 11 x 13
Bedroom
- Description: Flooring: Laminate
- Level: First
- Dimensions: 10 x 11
Eat in kitchen
- Description: Flooring: Laminate
- Level: First
- Dimensions: 14 x 9
Living room
- Description: Flooring: Laminate
- Level: First
- Dimensions: 22 x 14
Heating
- Forced Air, Gas
Cooling
- Central Air
Appliances
- Included: Dryer, Dishwasher, Microwave, Range, Refrigerator, Washer
- Laundry: In Kitchen
Features
- Basement: None
- Number of fireplaces: 1
Interior area
- Total structure area: 1,205
- Total interior livable area: 1,205 sqft
- Finished area above ground: 1,205
Property
Parking
- Total spaces: 1
- Parking features: Attached, Garage, Paved
- Attached garage spaces: 1
Features
- Levels: One
- Stories: 1
Lot
- Features: Wooded
Details
- Parcel number: 6762263
Construction
Type & style
- Home type: Condo
- Architectural style: Multiplex,Ranch
- Property subtype: Condominium, Multi Family
- Attached to another structure: Yes
Materials
- Brick
- Foundation: Slab
- Roof: Asphalt,Fiberglass
Condition
- Year built: 1989
Details
- Warranty included: Yes
Utilities & green energy
- Sewer: Public Sewer
- Water: Public
Community & HOA
Community
- Features: Common Grounds/Area, Fitness, Shopping
- Subdivision: Village/Pointe West Condo
HOA
- Has HOA: No
- Services included: Association Management, Maintenance Grounds, Maintenance Structure, Recreation Facilities, Reserve Fund, Roof, Sewer, Snow Removal, Trash, Water
- HOA fee: $294 monthly
Location
- Region: Akron
Financial & listing details
- Price per square foot: $137/sqft
- Annual tax amount: $2,274
- Date on market: 11/21/2024
- Cumulative days on market: 13 days
- Listing terms: Cash,Conventional
Price history
| Date | Event | Price |
|---|---|---|
| 1/3/2025 | Sold | $165,000$137/sqft |
Source:  MLS Now #5086470 Report a problem MLS Now #5086470 Report a problem | ||
| 12/5/2024 | Pending sale | $165,000$137/sqft |
Source: MLS Now #5086470 Report a problem | ||
| 11/21/2024 | Listed for sale | $165,000+32.5%$137/sqft |
Source: MLS Now #5086470 Report a problem | ||
| 4/29/2019 | Sold | $124,500$103/sqft |
Source: MLS Now #4079917 Report a problem | ||
Public tax history
Tax history is unavailable.
Neighborhood: Wallhaven
Nearby homes
- $165,0002 bd2 ba1.2k sqft349 Village Pointe Dr #5, Akron, OH 44313Sold
- $147,5003 bd2 ba1.3k sqft349 Village Pointe Dr #1, Akron, OH 44313Sold
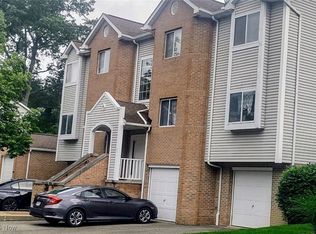
- $134,0002 bd2 ba1.2k sqft349 Village Pointe Dr #2, Akron, OH 44313Sold

- $167,3003 bd2 ba1.3k sqft349 Village Pointe Dr #3, Akron, OH 44313Off Market

- $138,6002 bd2 ba1.2k sqft349 Village Pointe Dr #4, Akron, OH 44313Off Market
- $175,0002 bd2 ba1.2k sqft349 Village Pointe Dr #6, Akron, OH 44313Sold
- $134,0002 bd2 ba1.1k sqft349 Village Pointe Dr #2B, Akron, OH 44313Sold
- $---- bd-- ba-- sqft349 Village Pointe Dr APT D, Akron, OH 44313Off Market
Nearby schools
GreatSchools rating
- 5/10Judith A Resnik Community Learning CenterGrades: K-5Distance: 0.9 mi
- 4/10Litchfield Community Learning CenterGrades: 6-8Distance: 0.9 mi
- 6/10Firestone High SchoolGrades: 9-12Distance: 0.9 mi
Schools provided by the listing agent
- District: Akron CSD - 7701
Source: MLS Now. This data may not be complete. We recommend contacting the local school district to confirm school assignments for this home.
Get a cash offer in 3 minutes
Find out how much your home could sell for in as little as 3 minutes with a no-obligation cash offer.
Estimated market value
$175,800
Get a cash offer in 3 minutes
Find out how much your home could sell for in as little as 3 minutes with a no-obligation cash offer.
Estimated market value
$175,800
- Ohio
- Summit County
- Akron
- 44313
- Wallhaven
- 349 Village Pointe Dr Apartment E
Nearby cities
Nearby neighborhoods
Nearby zip codes
Other Akron Topics
