Skip main navigation
Closed
  • $1,005,000

    349 Vinterra Court, Napa, CA 94559

    4beds
    1,973sqft
    Single Family Residence
    Built in 2021
    5,009.4 Square Feet Lot
    $1,003,400 Zestimate®
    $509/sqft
    $4,444 Estimated rent

    Home value

    $1,003,400

    $873,000 - $1.15M

    $4,444/mo

    Zestimate® history
    Loading
    Loading...

    Owner options

    List your home for rent

    $4,444/mo

    Rent Zestimate®

    Find your next renter with Zillow Rental Manager. Plus, with online applications, you can quickly screen prospective tenants – for free.

    Learn more

    $4,444/mo

    Rent Zestimate®

    Refinance and save

    $6,418/mo

    Est. payment

    Refinancing to a lower rate could help reduce your monthly payments and save thousands over the life of the loan.

    See today's rates

    $6,418/mo

    Est. payment

    Explore your selling options

    Work with a Zillow partner agent

    Leverage their expertise and Zillow's premium Showcase listings to get your home seen by more buyers.

    Get started

    List with your own agent

    Get your home in front of millions of buyers by listing it on Zillow.

    Learn how to do it

    Sell it yourself

    Take full control of how buyers see your home on Zillow by listing For Sale by Owner (FSBO).

    List your home

    What's special

    South-facing viewsAbundance of natural lightSerene outdoor retreatFreshly painted interiorSprawling primary suiteQuartz countertopsImpressive open floor plan
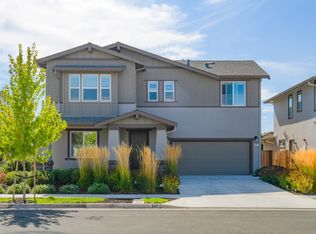
    Move in Ready!! A meticulously maintained home with the comfort of modern living and elegance. The impressive open floor plan on the main level accentuated by 9ft high ceilings & south-facing views, allows for an abundance of natural light throughout the day. Upstairs offers 9 ft ceilings, a sprawling primary suite, guest bedrooms, hallway bath, and laundry. This is a California Green Builder home equipped with owned solar panels, EV charger, and tankless water heater to note a few Green features reflecting a commitment to sustainable living. Newly installed hardwood flooring, carpet, and a freshly painted interior, create a modern and inviting atmosphere. The kitchen is a Chef's delight, equipped with premium Stainless Steel Bosch appliances, a reverse osmosis system, Quartz countertops & ample custom cabinetry. The exterior of the home is equally impressive- beautifully landscaped front & backyards presenting a serene outdoor retreat with an outdoor firepit, perfect for entertaining or relaxing under the stars. The home's location is a significant advantage, being in close proximity to parks, schools, downtown Napa and shopping. If you're interested in a modern, energy-efficient home with top-tier amenities and a prime location, this property is a must-see!

    Zillow last checked:

    Listing updated:

    Listed by:

    Nadia Valenzuela DRE #01501768 707-483-2546,

    Corcoran Icon Properties 415-266-3100

    Bought with:

    Nick C Muccitelli, DRE #02137193

    Vanguard Properties

    Source: BAREIS,MLS#: 325060948MLS LogoOriginating MLS: Napa

    Facts & features

    Interior

    Bedrooms & bathrooms
    • Bedrooms: 4
    • Bathrooms: 3
    • Full bathrooms: 2
    • 1/2 bathrooms: 1
    Bedroom
    • Level: Upper
    Primary bathroom
    • Features: Double Vanity, Quartz, Shower Stall(s), Tile, Walk-In Closet(s), Window
    Bathroom
    • Features: Double Vanity, Tile, Tub w/Shower Over, Window
    • Level: Main,Upper
    Dining room
    • Features: Dining/Living Combo
    • Level: Main
    Kitchen
    • Features: Kitchen Island, Quartz Counter, Slab Counter
    • Level: Main
    Living room
    • Level: Main
    Heating
    • Central, Fireplace(s), MultiZone
    Cooling
    • Central Air
    Appliances
    • Included: Trash Compactor, Dishwasher, Double Oven, Free-Standing Refrigerator, Gas Cooktop, Gas Water Heater, Range Hood, Microwave, Tankless Water Heater
    • Laundry: Hookups Only, Inside Room, Upper Level, See Remarks
    Features
    • Flooring: Carpet, Tile, Wood
    • Windows: Dual Pane Full, Window Coverings, Screens
    • Has basement: No
    • Number of fireplaces: 1
    • Fireplace features: Electric, Living Room
    Interior area
    • Total structure area: 1,973
    • Total interior livable area: 1,973 sqft

    Property

    Parking
    • Total spaces: 4
    • Parking features: Attached, Garage Door Opener, Garage Faces Front, Guest, Uncovered Parking Spaces 2+, Paved
    • Attached garage spaces: 2
    • Has uncovered spaces: Yes
    Features
    • Levels: Two
    • Stories: 2
    • Patio & porch: Enclosed, Front Porch
    • Exterior features: Fire Pit
    • Fencing: Wood
    Lot
    • Size: 5,009 sqft
    • Features: Auto Sprinkler F&R, Court, Landscaped, Landscape Front
    Details
    • Parcel number: 046061057000
    • Special conditions: Offer As Is

    Construction

    Type & style
    • Home type: SingleFamily
    • Architectural style: Traditional
    • Property subtype: Single Family Residence
    Materials
    • Stucco, Wood
    • Foundation: Slab
    • Roof: Composition
    Condition
    • Year built: 2021
    Details
    • Builder name: Edenbridge Homes

    Utilities & green energy

    • Electric: PV-On Grid, 220 Volts in Laundry
    • Sewer: Public Sewer
    • Water: Public
    • Utilities for property: Cable Available, Internet Available, Public
    Green energy
    • Energy efficient items: Appliances, Insulation, Water Heater, Windows
    • Energy generation: Solar

    Community & neighborhood

    Security
    • Security features: Carbon Monoxide Detector(s), Fire Suppression System, Smoke Detector(s), Video System
    Location
    • Region: Napa
    • Subdivision: Saratoga Vineyard Subdivision

    HOA & financial

    HOA
    • Has HOA: Yes
    • HOA fee: $147 monthly
    • Amenities included: See Remarks
    • Services included: Common Areas, Maintenance Grounds, Other
    • Association name: Saratoga Vineyards
    • Association phone: 408-320-5509

    Other

    Other facts
    • Road surface type: Paved

    Price history

    DateEventPrice
    1/7/2026Sold$1,005,000-3.2%$509/sqft
    Source: BAREIS #325060948 Report a problem
    1/2/2026Pending sale$1,038,000$526/sqft
    Source: BAREIS #325060948 Report a problem
    12/24/2025Contingent$1,038,000$526/sqft
    Source: BAREIS #325060948 Report a problem
    11/18/2025Price change$1,038,000-4.3%$526/sqft
    Source: BAREIS #325060948 Report a problem
    10/20/2025Price change$1,085,000-4%$550/sqft
    Source: BAREIS #325060948 Report a problem
    10/4/2025Price change$1,130,000-2.6%$573/sqft
    Source: BAREIS #325060948 Report a problem
    9/10/2025Price change$1,160,000-1.7%$588/sqft
    Source: BAREIS #325060948 Report a problem
    8/3/2025Listed for sale$1,180,000+14.7%$598/sqft
    Source: BAREIS #325060948 Report a problem
    10/22/2021Sold$1,029,000$522/sqft
    Source: Public Record Report a problem

    Public tax history

    YearProperty taxesTax assessment
    2025$12,390 +3.4%$1,028,309 +2%
    2024$11,980 +1.7%$1,008,147 +2%
    2023$11,775 +1.6%$988,380 +2%
    2022$11,585 +397.7%$969,000 +592.8%
    2021$2,328 $139,858

    Find assessor info on the county website

    Neighborhood: Terrace

    Nearby schools

    GreatSchools rating
    Schools provided by the listing agent
    • District: Napa Valley Unified

    Source: BAREIS. This data may not be complete. We recommend contacting the local school district to confirm school assignments for this home.

    Get a cash offer in 3 minutes
    Find out how much your home could sell for in as little as 3 minutes with a no-obligation cash offer.
    Estimated market value
    $1,003,400
    Get a cash offer in 3 minutes
    Find out how much your home could sell for in as little as 3 minutes with a no-obligation cash offer.
    Estimated market value
    $1,003,400