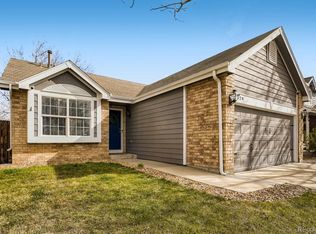
This home is ready to become your new home for the new year! It's been given a refreshing touch with upgrades like a newer furnace, water heater, and AC, ensuring a cozy atmosphere no matter the weather. Step into the inviting living room with its vaulted ceiling, setting the tone for a comfortable and welcoming space. The skylight in the kitchen and dining area brings in natural light, offering picturesque views of the mountains and city lights. Lower-level family room is perfect for gatherings, providing ample space for quality time with family and friends. Convenience is key with the inclusion of a laundry area and powder room on this floor. Upstairs, the primary bedroom boasts mountain views, a double wide closet, and an updated private full bath, offering a serene space to unwind. Two additional bedrooms and another full bath provide flexibility for your needs. Outside, the oversized deck overlooks the fenced back yard, setting the scene for enjoyable summer barbecues. Plus, the nearby park, outlets, restaurants, shopping, and the Northglenn Rec Center offer endless entertainment and convenience. This home is more than just a house; it's a cozy retreat where you can create lasting memories and enjoy everyday comfort.
Sold for $483,000
$483,000
349 W 116th Way, Northglenn, CO 80234
3beds
1,610sqft
Single Family Residence
Built in 1995
5,349 Square Feet Lot
$498,700 Zestimate®
$300/sqft
$2,838 Estimated rent
Home value
$498,700
$474,000 - $524,000
$2,838/mo
Zestimate® history
Owner options
List your home for rent
$2,838/mo
Rent Zestimate®
Find your next renter with Zillow Rental Manager. Plus, with online applications, you can quickly screen prospective tenants – for free.
$2,838/mo
Rent Zestimate®
Refinance and save
$2,836/mo
Est. payment
Refinancing to a lower rate could help reduce your monthly payments and save thousands over the life of the loan.
$2,836/mo
Est. payment
Explore your selling options
Work with a Zillow partner agent
Leverage their expertise and Zillow's premium Showcase listings to get your home seen by more buyers.
Get startedList with your own agent
Get your home in front of millions of buyers by listing it on Zillow.
Learn how to do itSell it yourself
Take full control of how buyers see your home on Zillow by listing For Sale by Owner (FSBO).
List your homeWhat's special
Mountain viewsOversized deckVaulted ceilingCity lightsNearby parkLaundry areaDouble wide closet
Zillow last checked:
Listing updated:
Listed by:
Kim Avery 303-956-7303 kimaveryhomes@gmail.com,
Keller Williams Avenues Realty
Bought with:
Jessica Mai, 100086175
Radius Agent LLC
Source: REcolorado as distributed by MLS GRID,MLS#: 7540926
Facts & features
Interior
Bedrooms & bathrooms
- Bedrooms: 3
- Bathrooms: 3
- Full bathrooms: 2
- 1/2 bathrooms: 1
Primary bedroom
- Description: Mountain And City Views
- Level: Upper
- Area: 156 Square Feet
- Dimensions: 12 x 13
Bedroom
- Description: Full Closet
- Level: Upper
- Area: 108 Square Feet
- Dimensions: 9 x 12
Bedroom
- Description: Walk In Closet
- Level: Upper
- Area: 99 Square Feet
- Dimensions: 9 x 11
Primary bathroom
- Description: Updated
- Level: Upper
Bathroom
- Description: Half Bath Plus Laundry
- Level: Lower
- Area: 66 Square Feet
- Dimensions: 6 x 11
Bathroom
- Description: Updated
- Level: Upper
Dining room
- Description: Access To Back Deck Plus View Of Family Room
- Level: Main
- Area: 84 Square Feet
- Dimensions: 7 x 12
Family room
- Description: Large Room With Fireplace
- Level: Lower
- Area: 270 Square Feet
- Dimensions: 15 x 18
Kitchen
- Description: Includes Stainless Appliances
- Level: Main
- Area: 88 Square Feet
- Dimensions: 8 x 11
Laundry
- Description: Half Bath Plus Laundry W & D Included
- Level: Lower
- Area: 66 Square Feet
- Dimensions: 6 x 11
Living room
- Description: Open And Bright -
- Level: Main
- Area: 210 Square Feet
- Dimensions: 14 x 15
Heating
- Forced Air
Cooling
- Central Air
Appliances
- Included: Dishwasher, Dryer, Microwave, Oven, Range, Refrigerator, Washer
Features
- Ceiling Fan(s), Open Floorplan, Walk-In Closet(s)
- Flooring: Tile, Wood
- Windows: Window Coverings
- Basement: Unfinished
- Number of fireplaces: 1
- Fireplace features: Family Room
Interior area
- Total structure area: 1,610
- Total interior livable area: 1,610 sqft
- Finished area above ground: 1,610
- Finished area below ground: 0
Property
Parking
- Total spaces: 2
- Parking features: Garage - Attached
- Attached garage spaces: 2
Features
- Levels: Multi/Split
- Patio & porch: Deck, Front Porch
- Exterior features: Garden, Private Yard
- Fencing: Full
- Has view: Yes
- View description: City, Mountain(s)
Lot
- Size: 5,349 Square Feet
- Features: Greenbelt, Landscaped, Level, Sprinklers In Front, Sprinklers In Rear
Details
- Parcel number: R0030851
- Zoning: RES
- Special conditions: Standard
Construction
Type & style
- Home type: SingleFamily
- Architectural style: Urban Contemporary
- Property subtype: Single Family Residence
Materials
- Frame
- Roof: Composition
Condition
- Year built: 1995
Utilities & green energy
- Sewer: Public Sewer
- Water: Public
- Utilities for property: Cable Available, Natural Gas Available
Community & HOA
Community
- Subdivision: Huron Crossing
HOA
- Has HOA: No
Location
- Region: Northglenn
Financial & listing details
- Price per square foot: $300/sqft
- Tax assessed value: $516,000
- Annual tax amount: $3,280
- Date on market: 11/30/2023
- Listing terms: Cash,Conventional,FHA,VA Loan
- Exclusions: Sellers Personal Property
- Ownership: Individual
- Electric utility on property: Yes
- Road surface type: Paved
Price history
| Date | Event | Price |
|---|---|---|
| 3/4/2024 | Sold | $483,000-0.4%$300/sqft |
Source:  REcolorado as distributed by MLS GRID #7540926 Report a problem REcolorado as distributed by MLS GRID #7540926 Report a problem | ||
| 2/1/2024 | Pending sale | $485,000$301/sqft |
Source: REcolorado as distributed by MLS GRID #7540926 Report a problem | ||
| 1/19/2024 | Listed for sale | $485,000$301/sqft |
Source: REcolorado as distributed by MLS GRID #7540926 Report a problem | ||
| 1/17/2024 | Pending sale | $485,000$301/sqft |
Source: REcolorado as distributed by MLS GRID #7540926 Report a problem | ||
| 1/11/2024 | Price change | $485,000-2%$301/sqft |
Source: REcolorado as distributed by MLS GRID #7540926 Report a problem | ||
| 1/5/2024 | Listed for sale | $495,000$307/sqft |
Source: REcolorado as distributed by MLS GRID #7540926 Report a problem | ||
| 1/2/2024 | Pending sale | $495,000$307/sqft |
Source: REcolorado as distributed by MLS GRID #7540926 Report a problem | ||
| 11/30/2023 | Listed for sale | $495,000+125%$307/sqft |
Source: REcolorado as distributed by MLS GRID #7540926 Report a problem | ||
| 12/19/2012 | Sold | $220,000+5.8%$137/sqft |
Source: Public Record Report a problem | ||
| 12/3/2007 | Sold | $208,000-0.9%$129/sqft |
Source: Public Record Report a problem | ||
| 10/25/2002 | Sold | $209,900+28.1%$130/sqft |
Source: Public Record Report a problem | ||
| 5/3/1999 | Sold | $163,900+19.6%$102/sqft |
Source: Public Record Report a problem | ||
| 4/30/1997 | Sold | $137,000+0.4%$85/sqft |
Source: Public Record Report a problem | ||
| 4/2/1996 | Sold | $136,475$85/sqft |
Source: Public Record Report a problem | ||
Public tax history
| Year | Property taxes | Tax assessment |
|---|---|---|
| 2025 | $4,081 +0.9% | $32,250 -14.9% |
| 2024 | $4,043 +23.3% | $37,880 |
| 2023 | $3,280 -3.2% | $37,880 +45.9% |
| 2022 | $3,387 | $25,970 -2.8% |
| 2021 | -- | $26,730 +4.7% |
| 2020 | $3,249 | $25,540 -0.2% |
| 2019 | $3,249 +24.2% | $25,590 +28.4% |
| 2018 | $2,615 | $19,930 |
| 2017 | $2,615 | $19,930 +13.1% |
| 2016 | -- | $17,620 |
| 2015 | $2,179 | $17,620 +0.6% |
| 2014 | -- | $17,510 |
| 2013 | -- | $17,510 +0.1% |
| 2012 | -- | $17,490 |
| 2011 | -- | $17,490 +10.1% |
| 2010 | -- | $15,880 |
| 2009 | -- | $15,880 -8.6% |
| 2008 | -- | $17,370 |
| 2007 | -- | $17,370 -2.2% |
| 2006 | -- | $17,760 |
| 2005 | -- | $17,760 +0.9% |
| 2004 | -- | $17,610 |
| 2003 | $2,155 +1.7% | $17,610 -8.8% |
| 2002 | $2,119 +22.8% | $19,300 +29.2% |
| 2001 | $1,725 | $14,940 |
| 2000 | -- | $14,940 |
Find assessor info on the county website
Neighborhood: 80234
Nearby homes
- $480,8003 bd2 ba1.8k sqft389 W 116th Way, Northglenn, CO 80234Off Market

- $427,9002 bd2 ba909 sqft409 W 116th Way, Northglenn, CO 80234Off Market
- $556,8004 bd2 ba1.9k sqft329 W 116th Way, Northglenn, CO 80234Off Market
- $556,0005 bd3 ba2.6k sqft429 W 116th Way, Northglenn, CO 80234Off Market
- $538,6004 bd2 ba1.2k sqft408 W 116th Way, Northglenn, CO 80234Off Market
- $531,2003 bd3 ba2.1k sqft439 W 116th Way, Northglenn, CO 80234Off Market
- $534,9004 bd3 ba1.4k sqft348 W 116th Way, Northglenn, CO 80234Off Market
- $546,4004 bd2 ba2.5k sqft289 W 116th Way, Northglenn, CO 80234Off Market
Nearby schools
GreatSchools rating
- 4/10North Mor Elementary SchoolGrades: PK-5Distance: 2.7 mi
- 5/10Silver Hills Middle SchoolGrades: 6-8Distance: 1 mi
- 4/10Northglenn High SchoolGrades: 9-12Distance: 2 mi
Schools provided by the listing agent
- Elementary: North Mor
- Middle: Silver Hills
- High: Northglenn
- District: Adams 12 5 Star Schl
Source: REcolorado as distributed by MLS GRID. This data may not be complete. We recommend contacting the local school district to confirm school assignments for this home.
Get a cash offer in 3 minutes
Find out how much your home could sell for in as little as 3 minutes with a no-obligation cash offer.
Estimated market value
$498,700
Get a cash offer in 3 minutes
Find out how much your home could sell for in as little as 3 minutes with a no-obligation cash offer.
Estimated market value
$498,700
- Colorado
- Adams County
- Northglenn
- 80234
- 349 W 116th Way
Nearby cities
Nearby zip codes
Other Northglenn Topics
