Beautiful architectural details highlight visual scale, balance, and function! Perfectly situated in a highly desirable Melrose neighborhood surrounded by similarly pampered homes! Enter through the covered porch / entertain on the purposeful patio / relax in the manicured private yard, framed by professionally pruned beech, cedar, and Japanese maple trees. South facing, with abundant natural light streaming into the living room at dawn and setting behind the kitchen / dining room into twilight. Blissful, relaxed vibes, great energy flow, & thoughtful details throughout—wood stoves & paneling to oversized bay windows, beamed ceilings, modern kitchen, & a brand-new powder bath. Upstairs, four expansive bedrooms, one w/out a closet transition to substantial attic space. Fully down-to-studs renovated, the modern full bath impresses. The cellar offers additional space for an office or playroom. Generous 2-car garage w/ extra room for bikes & outdoor gear w/ ample driveway parking. Walk > T
Sold for $1,249,000
$1,249,000
349 W Emerson St, Melrose, MA 02176
4beds
2,026sqft
Single Family Residence
Built in 1914
10,398 Square Feet Lot
$1,275,000 Zestimate®
$616/sqft
$3,853 Estimated rent
Home value
$1,275,000
$1.19M - $1.38M
$3,853/mo
Zestimate® history
Owner options
List your home for rent
$3,853/mo
Rent Zestimate®
Find your next renter with Zillow Rental Manager. Plus, with online applications, you can quickly screen prospective tenants – for free.
$3,853/mo
Rent Zestimate®
Refinance and save
$6,332/mo
Est. payment
Refinancing to a lower rate could help reduce your monthly payments and save thousands over the life of the loan.
$6,332/mo
Est. payment
Explore your selling options
Work with a Zillow partner agent
Leverage their expertise and Zillow's premium Showcase listings to get your home seen by more buyers.
Get startedList with your own agent
Get your home in front of millions of buyers by listing it on Zillow.
Learn how to do itSell it yourself
Take full control of how buyers see your home on Zillow by listing For Sale by Owner (FSBO).
List your homeWhat's special
Covered porchBeautiful architectural detailsModern kitchenManicured private yardBrand-new powder bathFour expansive bedroomsAmple driveway parking
Zillow last checked:
Listing updated:
Listed by:
Bill Lau 617-834-7775,
Windsor Real Estate LLC 617-804-6003
Bought with:
Laurie Hunt
North Star RE Agents, LLC
Source: MLS PIN,MLS#: 73458327
Facts & features
Interior
Bedrooms & bathrooms
- Bedrooms: 4
- Bathrooms: 2
- Full bathrooms: 1
- 1/2 bathrooms: 1
Primary bedroom
- Level: Second
- Area: 154
- Dimensions: 14 x 11
Bedroom 2
- Level: Second
- Area: 154
- Dimensions: 14 x 11
Bedroom 3
- Level: Second
- Area: 154
- Dimensions: 14 x 11
Bedroom 4
- Level: Second
- Area: 110
- Dimensions: 11 x 10
Dining room
- Level: First
- Area: 168
- Dimensions: 14 x 12
Kitchen
- Level: Second
- Area: 253
- Dimensions: 23 x 11
Living room
- Level: First
- Area: 432
- Dimensions: 36 x 12
Heating
- Hot Water
Cooling
- Window Unit(s)
Appliances
- Included: Electric Water Heater, Water Heater, Range, Dishwasher, Disposal, Microwave, Refrigerator, Washer, Dryer
Features
- Play Room
- Flooring: Wood, Tile
- Has basement: No
- Number of fireplaces: 1
Interior area
- Total structure area: 2,026
- Total interior livable area: 2,026 sqft
- Finished area above ground: 1,837
- Finished area below ground: 189
Property
Parking
- Total spaces: 6
- Parking features: Detached
- Garage spaces: 2
- Uncovered spaces: 4
Features
- Patio & porch: Porch, Patio
- Exterior features: Porch, Patio, Fenced Yard
- Fencing: Fenced
Lot
- Size: 10,398 Square Feet
- Features: Corner Lot
Details
- Foundation area: 832
- Parcel number: 652497
- Zoning: URA
Construction
Type & style
- Home type: SingleFamily
- Architectural style: Colonial
- Property subtype: Single Family Residence
Materials
- Frame
- Foundation: Stone
- Roof: Shingle
Condition
- Year built: 1914
Utilities & green energy
- Electric: Circuit Breakers
- Sewer: Public Sewer
- Water: Public
- Utilities for property: for Gas Range
Community & HOA
Community
- Features: Public Transportation, Shopping, Tennis Court(s), Park, Walk/Jog Trails, Golf, Medical Facility, Laundromat, Bike Path, Conservation Area, Highway Access, House of Worship
HOA
- Has HOA: No
Location
- Region: Melrose
Financial & listing details
- Price per square foot: $616/sqft
- Tax assessed value: $920,900
- Annual tax amount: $9,117
- Date on market: 8/28/2026
- Exclusions: Wall Hung Shelves In The Upstairs Office, Entrance Area, And Kitchen Nook Excluded.
Price history
| Date | Event | Price |
|---|---|---|
| 2/23/2026 | Sold | $1,249,000$616/sqft |
Source: MLS PIN #73458327 Report a problem | ||
| 12/19/2025 | Contingent | $1,249,000$616/sqft |
Source: MLS PIN #73458327 Report a problem | ||
| 12/1/2025 | Listed for sale | $1,249,000+0.7%$616/sqft |
Source: MLS PIN #73458327 Report a problem | ||
| 8/26/2024 | Sold | $1,240,000+13.8%$612/sqft |
Source: MLS PIN #73268680 Report a problem | ||
| 7/24/2024 | Listed for sale | $1,089,900+59.1%$538/sqft |
Source: MLS PIN #73268680 Report a problem | ||
| 7/15/2015 | Sold | $685,000+7%$338/sqft |
Source: Public Record Report a problem | ||
| 4/28/2015 | Listed for sale | $640,000+36.2%$316/sqft |
Source: The Greene Realty Group #71825100 Report a problem | ||
| 3/14/2007 | Sold | $470,000+75.7%$232/sqft |
Source: Public Record Report a problem | ||
| 1/16/1998 | Sold | $267,500+21.6%$132/sqft |
Source: Public Record Report a problem | ||
| 3/25/1988 | Sold | $220,000$109/sqft |
Source: Public Record Report a problem | ||
Public tax history
| Year | Property taxes | Tax assessment |
|---|---|---|
| 2025 | $9,117 +2.9% | $920,900 +3.2% |
| 2024 | $8,861 +1.5% | $892,300 +6.5% |
| 2023 | $8,729 +0.3% | $837,700 +1.7% |
| 2022 | $8,703 +3.4% | $823,400 +7.2% |
| 2021 | $8,413 +5% | $768,300 +5.9% |
| 2020 | $8,013 +10.6% | $725,200 +8.2% |
| 2019 | $7,248 -0.1% | $670,500 +4.7% |
| 2018 | $7,256 +2.1% | $640,400 +6.3% |
| 2017 | $7,107 +0.7% | $602,300 +5.2% |
| 2016 | $7,061 +9.8% | $572,700 +15.4% |
| 2015 | $6,432 +3.6% | $496,300 +6.1% |
| 2014 | $6,211 +5.4% | $467,700 +3.4% |
| 2013 | $5,893 +2.1% | $452,300 |
| 2012 | $5,771 +2.4% | $452,300 |
| 2011 | $5,636 +1.1% | $452,300 -2% |
| 2010 | $5,572 +11.5% | $461,600 +4.9% |
| 2009 | $4,998 +5.6% | $440,000 -3% |
| 2008 | $4,731 +3% | $453,600 -3% |
| 2007 | $4,595 +2.1% | $467,400 +0% |
| 2006 | $4,499 +3.7% | $467,200 +4.9% |
| 2005 | $4,337 +5.9% | $445,300 +25.3% |
| 2004 | $4,094 +3.4% | $355,400 +10% |
| 2003 | $3,958 +2.6% | $323,100 +9% |
| 2002 | $3,857 +6.2% | $296,500 +14.6% |
| 2000 | $3,631 +7.2% | $258,800 +20.1% |
| 1999 | $3,386 | $215,400 |
Find assessor info on the county website
Neighborhood: Cedar Park
Nearby homes
- $---- bd-- ba-- sqft348 W Emerson St, Melrose, MA 02176Off Market
- $1,119,1004 bd1 ba1.8k sqft339 W Emerson St, Melrose, MA 02176Off Market
- $1,073,2003 bd1 ba2k sqft367 W Emerson St, Melrose, MA 02176Off Market
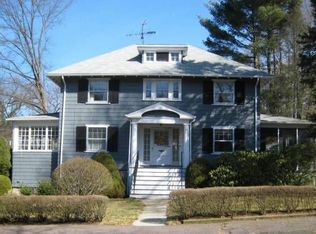
- $1,065,0003 bd3 ba1.5k sqft62 Holland Rd, Melrose, MA 02176Sold
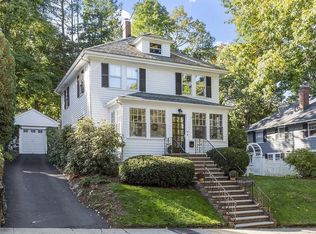
- $1,647,4005 bd3 ba2.8k sqft346 W Emerson St, Melrose, MA 02176Off Market
- $1,391,7004 bd4 ba5k sqft56 Holland Rd, Melrose, MA 02176Off Market
- $991,4004 bd2 ba1.8k sqft4 Lynn Fells Pkwy, Stoneham, MA 02180Off Market
- $1,207,6005 bd2 ba2.1k sqft333 W Emerson St, Melrose, MA 02176Off Market
Nearby schools
GreatSchools rating
- 8/10Roosevelt Elementary SchoolGrades: K-5Distance: 0.6 mi
- 6/10Melrose Middle SchoolGrades: 6-8Distance: 0.5 mi
- 10/10Melrose High SchoolGrades: 9-12Distance: 0.6 mi
Get a cash offer in 3 minutes
Find out how much your home could sell for in as little as 3 minutes with a no-obligation cash offer.
Estimated market value
$1,275,000
Get a cash offer in 3 minutes
Find out how much your home could sell for in as little as 3 minutes with a no-obligation cash offer.
Estimated market value
$1,275,000
- Massachusetts
- Middlesex County
- Melrose
- 02176
- Cedar Park
- 349 W Emerson St
