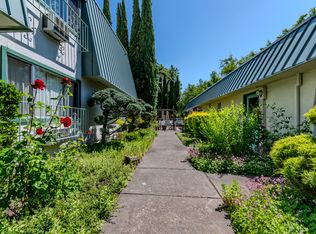
20 unit apartment complex, recreation room, inground pool. Units are single level flats with 2 bedrooms, 1 bath, electric baseboard or ceiling cable heat, wall air conditioner. patio or deck. Rental rates range from $775 to $ 1,195 per month. Tenants are also responsible for their portion of water and sewer expenses which ranges from $58 to $72 per month. There are 5 two story buildings with 4 units in each building. Each unit has approximately 896 square feet. Rental rates produce monthly gross rents of $19,503 and $1,230 reimbursement for water and sewer. Tenants each have 2 parking spaces.
Active
$2,950,000
349 W Pine St, Central Pt, OR 97502
--beds
0baths
22,036sqft
Multi Family
Built in 1973
-- sqft lot
$-- Zestimate®
$134/sqft
$-- HOA
What's special
Inground poolPatio or deckSingle level flats
- 508 days
- 111
- 10
Zillow last checked:
Listing updated:
Listed by:
Windermere Van Vleet & Assoc.
Source: Oregon Datashare,MLS#: 220202848
Facts & features
Interior
Bedrooms & bathrooms
- Bathrooms: 0
Heating
- Baseboard, Electric, Radiant
Cooling
- Wall/Window Unit(s)
Appliances
- Included: Dishwasher, Disposal, Oven, Range, Range Hood, Refrigerator, Water Heater
Features
- Shower/Tub Combo
- Flooring: Carpet, Laminate, Vinyl
- Windows: Aluminum Frames, Double Pane Windows, Storm Window(s)
- Basement: None
- Has fireplace: No
- Common walls with other units/homes: 2+ Common Walls
Interior area
- Total structure area: 22,036
- Total interior livable area: 22,036 sqft
Property
Parking
- Parking features: Asphalt, No Garage, Parking Lot
Accessibility
- Accessibility features: Accessible Bedroom, Accessible Closets, Accessible Doors, Accessible Entrance, Accessible Full Bath, Accessible Hallway(s), Accessible Kitchen
Features
- Levels: One,Two
- Stories: 2
- Patio & porch: Deck, Patio
- Has private pool: Yes
- Pool features: Fenced, Gunite, In Ground, Pool Sweep, Outdoor Pool
- Has view: Yes
- View description: Territorial
Lot
- Size: 1.35 Acres
- Features: Drip System, Landscaped, Level, Sprinkler Timer(s), Sprinklers In Front, Sprinklers In Rear
Details
- Additional structures: Storage, Other
- Parcel number: 10142697
- Zoning description: R-3
- Special conditions: Standard
Construction
Type & style
- Home type: MultiFamily
- Architectural style: Other
- Property subtype: Multi Family
Materials
- Frame
- Foundation: Stemwall
- Roof: Composition
Condition
- New construction: No
- Year built: 1973
Utilities & green energy
- Sewer: Public Sewer
- Water: Public
Community & HOA
Community
- Features: Pool
- Security: Smoke Detector(s)
HOA
- Has HOA: No
Location
- Region: Central Pt
Financial & listing details
- Price per square foot: $134/sqft
- Annual tax amount: $21,744
- Date on market: 5/29/2025
- Cumulative days on market: 509 days
- Listing terms: Cash,Conventional
- Inclusions: refrigerators, DW, pool equip
- Road surface type: Paved
Estimated market value
Not available
Estimated sales range
Not available
$1,654/mo
Price history
| Date | Event | Price |
|---|---|---|
| 3/2/2026 | Listed for sale | $2,950,000-9.2%$134/sqft |
Source:  Oregon Datashare #220202848 Report a problem Oregon Datashare #220202848 Report a problem | ||
| 6/24/2025 | Price change | $3,250,000-13.3%$147/sqft |
Source: Oregon Datashare #220202848 Report a problem | ||
| 5/29/2025 | Listed for sale | $3,750,000$170/sqft |
Source: Oregon Datashare #220202848 Report a problem | ||
Public tax history
Tax history is unavailable.
Monthly payment
Est. payment
Payment breakdown
Explore the cost of this home by adjusting the details. Changes won't be saved.Climate risks
Neighborhood: 97502
Nearby schools
Schools provided by the listing agent
- Elementary: Mae Richardson Elem
- Middle: Scenic Middle
- High: Crater High
Source: Oregon Datashare. This data may not be complete. We recommend contacting the local school district to confirm school assignments for this home.