Come see this highly sought after St. John's County 4 BR+ an office/3BA home before it's too late! This beautifully maintained home has been newly painted throughout, features updated granite countertops with a farmhouse sink, and task lighting. Breathtaking views of the private backyard sanctuary can be seen from every angle in the home. There is an abundance of room for entertaining with 2 living areas, formal dining area, and a kitchen nook. The extended primary suite features a reading or working area, 2 closets, separate shower, garden tub, and a water closet. The tray ceilings and built-in shelving add an extra elegance to the home. The extended upstairs bedroom can be used as a guest suite or a bonus room as it has plenty of space, 4 storage/closet areas and its own bathroom. Enjoy absolute serenity in the screened in lanai, overlooking a personal waterfall, PLUS a pond AND preserve view! Currently zoned for Nocatee schools, and NO CDD fees!! Schedule your showing today!
Closed
$609,000
349 W SILVERTHORN Lane, Ponte Vedra, FL 32081
4beds
2,751sqft
Single Family Residence
Built in 2001
9,583 Square Feet Lot
$607,100 Zestimate®
$221/sqft
$3,960 Estimated rent
Home value
$607,100
$577,000 - $637,000
$3,960/mo
Zestimate® history
Owner options
List your home for rent
$3,960/mo
Rent Zestimate®
Find your next renter with Zillow Rental Manager. Plus, with online applications, you can quickly screen prospective tenants – for free.
$3,960/mo
Rent Zestimate®
Refinance and save
$4,723/mo
Est. payment
Refinancing to a lower rate could help reduce your monthly payments and save thousands over the life of the loan.
$4,723/mo
Est. payment
Explore your selling options
Work with a Zillow partner agent
Leverage their expertise and Zillow's premium Showcase listings to get your home seen by more buyers.
Get startedList with your own agent
Get your home in front of millions of buyers by listing it on Zillow.
Learn how to do itSell it yourself
Take full control of how buyers see your home on Zillow by listing For Sale by Owner (FSBO).
List your homeWhat's special
Bonus roomBeautifully maintained homePersonal waterfallExtended primary suiteGarden tubFormal dining areaPrivate backyard sanctuary
Zillow last checked:
Listing updated:
Listed by:
ALEX WIEDEMAN 904-697-6275,
ROUND TABLE REALTY 904-469-7653
Bought with:
Lisa Bratcher, 3139432
ROUND TABLE REALTY
JOSHUA COTTON, 3471086
Source: realMLS,MLS#: 2008085
Facts & features
Interior
Bedrooms & bathrooms
- Bedrooms: 4
- Bathrooms: 3
- Full bathrooms: 3
Heating
- Electric
Cooling
- Central Air
Appliances
- Included: Dishwasher, Disposal, Electric Oven, Electric Range, Electric Water Heater, Microwave
- Laundry: Electric Dryer Hookup, In Unit, Lower Level, Washer Hookup
Features
- Breakfast Bar, Breakfast Nook, Built-in Features, Ceiling Fan(s), Eat-in Kitchen, Entrance Foyer, Primary Bathroom -Tub with Separate Shower, Master Downstairs
- Flooring: Carpet, Tile
- Number of fireplaces: 1
- Fireplace features: Gas
Interior area
- Total interior livable area: 2,751 sqft
Property
Parking
- Total spaces: 2
- Parking features: Attached, Garage
- Attached garage spaces: 2
Features
- Levels: Two
- Stories: 2
- Patio & porch: Rear Porch, Screened
- Has view: Yes
- View description: Pond, Protected Preserve
- Has water view: Yes
- Water view: Pond
Lot
- Size: 9,583 Square Feet
Details
- Parcel number: 0232412440
- Zoning description: Residential
Construction
Type & style
- Home type: SingleFamily
- Architectural style: Traditional
- Property subtype: Single Family Residence
Materials
- Concrete, Stucco
- Roof: Shingle
Condition
- New construction: No
- Year built: 2001
Utilities & green energy
- Sewer: Public Sewer
- Water: Public
- Utilities for property: Cable Available, Electricity Connected, Sewer Connected, Water Connected
Community & HOA
Community
- Subdivision: Walden Chase
HOA
- Has HOA: Yes
- Amenities included: Pool, Basketball Court, Pickleball, Playground, Tennis Court(s)
- HOA fee: $824 annually
Location
- Region: Ponte Vedra
Financial & listing details
- Price per square foot: $221/sqft
- Tax assessed value: $502,581
- Annual tax amount: $2,771
- Date on market: 2/9/2024
- Listing terms: Cash,Conventional,FHA,VA Loan
- Road surface type: Asphalt
Price history
| Date | Event | Price |
|---|---|---|
| 3/27/2024 | Sold | $609,000-1%$221/sqft |
Source:  realMLS #2008085 Report a problem realMLS #2008085 Report a problem | ||
| 2/9/2024 | Listed for sale | $615,000+113.9%$224/sqft |
Source: realMLS #2008085 Report a problem | ||
| 3/26/2003 | Sold | $287,500+10.2%$105/sqft |
Source: Public Record Report a problem | ||
| 6/5/2001 | Sold | $261,000$95/sqft |
Source: Public Record Report a problem | ||
Public tax history
| Year | Property taxes | Tax assessment |
|---|---|---|
| 2025 | $7,103 +151% | $502,581 +105.3% |
| 2024 | $2,829 +2.1% | $244,831 +3% |
| 2023 | $2,772 +3.2% | $237,700 +3% |
| 2022 | $2,687 +0.8% | $230,777 +3% |
| 2021 | $2,666 +0.4% | $224,055 +1.4% |
| 2020 | $2,655 -1.7% | $220,962 +2.3% |
| 2019 | $2,700 | $215,994 +1.9% |
| 2018 | $2,700 +1.7% | $211,967 +2.1% |
| 2017 | $2,655 | $207,607 -0.9% |
| 2016 | $2,655 +0% | $209,437 +0.7% |
| 2015 | $2,654 -1.8% | $207,982 +3.1% |
| 2014 | $2,702 | $201,721 +2.2% |
| 2013 | -- | $197,361 -4% |
| 2012 | -- | $205,484 -3.9% |
| 2011 | -- | $213,773 -7.5% |
| 2010 | -- | $231,085 -6.2% |
| 2009 | -- | $246,454 |
| 2008 | -- | $246,454 +3.1% |
| 2007 | -- | $239,037 +2.5% |
| 2006 | -- | $233,207 +3% |
| 2005 | -- | $226,415 +3% |
| 2004 | -- | $219,820 +8.9% |
| 2003 | -- | $201,933 +2.4% |
| 2002 | -- | $197,200 |
Find assessor info on the county website
Neighborhood: 32081
Nearby homes
- $647,1004 bd4 ba3.1k sqft353 W Silverthorn Ln, Ponte Vedra, FL 32081Off Market
- $604,8005 bd3 ba2.6k sqft345 W Silverthorn Ln, Ponte Vedra, FL 32081Off Market
- $633,3004 bd4 ba2.6k sqft357 W Silverthorn Ln, Ponte Vedra, FL 32081Off Market
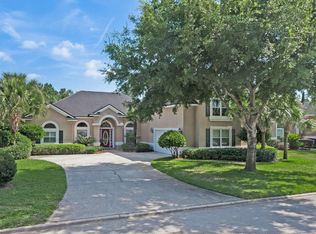
- $531,1005 bd3 ba2.8k sqft1701 Dartmoor Ln, Ponte Vedra, FL 32081Off Market
- $525,1004 bd2 ba2k sqft1600 Merroway Ln, Ponte Vedra, FL 32081Off Market
- $644,6004 bd3 ba2.5k sqft361 W Silverthorn Ln, Ponte Vedra, FL 32081Off Market
- $--4 bd3 ba2k sqft1705 Dartmoor Ln, Ponte Vedra, FL 32081Auction
- $503,5005 bd3 ba2.5k sqft1700 Dartmoor Ln, Ponte Vedra, FL 32081Off Market
Nearby schools
GreatSchools rating
- 10/10Valley Ridge AcademyGrades: PK-8Distance: 0.7 mi
- 9/10Allen D Nease Senior High SchoolGrades: 8-12Distance: 0.7 mi
Schools provided by the listing agent
- Elementary: Valley Ridge Academy
- Middle: Valley Ridge Academy
- High: Allen D. Nease
Source: realMLS. This data may not be complete. We recommend contacting the local school district to confirm school assignments for this home.
Get a cash offer in 3 minutes
Find out how much your home could sell for in as little as 3 minutes with a no-obligation cash offer.
Estimated market value
$607,100
Get a cash offer in 3 minutes
Find out how much your home could sell for in as little as 3 minutes with a no-obligation cash offer.
Estimated market value
$607,100
- Florida
- Saint Johns County
- Ponte Vedra
- 32081
- 349 W SILVERTHORN Lane
Nearby cities
Nearby zip codes
Other Ponte Vedra Topics
