Skip main navigation
Sold for $1,850,000
  • $1,850,000

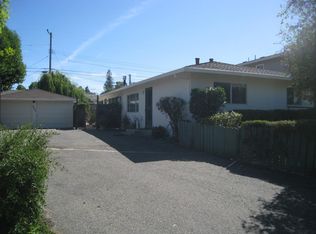
    349 Walker Dr, Mountain View, CA 94043

    3beds
    1,112sqft
    Single Family Residence, Residential
    Built in 1954
    5,600 Square Feet Lot
    $1,941,800 Zestimate®
    $1,664/sqft
    $5,519 Estimated rent

    Home value

    $1,941,800

    $1.83M - $2.08M

    $5,519/mo

    Zestimate® history
    Loading
    Loading...

    Owner options

    List your home for rent

    $5,519/mo

    Rent Zestimate®

    Find your next renter with Zillow Rental Manager. Plus, with online applications, you can quickly screen prospective tenants – for free.

    Learn more

    $5,519/mo

    Rent Zestimate®

    Refinance and save

    $11,882/mo

    Est. payment

    Refinancing to a lower rate could help reduce your monthly payments and save thousands over the life of the loan.

    See today's rates

    $11,882/mo

    Est. payment

    Explore your selling options

    Work with a Zillow partner agent

    Leverage their expertise and Zillow's premium Showcase listings to get your home seen by more buyers.

    Get started

    List with your own agent

    Get your home in front of millions of buyers by listing it on Zillow.

    Learn how to do it

    Sell it yourself

    Take full control of how buyers see your home on Zillow by listing For Sale by Owner (FSBO).

    List your home

    What's special

    Level lawnRaised garden bedMature treesExpansive picture windowsWhite quartz countertopsGorgeous hardwood floorsBright living
    Located mere steps from Googles Quad and Fairchild Campuses, this charming home has been nicely updated and features a bright living and dining room, kitchen with white quartz countertops, two well-sized bedrooms, a spacious primary suite, and a freshly landscaped backyard garden. Arranged over a single level, each room flows from one to the next providing space to gather and entertain, and the bedrooms sit on one side of the home for privacy. Throughout the home you'll find gorgeous hardwood floors, upgraded fixtures, and expansive picture windows. And outside, you have a large concrete patio, an elevated wood entertaining deck, level lawn, manicured landscaping, mature trees, and a gravel patio with a raised garden bed. Perfectly turn-key, with major tech employers, shopping, dining, and commute routes just outside your front door!

    Zillow last checked:

    Listing updated:

    Listed by:

    David Troyer 01234450 650-440-5076,

    Intero Real Estate Services 650-947-4700

    Bought with:

    Shantih Moriarty, 01987608

    Redfin

    Source: MLSListings Inc,MLS#: ML81934043MLS Logo

    Facts & features

    Interior

    Bedrooms & bathrooms
    • Bedrooms: 3
    • Bathrooms: 2
    • Full bathrooms: 2
    Bedroom
    • Features: PrimarySuiteRetreat
    Bathroom
    • Features: PrimaryStallShowers, ShowerandTub
    Dining room
    • Features: FormalDiningRoom
    Family room
    • Features: NoFamilyRoom
    Kitchen
    • Features: Countertop_Stone
    Heating
    • Central Forced Air Gas
    Cooling
    • Central Air
    Appliances
    • Included: Dishwasher, Microwave, Gas Oven/Range, Refrigerator, Washer/Dryer
    Features
    • Flooring: Hardwood, Tile
    • Number of fireplaces: 1
    • Fireplace features: Living Room, Wood Burning
    Interior area
    • Total structure area: 1,112
    • Total interior livable area: 1,112 sqft

    Property

    Parking
    • Total spaces: 2
    • Parking features: Attached, Off Street
    • Attached garage spaces: 2
    Features
    • Stories: 1
    • Patio & porch: Balcony/Patio
    • Exterior features: Back Yard, Fenced
    • Fencing: Back Yard,Wood
    Lot
    • Size: 5,600 Square Feet
    Details
    • Parcel number: 16016039
    • Zoning: R2
    • Special conditions: Standard

    Construction

    Type & style
    • Home type: SingleFamily
    • Property subtype: Single Family Residence, Residential
    Materials
    • Foundation: Concrete Perimeter and Slab
    • Roof: Composition
    Condition
    • New construction: No
    • Year built: 1954

    Utilities & green energy

    • Gas: PublicUtilities
    • Sewer: Public Sewer
    • Water: Public
    • Utilities for property: Public Utilities, Water Public

    Community & HOA

    Location
    • Region: Mountain View

    Financial & listing details

    • Price per square foot: $1,664/sqft
    • Tax assessed value: $1,887,000
    • Annual tax amount: $22,188
    • Date on market: 7/6/2023
    • Listing agreement: ExclusiveRightToSell
    • Listing terms: CashorConventionalLoan

    Price history

    DateEventPrice
    8/30/2023Sold$1,850,000$1,664/sqft
    Source: MLSListings Inc #ML81934043 Report a problem
    8/16/2023Pending sale$1,850,000$1,664/sqft
    Source: MLSListings Inc #ML81934043 Report a problem
    7/31/2023Contingent$1,850,000$1,664/sqft
    Source: MLSListings Inc #ML81934043 Report a problem
    7/27/2023Price change$1,850,000-2.5%$1,664/sqft
    Source: MLSListings Inc #ML81934043 Report a problem
    7/6/2023Listed for sale$1,898,000+47%$1,707/sqft
    Source: MLSListings Inc #ML81934043 Report a problem
    7/23/2015Sold$1,291,000+29.4%$1,161/sqft
    Source: Public Record Report a problem
    6/25/2015Listed for sale$998,000$897/sqft
    Source: Intero Real Estate Services #81472165 Report a problem

    Public tax history

    YearProperty taxesTax assessment
    2025$22,188 +2.1%$1,887,000 +2%
    2024$21,738 +24.3%$1,850,000 +25.9%
    2023$17,486 +0.3%$1,468,932 +2%
    2022$17,439 +2.5%$1,440,130 +2%
    2021$17,013 +0.4%$1,411,893 +1%
    2020$16,953 $1,397,417 +2%
    2019$16,953 +5.6%$1,370,018 +2%
    2018$16,057 $1,343,156 +2%
    2017$16,057 +4.3%$1,316,820 +2%
    2016$15,390 +535.7%$1,291,000 +545.7%
    2015$2,421 +0.9%$199,942 +2%
    2014$2,400 $196,027 +0.5%
    2013-- $195,142 +2%
    2012-- $191,316 +2%
    2011-- $187,566 +0.8%
    2010-- $186,165 -0.2%
    2009-- $186,608 +2%
    2008-- $182,950 +2%
    2007-- $179,364 +2%
    2006-- $175,848 +2%
    2005-- $172,401 +2%
    2004-- $169,022 +1.9%
    2003-- $165,925 +2%
    2002-- $162,673 +2%
    2001-- $159,485
    Find assessor info on the county website

    Neighborhood: Wagon Wheel

    Nearby schools

    GreatSchools rating
    Schools provided by the listing agent
    • Elementary: JoseAntonioVargasElementary
    • Middle: CrittendenMiddle_2
    • High: MountainViewHigh_1
    • District: MountainViewWhisman

    Source: MLSListings Inc. This data may not be complete. We recommend contacting the local school district to confirm school assignments for this home.

    Get a cash offer in 3 minutes
    Find out how much your home could sell for in as little as 3 minutes with a no-obligation cash offer.
    Estimated market value
    $1,941,800
    Get a cash offer in 3 minutes
    Find out how much your home could sell for in as little as 3 minutes with a no-obligation cash offer.
    Estimated market value
    $1,941,800