Skip main navigation
Closed
  • $190,000

    349 Westview Ave, Hubbard, OH 44425

    3beds
    1,508sqft
    Single Family Residence
    Built in 1969
    9,748 Square Feet Lot
    $190,800 Zestimate®
    $126/sqft
    $1,789 Estimated rent

    Home value

    $190,800

    $174,000 - $210,000

    $1,789/mo

    Zestimate® history
    Loading
    Loading...

    Owner options

    List your home for rent

    $1,789/mo

    Rent Zestimate®

    Find your next renter with Zillow Rental Manager. Plus, with online applications, you can quickly screen prospective tenants – for free.

    Learn more

    $1,789/mo

    Rent Zestimate®

    Refinance and save

    $1,320/mo

    Est. payment

    Refinancing to a lower rate could help reduce your monthly payments and save thousands over the life of the loan.

    See today's rates

    $1,320/mo

    Est. payment

    Explore your selling options

    Work with a Zillow partner agent

    Leverage their expertise and Zillow's premium Showcase listings to get your home seen by more buyers.

    Get started

    List with your own agent

    Get your home in front of millions of buyers by listing it on Zillow.

    Learn how to do it

    Sell it yourself

    Take full control of how buyers see your home on Zillow by listing For Sale by Owner (FSBO).

    List your home

    What's special

    Storage shedCustom built-in shelvingLarge covered front porchThree generously sized bedroomsFenced backyardAttached two-car garageRear family room
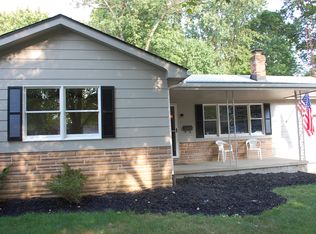
    Welcome to 349 Westview Avenue, Hubbard, Ohio, nestled on a quiet dead-end street in the desirable Hubbard School District. This well-maintained two-story home offers 3 bedrooms, 3 bathrooms, and an attached two-car garage, providing plenty of space for comfortable everyday living. A large covered front porch welcomes you inside to a spacious living room featuring laminate flooring and custom built-in shelving. Just around the corner, the eat-in kitchen offers an abundance of solid wood cabinetry, laminate countertops, a convenient breakfast bar, and a cozy dining area perfect for everyday meals. The rear family room is a great place to relax or entertain, complete with luxury vinyl plank flooring, a fireplace, and direct access to the covered back porch overlooking the fenced backyard with a storage shed. A convenient half bath completes the main level. Upstairs, you'll find three generously sized bedrooms with carpet and ample closet space. The primary bedroom features its own private half bath, while a full hallway bathroom offers a tub with tile surround. The full basement provides excellent storage and offers the potential to be finished for additional living space. It also includes the laundry area, a high-efficiency furnace/AC, newer hot water tank, 100-amp electrical service, and a walkout leading to the attached two-car garage. Situated in a desirable neighborhood on a low-traffic dead-end street, this home offers a fantastic opportunity to add your own personal updates and build instant equity. With solid bones, a functional floor plan, and a great location, this is a property you won't want to miss!

    Zillow last checked:

    Listing updated:

    Listed by:

    Danny Duvall 330-883-0040 danny.duvall@brokerssold.com,

    Brokers Realty Group

    Bought with:

    Allison McGregor, 2022003144

    Brokers Realty Group

    Source: MLS Now,MLS#: 5232283MLS LogoOriginating MLS: Youngstown Columbiana Association of REALTORS

    Facts & features

    Interior

    Bedrooms & bathrooms
    • Bedrooms: 3
    • Bathrooms: 3
    • Full bathrooms: 1
    • 1/2 bathrooms: 2
    • Main level bathrooms: 1
    Heating
    • Forced Air, Gas
    Cooling
    • Central Air, Ceiling Fan(s)
    Appliances
    • Included: Dishwasher, Microwave, Range, Refrigerator
    • Laundry: In Basement
    Features
    • Basement: Full
    • Number of fireplaces: 1
    • Fireplace features: Family Room
    Interior area
    • Total structure area: 1,508
    • Total interior livable area: 1,508 sqft
    • Finished area above ground: 1,508

    Property

    Parking
    • Total spaces: 2
    • Parking features: Attached, Garage
    • Attached garage spaces: 2
    Features
    • Levels: Two
    • Stories: 2
    • Patio & porch: Covered, Patio, Porch
    • Fencing: Chain Link
    Lot
    • Size: 9,748 Square Feet
    Details
    • Additional structures: Shed(s)
    • Parcel number: 02118542

    Construction

    Type & style
    • Home type: SingleFamily
    • Architectural style: Conventional
    • Property subtype: Single Family Residence
    Materials
    • Brick, Vinyl Siding
    • Foundation: Block
    • Roof: Asphalt,Fiberglass
    Condition
    • Year built: 1969

    Utilities & green energy

    • Sewer: Public Sewer
    • Water: Public

    Community & HOA

    Community
    • Subdivision: Hubbard Manor 4
    HOA
    • Has HOA: No
    Location
    • Region: Hubbard

    Financial & listing details

    • Price per square foot: $126/sqft
    • Tax assessed value: $159,200
    • Annual tax amount: $2,511
    • Date on market: 8/1/2026
    • Cumulative days on market: 12 days
    • Listing terms: Cash,Conventional,FHA,VA Loan

    Price history

    DateEventPrice
    9/10/2026Sold$190,000-5%$126/sqft
    Source: MLS Now #5232283 Report a problem
    8/13/2026Pending sale$199,900$133/sqft
    Source: MLS Now #5232283 Report a problem
    8/1/2026Listed for sale$199,900+64%$133/sqft
    Source: MLS Now #5232283 Report a problem
    6/5/2018Sold$121,900-2.5%$81/sqft
    Source: MLS Now #3989780 Report a problem
    5/30/2018Pending sale$125,000$83/sqft
    Source: Keller Williams Chervenic Realty #3989780 Report a problem
    4/18/2018Price change$125,000-0.7%$83/sqft
    Source: Keller Williams Chervenic Realty #3989780 Report a problem
    11/8/2017Price change$125,900-5.3%$83/sqft
    Source: Howard Hanna - Howland #3949009 Report a problem
    10/16/2017Price change$132,900-1.5%$88/sqft
    Source: Howard Hanna - Howland #3949009 Report a problem
    5/30/2017Listed for sale$134,900$89/sqft
    Source: Mayle Realty Inc. #3908086 Report a problem

    Public tax history

    YearProperty taxesTax assessment
    2025$2,770 +1.8%$55,720
    2024$2,721 +10.9%$55,720
    2023$2,453 +22.7%$55,720 +49.2%
    2022$2,000 -0.5%$37,350
    2021$2,009 -0.5%$37,350
    2020$2,019 +10.4%$37,350 +15.2%
    2019$1,828 -2.1%$32,410
    2018$1,868 +0.3%$32,410
    2017$1,863 +2.3%$32,410 -3.6%
    2016$1,821 -0.4%$33,610
    2015$1,828 +42.2%$33,610
    2014$1,285 +0.2%$33,610
    2013$1,283 -0.2%$33,610
    2012$1,285 -0.4%$33,610 +0%
    2011$1,291 -1.8%$33,600 -6%
    2010$1,315 +1.9%$35,735
    2009$1,290 +0.1%$35,735
    2008$1,289 +5.1%--
    2007$1,226 -25%--
    2006$1,636 +12.6%--
    2005$1,452 +1.4%$35,735
    2004$1,433 -0.1%--
    2003$1,433 -0.1%--
    2002$1,435 +2.3%--
    2001$1,403 +11.7%--
    2000$1,256 --
    Find assessor info on the county website

    Neighborhood: 44425

    Nearby schools

    GreatSchools rating
    Schools provided by the listing agent
    • District: Hubbard EVSD - 7809

    Source: MLS Now. This data may not be complete. We recommend contacting the local school district to confirm school assignments for this home.

    Get a cash offer in 3 minutes
    Find out how much your home could sell for in as little as 3 minutes with a no-obligation cash offer.
    Estimated market value
    $190,800
    Get a cash offer in 3 minutes
    Find out how much your home could sell for in as little as 3 minutes with a no-obligation cash offer.
    Estimated market value
    $190,800