Skip main navigation
Sold for $210,000
  • $210,000

    349 Whitridge Ave, Baltimore, MD 21218

    3beds
    1,694sqft
    Townhouse
    Built in 1915
    -- sqft lot
    $252,300 Zestimate®
    $124/sqft
    $2,251 Estimated rent

    Home value

    $252,300

    $230,000 - $278,000

    $2,251/mo

    Zestimate® history
    Loading
    Loading...

    Owner options

    List your home for rent

    $2,251/mo

    Rent Zestimate®

    Find your next renter with Zillow Rental Manager. Plus, with online applications, you can quickly screen prospective tenants – for free.

    Learn more

    $2,251/mo

    Rent Zestimate®

    Refinance and save

    $1,143/mo

    Est. payment

    Refinancing to a lower rate could help reduce your monthly payments and save thousands over the life of the loan.

    See today's rates

    $1,143/mo

    Est. payment

    Explore your selling options

    Work with a Zillow partner agent

    Leverage their expertise and Zillow's premium Showcase listings to get your home seen by more buyers.

    Get started

    List with your own agent

    Get your home in front of millions of buyers by listing it on Zillow.

    Learn how to do it

    Sell it yourself

    Take full control of how buyers see your home on Zillow by listing For Sale by Owner (FSBO).

    List your home

    What's special

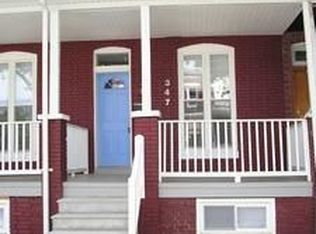
    OFFERS DUE BY 5 PM on 7/29/24. Welcome to the Harwood Community within Charles Village! While this house was originally built in 1915, it was gutted and renovated less than 20 years ago. It has had many additional updates since and is currently refreshed and ready for its new owners. Whitridge is a charming, tree lined street with covered front porches for chatting with neighbors or greeting guests. Inside you’ll notice the spacious, open concept living room, dining room and kitchen along with tall ceilings and recessed lights. The kitchen features tall maple cabinets, all black appliances, and a breakfast bar for casual eating. A half bath completes this level. The backyard is accessed through the kitchen and leads to a deck that’s perfect for al fresco dining. The fully fenced yard awaits your vision for a private oasis! This home is a perfect blend of historic charm and modern conveniences with hardwood floors and exposed brick wall on the first level and the sturdy luxury vinyl tile that covers the basement and primary bedroom floors. This well-maintained house features extras such as a whole house electrical surge protector and basement waterproofing system. The upper level has 2 nice sized bedrooms with the front bedroom having a walk-in closet, cathedral ceiling, and a ceiling fan for comfort and energy efficiency. The rear bedroom is carpeted with a double closet. The full bathroom has plenty of space, a bright skylight, and a linen closet in the hallway outside. Down in the lower level there is a generously sized recreation room and a 3rd bedroom or office. The laundry/mechanical room offers plenty of space and updated appliances. There are so many great places to visit in the area such as Red Emma’s Bookstore, Jinju chocolate, Peabody Heights Brewing, and Mozi Bread to name a few. JHU Homewood Campus is nearby, or you can take a Hopkins shuttle to other Hopkins facilities. Union Memorial Hospital is a short distance away as well. This property offers affordable urban living with nearby sports facilities, nightlife, arts, music, theater, as well as fine and casual dining.

    Zillow last checked:

    Listing updated:

    Listed by:

    Jamie Kass 410-375-9761,

    Compass,

    Listing Team: The Hofmann Home Group

    Bought with:

    Mike Frank, 647303

    EXP Realty, LLC

    Source: Bright MLS,MLS#: MDBA2128926MLS Logo

    Facts & features

    Interior

    Bedrooms & bathrooms
    • Bedrooms: 3
    • Bathrooms: 2
    • Full bathrooms: 1
    • 1/2 bathrooms: 1
    • Main level bathrooms: 1
    Basement
    • Description: Percent Finished: 100.0
    • Area: 616
    Heating
    • Forced Air, Natural Gas
    Cooling
    • Central Air, Electric
    Appliances
    • Included: Microwave, Dishwasher, Disposal, Dryer, Oven/Range - Gas, Refrigerator, Washer, Gas Water Heater
    • Laundry: Laundry Room
    Features
    • Breakfast Area, Ceiling Fan(s), Combination Dining/Living, Dining Area, Open Floorplan, Recessed Lighting, Walk-In Closet(s), Other
    • Flooring: Hardwood, Carpet, Ceramic Tile, Vinyl, Wood
    • Windows: Double Hung, Double Pane Windows, Skylight(s)
    • Basement: Connecting Stairway,Drainage System,Finished,Improved,Interior Entry,Concrete,Sump Pump,Water Proofing System,Windows
    • Has fireplace: No
    Interior area
    • Total structure area: 1,848
    • Total interior livable area: 1,694 sqft
    • Finished area above ground: 1,232
    • Finished area below ground: 462

    Property

    Parking
    • Parking features: On Street
    • Has uncovered spaces: Yes
    Accessibility
    • Accessibility features: None
    Features
    • Levels: Three
    • Stories: 3
    • Patio & porch: Deck
    • Pool features: None
    • Fencing: Privacy,Back Yard
    Lot
    • Features: Rear Yard
    Details
    • Additional structures: Above Grade, Below Grade
    • Parcel number: 0312173844 028
    • Zoning: R-8
    • Special conditions: Standard

    Construction

    Type & style
    • Home type: Townhouse
    • Architectural style: Colonial
    • Property subtype: Townhouse
    Materials
    • Brick
    • Foundation: Brick/Mortar
    • Roof: Rubber
    Condition
    • New construction: No
    • Year built: 1915

    Utilities & green energy

    • Electric: 220 Volts, 200+ Amp Service
    • Sewer: Public Sewer
    • Water: Public

    Community & neighborhood

    Security
    • Security features: Electric Alarm, Monitored
    Location
    • Region: Baltimore
    • Subdivision: Charles Village
    • Municipality: Baltimore City

    Other

    Other facts
    • Listing agreement: Exclusive Right To Sell
    • Listing terms: Conventional,FHA,VA Loan,Cash
    • Ownership: Ground Rent

    Price history

    DateEventPrice
    8/23/2024Sold$210,000$124/sqft
    Source: Bright MLS #MDBA2128926 Report a problem
    7/30/2024Pending sale$210,000$124/sqft
    Source: Bright MLS #MDBA2128926 Report a problem
    7/5/2024Listed for sale$210,000+23.6%$124/sqft
    Source: Bright MLS #MDBA2128926 Report a problem
    1/7/2021Sold$169,900$100/sqft
    Source: Public Record Report a problem
    7/22/2020Listing removed$169,900$100/sqft
    Source: Coldwell Banker Residential Brokerage #MDBA511788 Report a problem
    6/7/2020Pending sale$169,900$100/sqft
    Source: Coldwell Banker Residential Brokerage #MDBA511788 Report a problem
    6/3/2020Listed for sale$169,900+9.6%$100/sqft
    Source: Coldwell Banker Residential Brokerage #MDBA511788 Report a problem
    10/9/2013Sold$155,000-3.1%$91/sqft
    Source: Public Record Report a problem
    9/11/2013Pending sale$159,900$94/sqft
    Source: Coldwell Banker Residential Brokerage - Roland Park #BA8159793 Report a problem
    8/19/2013Listed for sale$159,900-19.6%$94/sqft
    Source: Coldwell Banker Residential Brokerage - Roland Park #BA8159793 Report a problem
    11/17/2011Listing removed$199,000$117/sqft
    Source: David Politzer Report a problem
    3/26/2010Listed for sale$199,000+3690.5%$117/sqft
    Source: David Politzer Report a problem
    7/13/2005Sold$5,250-74.8%$3/sqft
    Source: Public Record Report a problem
    4/17/1998Sold$20,860$12/sqft
    Source: Public Record Report a problem

    Public tax history

    YearProperty taxesTax assessment
    2025-- $189,800 +6.2%
    2024$4,217 +6.6%$178,667 +6.6%
    2023$3,954 +7.1%$167,533 +7.1%
    2022$3,691 +0.4%$156,400 +0.4%
    2021$3,675 +0.5%$155,700 +0.5%
    2020$3,658 +0.5%$155,000 +0.5%
    2019$3,641 +2.3%$154,300 +2.3%
    2018$3,559 +2.4%$150,800 +2.4%
    2017$3,476 +140%$147,300 +2.4%
    2016$1,448 $143,800 +15.8%
    2015$1,448 $124,200 +18.7%
    2014$1,448 $104,600 +23.1%
    2013-- $85,000 +16.3%
    2012-- $73,070 +19.5%
    2011-- $61,140 +24.2%
    2010-- $49,210 +45.6%
    2009-- $33,806 +83.7%
    2008-- $18,403 +513.4%
    2007-- $3,000
    2006-- $3,000
    2005-- $3,000 -50%
    2004-- $6,000
    2003-- $6,000
    2002-- $6,000 -60%
    2001-- $15,000

    Find assessor info on the county website

    Neighborhood: Harwood

    Nearby schools

    GreatSchools rating
    Schools provided by the listing agent
    • District: Baltimore City Public Schools

    Source: Bright MLS. This data may not be complete. We recommend contacting the local school district to confirm school assignments for this home.

    Get a cash offer in 3 minutes
    Find out how much your home could sell for in as little as 3 minutes with a no-obligation cash offer.
    Estimated market value
    $252,300
    Get a cash offer in 3 minutes
    Find out how much your home could sell for in as little as 3 minutes with a no-obligation cash offer.
    Estimated market value
    $252,300