Skip main navigation
Closed
  • $432,075

    349 Willows Crescent Dr, Moncks Corner, SC 29461

    5beds
    2,632sqft
    Single Family Residence
    Built in 2025
    8,712 Square Feet Lot
    $433,800 Zestimate®
    $164/sqft
    $2,768 Estimated rent

    Home value

    $433,800

    $408,000 - $460,000

    $2,768/mo

    Zestimate® history
    Loading
    Loading...

    Owner options

    List your home for rent

    $2,768/mo

    Rent Zestimate®

    Find your next renter with Zillow Rental Manager. Plus, with online applications, you can quickly screen prospective tenants – for free.

    Learn more

    $2,768/mo

    Rent Zestimate®

    Refinance and save

    $2,465/mo

    Est. payment

    Refinancing to a lower rate could help reduce your monthly payments and save thousands over the life of the loan.

    See today's rates

    $2,465/mo

    Est. payment

    Explore your selling options

    Work with a Zillow partner agent

    Leverage their expertise and Zillow's premium Showcase listings to get your home seen by more buyers.

    Get started

    List with your own agent

    Get your home in front of millions of buyers by listing it on Zillow.

    Learn how to do it

    Sell it yourself

    Take full control of how buyers see your home on Zillow by listing For Sale by Owner (FSBO).

    List your home

    What's special

    Tranquil water viewsCasual dining spaceOpen living spaceFlexible and well-balanced designScenic lakeside settingConvenient laundry roomFormal dining room
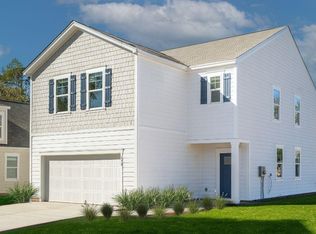
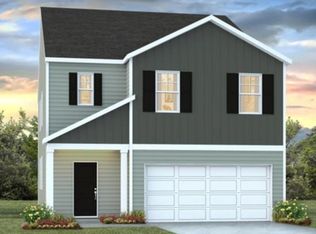
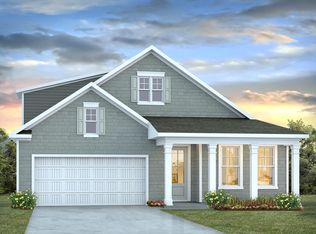
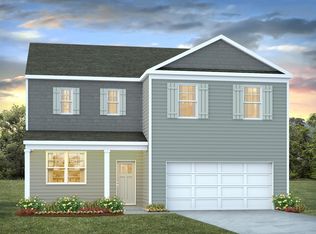
    Welcome to 349 Willow Crescent Drive, nestled within the charming Lakeview at Kitfield community, where everyday living is shaped by peaceful surroundings and a true sense of home. Set in a scenic lakeside setting, this inviting neighborhood offers a relaxed atmosphere where neighbors connect, outdoor spaces are enjoyed, and modern homes blend seamlessly with nature.Lakeview at Kitfield is known for its thoughtfully planned streets, tranquil water views, and a variety of home styles designed to feel both comfortable and timeless. The community provides a calm retreat while still offering space to gather, entertain, and enjoy life at your own pace. Whether spending time outdoors, hosting guests, or simply unwinding at home, the setting encourages an easy, welcoming lifestyle. This home features the Salem floor plan, a flexible and well-balanced design offering two owner's suites, ideal for added privacy and versatility. The main level includes a formal dining room, a convenient laundry room, and an open living space where the kitchen overlooks the main living area, casual dining space, and backyard patio perfect for everyday moments and special occasions alike. The first-floor owner's suite offers multiple closets and a spacious bathroom with double vanities. Upstairs, you'll find additional bedrooms along with a second owner's suite, complete with dual walk-in closets and a private bathroom, creating a comfortable layout for guests or extended stays. 349 Willow Crescent Drive offers more than just a home it provides a place to settle in, slow down, and enjoy the peaceful charm of lakeside community living. *Square footage dimensions are approximate. The photos you see here are for illustration purposes only, interior and exterior features, options, colors and selections will differ. Please reach out to sales agent for options.

    Zillow last checked:

    Listing updated:

    Listed by:

    D R Horton Inc

    Bought with:

    D R Horton Inc

    Source: CTMLS,MLS#: 26000098MLS Logo

    Facts & features

    Interior

    Bedrooms & bathrooms
    • Bedrooms: 5
    • Bathrooms: 4
    • Full bathrooms: 3
    • 1/2 bathrooms: 1
    Heating
    • Electric, Forced Air
    Cooling
    • Central Air
    Appliances
    • Laundry: Washer Hookup
    Features
    • Ceiling - Smooth, Kitchen Island, Walk-In Closet(s), Eat-in Kitchen, Formal Living, Pantry
    • Flooring: Vinyl
    • Windows: Thermal Windows/Doors
    • Has fireplace: No
    Interior area
    • Total structure area: 2,632
    • Total interior livable area: 2,632 sqft

    Property

    Parking
    • Total spaces: 2
    • Parking features: Garage
    • Garage spaces: 2
    Features
    • Levels: Two
    • Stories: 2
    • Patio & porch: Patio
    Lot
    • Size: 8,712 sqft
    • Features: 0 - .5 Acre, Wooded
    Details
    • Special conditions: 10 Yr Warranty

    Construction

    Type & style
    • Home type: SingleFamily
    • Architectural style: Traditional
    • Property subtype: Single Family Residence
    Materials
    • Cement Siding
    • Foundation: Slab
    • Roof: Fiberglass
    Condition
    • New construction: Yes
    • Year built: 2025
    Details
    • Warranty included: Yes

    Utilities & green energy

    • Sewer: Public Sewer
    • Water: Public
    Green energy
    • Green verification: HERS Index Score

    Community & neighborhood

    Location
    • Region: Moncks Corner
    • Subdivision: Lakeview at Kitfield

    Other

    Other facts
    • Listing terms: Cash,Conventional,FHA,USDA Loan,VA Loan

    Price history

    DateEventPrice
    4/23/2026Sold$432,075$164/sqft
    Source: CTMLS #26000098 Report a problem
    1/26/2026Pending sale$432,075$164/sqft
    Source: CTMLS #26000098 Report a problem
    1/1/2026Listed for sale$432,075$164/sqft
    Source: DR Horton Report a problem

    Public tax history

    Tax history is unavailable.

    Neighborhood: 29461

    Nearby schools

    GreatSchools rating
    Schools provided by the listing agent
    • Elementary: Berkeley
    • Middle: Berkeley
    • High: Berkeley

    Source: CTMLS. This data may not be complete. We recommend contacting the local school district to confirm school assignments for this home.

    Get a cash offer in 3 minutes
    Find out how much your home could sell for in as little as 3 minutes with a no-obligation cash offer.
    Estimated market value
    $433,800
    Get a cash offer in 3 minutes
    Find out how much your home could sell for in as little as 3 minutes with a no-obligation cash offer.
    Estimated market value
    $433,800