STUNNING RENNOVATED HOME! No expense spared! Extremely large 3 Bedroom, 2 remodeled bathrooms, with custom tile and countertops designs in shower/tub. Modern kitchen with new cabinets, granite counter tops, and mosaic tile backsplash. Very large Family and Dining areas. NEW Luxury Vinyl plank flooring throughout the house and new carpet in the bedrooms. NEW STAINLESS STEEL STOVE, DISHWASHER, MICROWAVE, AND REFRIGERATOR! Your own storage shed in the yard. This home is in the very quiet and in the well kept tract of D.I.M.E. with access to clubhouse and pool. No age restriction! This home was converted to real property. Eligible for FHA/VA/Conventional Financing. One of kind property that will not last long.
Closed
$279,888
3490 Allegheny Dr, Las Vegas, NV 89122
3beds
1,796sqft
Manufactured Home, Single Family Residence
Built in 1979
5,227 Square Feet Lot
$268,600 Zestimate®
$156/sqft
$1,906 Estimated rent
Home value
$268,600
$242,000 - $298,000
$1,906/mo
Zestimate® history
Owner options
List your home for rent
$1,906/mo
Rent Zestimate®
Find your next renter with Zillow Rental Manager. Plus, with online applications, you can quickly screen prospective tenants – for free.
$1,906/mo
Rent Zestimate®
Refinance and save
$1,680/mo
Est. payment
Refinancing to a lower rate could help reduce your monthly payments and save thousands over the life of the loan.
$1,680/mo
Est. payment
Explore your selling options
Work with a Zillow partner agent
Leverage their expertise and Zillow's premium Showcase listings to get your home seen by more buyers.
Get startedList with your own agent
Get your home in front of millions of buyers by listing it on Zillow.
Learn how to do itSell it yourself
Take full control of how buyers see your home on Zillow by listing For Sale by Owner (FSBO).
List your homeWhat's special
Modern kitchenRemodeled bathroomsGranite counter topsMosaic tile backsplashNew cabinetsNew stainless steel stove
Zillow last checked:
Listing updated:
Listed by:
James Bandy S.0060084 (702)321-7490,
Platinum Real Estate Prof
Bought with:
Karla Reed, S.0175290
BHHS Nevada Properties
Source: LVR,MLS#: 2641368 Originating MLS: Greater Las Vegas Association of Realtors Inc
Originating MLS: Greater Las Vegas Association of Realtors IncFacts & features
Interior
Bedrooms & bathrooms
- Bedrooms: 3
- Bathrooms: 2
- Full bathrooms: 1
- 3/4 bathrooms: 1
Primary bedroom
- Description: Closet
- Dimensions: 16x14
Bedroom 2
- Description: Closet
- Dimensions: 12x12
Bedroom 3
- Description: Closet
- Dimensions: 10x10
Primary bathroom
- Description: Separate Shower,Separate Tub
- Dimensions: 10x10
Kitchen
- Description: Granite Countertops,Man Made Woodor Laminate Flooring,Stainless Steel Appliances
- Dimensions: 10x12
Living room
- Description: Front
- Dimensions: 10x10
Heating
- Central, Gas
Cooling
- Central Air, Electric
Appliances
- Included: Dishwasher, Disposal, Gas Range, Microwave, Refrigerator
- Laundry: Gas Dryer Hookup, Main Level
Features
- Bedroom on Main Level, Ceiling Fan(s), Primary Downstairs, Window Treatments
- Flooring: Carpet, Luxury Vinyl Plank, Tile
- Windows: Blinds, Double Pane Windows
- Has fireplace: No
Interior area
- Total structure area: 1,796
- Total interior livable area: 1,796 sqft
Property
Parking
- Total spaces: 2
- Parking features: Attached Carport, Garage, Private
- Carport spaces: 2
Features
- Stories: 1
- Patio & porch: Balcony, Deck, Patio
- Exterior features: Balcony, Barbecue, Deck, Patio, Private Yard, Shed
- Pool features: Community
- Fencing: Block,Back Yard,Chain Link
- Has view: Yes
- View description: Mountain(s)
Lot
- Size: 5,227 Square Feet
- Features: Desert Landscaping, Landscaped, < 1/4 Acre
Details
- Additional structures: Shed(s), Workshop
- Parcel number: 16116210289
- Zoning description: Single Family
- Horse amenities: None
Construction
Type & style
- Home type: MobileManufactured
- Architectural style: One Story
- Property subtype: Manufactured Home, Single Family Residence
Materials
- Drywall
- Foundation: Permanent
- Roof: Composition,Shingle
Condition
- Excellent,Resale
- Year built: 1979
Utilities & green energy
- Electric: Photovoltaics None
- Sewer: Public Sewer
- Water: Public
- Utilities for property: Underground Utilities
Green energy
- Energy efficient items: Windows
Community & HOA
Community
- Features: Pool
- Subdivision: Desert Inn Mobile Estate 1
HOA
- Has HOA: Yes
- Amenities included: Basketball Court, Clubhouse, Pool, Spa/Hot Tub, Tennis Court(s)
- Services included: Association Management
- HOA fee: $80 monthly
- HOA name: Desert Inn Estates
- HOA phone: 702-454-4123
Location
- Region: Las Vegas
Financial & listing details
- Price per square foot: $156/sqft
- Tax assessed value: $120,966
- Annual tax amount: $351
- Date on market: 12/20/2024
- Listing agreement: Exclusive Right To Sell
- Listing terms: Cash,Conventional,FHA,VA Loan
Price history
| Date | Event | Price |
|---|---|---|
| 2/25/2025 | Sold | $279,888-6.4%$156/sqft |
Source:  LVR #2641368 Report a problem LVR #2641368 Report a problem | ||
| 1/23/2025 | Contingent | $298,888$166/sqft |
Source: LVR #2641368 Report a problem | ||
| 1/22/2025 | Price change | $298,888+6.8%$166/sqft |
Source: LVR #2641368 Report a problem | ||
| 1/17/2025 | Price change | $279,888-1.1%$156/sqft |
Source: LVR #2641368 Report a problem | ||
| 1/14/2025 | Price change | $282,8870%$158/sqft |
Source: LVR #2641368 Report a problem | ||
| 1/10/2025 | Price change | $282,888-1.8%$158/sqft |
Source: LVR #2641368 Report a problem | ||
| 12/20/2024 | Listed for sale | $287,999+1.1%$160/sqft |
Source: LVR #2641368 Report a problem | ||
| 12/15/2024 | Listing removed | $284,9980%$159/sqft |
Source: LVR #2626925 Report a problem | ||
| 12/2/2024 | Price change | $284,999-1%$159/sqft |
Source: LVR #2626925 Report a problem | ||
| 11/24/2024 | Price change | $287,999-0.7%$160/sqft |
Source: LVR #2626925 Report a problem | ||
| 11/4/2024 | Price change | $289,999-1%$161/sqft |
Source: LVR #2626925 Report a problem | ||
| 10/23/2024 | Listed for sale | $292,999+57.5%$163/sqft |
Source: LVR #2626925 Report a problem | ||
| 9/18/2024 | Sold | $186,000-7%$104/sqft |
Source: LVR #2596904 Report a problem | ||
| 8/8/2024 | Contingent | $199,999$111/sqft |
Source: LVR #2596904 Report a problem | ||
| 7/16/2024 | Listed for sale | $199,999+566.7%$111/sqft |
Source: LVR #2596904 Report a problem | ||
| 2/26/1997 | Sold | $30,000$17/sqft |
Source: Public Record Report a problem | ||
Public tax history
| Year | Property taxes | Tax assessment |
|---|---|---|
| 2026 | $515 -21.2% | $42,338 +6.5% |
| 2025 | $653 +85.9% | $39,768 +8.9% |
| 2024 | $351 +5% | $36,525 +18.5% |
| 2023 | $335 -15.8% | $30,812 +1.8% |
| 2022 | $397 +42.5% | $30,277 +6.2% |
| 2021 | $279 -19.2% | $28,514 +2.4% |
| 2020 | $345 +4.8% | $27,846 +8.2% |
| 2019 | $329 +6.9% | $25,741 |
| 2018 | $308 | $25,741 +10.7% |
| 2017 | $308 | $23,253 +39.5% |
| 2016 | $308 +0.7% | $16,664 +15.6% |
| 2015 | $306 +3% | $14,415 +51.4% |
| 2014 | $297 | $9,523 |
| 2013 | -- | $9,523 +1.4% |
| 2012 | -- | $9,393 -58.9% |
| 2011 | -- | $22,859 -9.9% |
| 2010 | -- | $25,372 -20% |
| 2009 | -- | $31,705 |
| 2008 | -- | $31,705 +58.8% |
| 2007 | -- | $19,965 +34.9% |
| 2006 | -- | $14,803 +25.7% |
| 2005 | -- | $11,778 +22.1% |
| 2004 | -- | $9,643 -1.1% |
| 2003 | -- | $9,748 -0.3% |
| 2002 | -- | $9,780 +0.3% |
| 2001 | -- | $9,750 |
Find assessor info on the county website
Neighborhood: Sunrise Manor
Nearby homes
- $181,200-- bd-- ba-- sqft3482 Allegheny Dr, Las Vegas, NV 89122Off Market
- $1,374-- bd-- ba696 sqft3482 Allegheny Dr, Las vegas, NV 89122Off Market
- $230,0004 bd2 ba1.4k sqft3500 Allegheny Dr, Las Vegas, NV 89122Sold
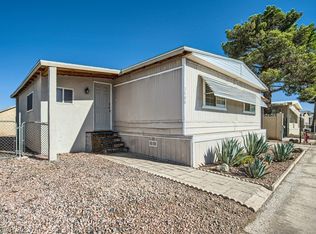
- $286,5004 bd2 ba1.3k sqft3489 Big Sur Dr, Las Vegas, NV 89122Sold

- $5,949-- bd-- ba1.3k sqft3489 Big Sur Dr, Las vegas, NV 89122Off Market
- $223,8003 bd2 ba924 sqft3470 Allegheny Dr, Las Vegas, NV 89122Off Market
- $226,4004 bd2 ba1.5k sqft3481 Big Sur Dr, Las Vegas, NV 89122Off Market
- $1,626-- bd-- ba784 sqft3481 Big Sur Dr, Las vegas, NV 89122Off Market
Nearby schools
GreatSchools rating
- 2/10Hal Smith Elementary SchoolGrades: PK-5Distance: 0.4 mi
- 3/10Kathleen & Tim Harney Middle SchoolGrades: 6-8Distance: 3.1 mi
- 2/10Chaparral High SchoolGrades: 9-12Distance: 1.3 mi
Schools provided by the listing agent
- Elementary: Smith, Hal,Smith, Hal
- Middle: Harney Kathleen & Tim
- High: Chaparral
Source: LVR. This data may not be complete. We recommend contacting the local school district to confirm school assignments for this home.
Get a cash offer in 3 minutes
Find out how much your home could sell for in as little as 3 minutes with a no-obligation cash offer.
Estimated market value
$268,600
Get a cash offer in 3 minutes
Find out how much your home could sell for in as little as 3 minutes with a no-obligation cash offer.
Estimated market value
$268,600
- Nevada
- Clark County
- Las Vegas
- 89122
- Sunrise Manor
- 3490 Allegheny Dr
Nearby cities
Nearby neighborhoods
Nearby zip codes
Other Las Vegas Topics
