Well-maintained Townhome | Newer Kitchen Appliances | Stunning Views of Pikes Peak | Plenty of Room for Customization! Ideally located on a cozy cul-de-sac in the desirable 15th Fairway neighborhood, this 3BR/1.5BA, 1,250+sqft residence radiates an inviting vibe with beautiful mature trees, covered entryway, and convenient community sidewalks. Supremely maintained over the years, the potential-packed and extremely tidy interior is ready for a fresh makeover. Step inside to discover an openly flowing layout, coat closet, powder room with storage vanity, understairs storage, and an expansive living room with a wood-burning fireplace and built-in display shelving. Perfect for whipping up delicious meals, the semi-open concept kitchen features NEWER stainless-steel Whirlpool appliances, laminate countertops, NEWER glass cooktop stove, pantry, double stainless-steel sinks, and an adjoining dining area with sliding glass doors to the deck boasting views of the creek, golf course, and Pikes Peak. Wood railings and a nifty mirror key rack lead up to the second-story. Explore the upper-level to find two spacious guest bedrooms, each with golf course views, a window seat (one even reveals storage!) and a closet. The primary suite enjoys an extra-deep walk-in closet with a window, as well as direct access to the full bathroom with a shower/tub combo and a long storage vanity. Featuring a pocket door, the primary bedroom also has a sequestered second vanity. Other considerations: attached 1-car garage with NEW insulated garage door and opener, 2nd floor laundry with W/D, NEWER furnace (2023), NEWER water heater (2020), 2” vinyl blinds, upgraded windows with transferable lifetime warranty (2013), quick access to Fort Carson, Air Force Academy, and Shriever, Peterson, close to shopping, hospitals, and entertainment, moments from I-25 for easy commutes to Denver and Downtown Colorado Springs, and more!
Sold for $259,900
$259,900
3490 Atlantic Dr, Colorado Springs, CO 80910
3beds
1,252sqft
Townhouse
Built in 1985
1,298 Square Feet Lot
$256,200 Zestimate®
$208/sqft
$1,953 Estimated rent
Home value
$256,200
$243,000 - $269,000
$1,953/mo
Zestimate® history
Owner options
List your home for rent
$1,953/mo
Rent Zestimate®
Find your next renter with Zillow Rental Manager. Plus, with online applications, you can quickly screen prospective tenants – for free.
$1,953/mo
Rent Zestimate®
Refinance and save
$1,822/mo
Est. payment
Refinancing to a lower rate could help reduce your monthly payments and save thousands over the life of the loan.
$1,822/mo
Est. payment
Explore your selling options
Work with a Zillow partner agent
Leverage their expertise and Zillow's premium Showcase listings to get your home seen by more buyers.
Get startedList with your own agent
Get your home in front of millions of buyers by listing it on Zillow.
Learn how to do itSell it yourself
Take full control of how buyers see your home on Zillow by listing For Sale by Owner (FSBO).
List your homeWhat's special
Community sidewalksMature treesOpenly flowing layoutGlass cooktop stoveSpacious guest bedroomsNewer stainless-steel whirlpool appliancesDouble stainless-steel sinks
Zillow last checked:
Listing updated:
Listed by:
Troy Gedack ABR GREEN PSA 719-458-5957,
REMAX PROPERTIES
Bought with:
Michelle VanHorn
Real Broker, LLC DBA Real
Source: elevateMLS,MLS#: 5331312
Facts & features
Interior
Bedrooms & bathrooms
- Bedrooms: 3
- Bathrooms: 2
- Full bathrooms: 1
- 1/2 bathrooms: 1
Other
- Level: Upper
- Area: 182 Square Feet
- Dimensions: 13 x 14
Heating
- Forced Air, Natural Gas
Cooling
- Ceiling Fan(s)
Appliances
- Included: 220v in Kitchen, Dishwasher, Disposal, Dryer, Microwave, Range, Refrigerator, Self Cleaning Oven, Washer
- Laundry: Electric Hook-up, Upper Level
Features
- Pantry
- Flooring: Ceramic Tile, Vinyl/Linoleum, Wood Laminate
- Windows: Window Coverings
- Has basement: No
- Has fireplace: Yes
- Common walls with other units/homes: 2+ Common Walls
Interior area
- Total structure area: 1,252
- Total interior livable area: 1,252 sqft
- Finished area above ground: 1,252
- Finished area below ground: 0
Property
Parking
- Total spaces: 1
- Parking features: Attached, Garage Door Opener, Concrete Driveway
- Attached garage spaces: 1
Features
- Levels: Two
- Stories: 2
- Patio & porch: Wood Deck
- Fencing: None
- Has view: Yes
- View description: Mountain(s), View of Pikes Peak
Lot
- Size: 1,298 Square Feet
- Features: On Golf Course, Backs to Open Space, Level, Near Fire Station, Near Hospital, Near Park, Near Public Transit, HOA Required $, Front Landscaped
Details
- Parcel number: 6422107021
Construction
Type & style
- Home type: Townhouse
- Property subtype: Townhouse
- Attached to another structure: Yes
Materials
- Masonite, Frame
- Foundation: Slab
- Roof: Composite Shingle
Condition
- Existing Home
- New construction: No
- Year built: 1985
Utilities & green energy
- Water: Municipal
- Utilities for property: Electricity Connected, Natural Gas Connected
Community & HOA
HOA
- Has HOA: Yes
- Services included: Covenant Enforcement, Insurance, Maintenance Grounds, Management, Snow Removal, Trash Removal
- HOA fee: $311 monthly
Location
- Region: Colorado Springs
Financial & listing details
- Price per square foot: $208/sqft
- Tax assessed value: $271,276
- Annual tax amount: $428
- Date on market: 10/10/2025
- Listing terms: Cash,Conventional,FHA,VA Loan
- Electric utility on property: Yes
Price history
| Date | Event | Price |
|---|---|---|
| 11/17/2025 | Sold | $259,900$208/sqft |
Source:  elevateMLS #5331312 Report a problem elevateMLS #5331312 Report a problem | ||
| 10/18/2025 | Pending sale | $259,900$208/sqft |
Source: elevateMLS #5331312 Report a problem | ||
| 10/10/2025 | Listed for sale | $259,900+108%$208/sqft |
Source: elevateMLS #5331312 Report a problem | ||
| 7/31/2006 | Sold | $124,950+0.8%$100/sqft |
Source: Public Record Report a problem | ||
| 8/12/2004 | Sold | $124,000+7.8%$99/sqft |
Source: Public Record Report a problem | ||
| 5/6/2002 | Sold | $115,000+29.2%$92/sqft |
Source: Public Record Report a problem | ||
| 10/2/1998 | Sold | $89,000$71/sqft |
Source: Public Record Report a problem | ||
Public tax history
| Year | Property taxes | Tax assessment |
|---|---|---|
| 2024 | $610 +56.8% | $18,180 |
| 2023 | $389 -6.2% | $18,180 +28.4% |
| 2022 | $415 | $14,160 -2.7% |
| 2021 | -- | $14,560 +30.6% |
| 2020 | $364 +3.1% | $11,150 |
| 2019 | $353 +85.6% | $11,150 +46.9% |
| 2018 | $190 -23.6% | $7,590 |
| 2017 | $249 +30.9% | $7,590 -0.8% |
| 2016 | $190 -53.5% | $7,650 |
| 2015 | $408 -1.2% | $7,650 |
| 2014 | $413 | $7,650 |
| 2013 | -- | -- |
| 2012 | -- | $8,870 |
| 2011 | $533 | $8,870 -5.2% |
| 2010 | -- | $9,360 |
| 2009 | -- | $9,360 -3.4% |
| 2008 | -- | $9,690 |
| 2006 | -- | $9,690 +7.4% |
| 2004 | -- | $9,020 |
| 2003 | $464 +8.3% | $9,020 +8.2% |
| 2002 | $428 +7.9% | $8,340 +8.7% |
| 2001 | $397 | $7,670 |
Find assessor info on the county website
Neighborhood: Southeast Colorado Springs
Nearby homes
- $231,2002 bd2 ba1.1k sqft3484 Atlantic Dr, Colorado Springs, CO 80910Off Market
- $245,0003 bd1 ba1.2k sqft3478 Atlantic Dr, Colorado Springs, CO 80910Off Market
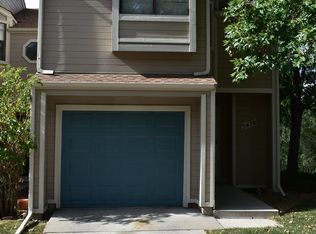
- $258,1003 bd1 ba1.2k sqft3472 Atlantic Dr, Colorado Springs, CO 80910Off Market

- $215,6001 bd1 ba1k sqft3496 Atlantic Dr, Colorado Springs, CO 80910Off Market
- $235,5003 bd1 ba1.2k sqft3466 Atlantic Dr, Colorado Springs, CO 80910Off Market
- $308,0004 bd2 ba1.6k sqft3508 Pacific Dr, Colorado Springs, CO 80910Off Market
- $167,100-- bd-- ba-- sqft9013 Pacific Crest, Colorado Springs, CO 80908Off Market
- $300,0002 bd2 ba1.1k sqft3460 Atlantic Dr, Colorado Springs, CO 80910Sold
Nearby schools
GreatSchools rating
- 3/10Monroe Elementary SchoolGrades: PK-5Distance: 0.8 mi
- 3/10Jack Swigert Aerospace AcademyGrades: 6-8Distance: 1.3 mi
- 1/10Mitchell High SchoolGrades: 9-12Distance: 2.2 mi
Schools provided by the listing agent
- Elementary: Wildflower
- Middle: Carmel
- High: Harrison
- District: Harrison-2
Source: elevateMLS. This data may not be complete. We recommend contacting the local school district to confirm school assignments for this home.
Get a cash offer in 3 minutes
Find out how much your home could sell for in as little as 3 minutes with a no-obligation cash offer.
Estimated market value
$256,200
Get a cash offer in 3 minutes
Find out how much your home could sell for in as little as 3 minutes with a no-obligation cash offer.
Estimated market value
$256,200
Nearby cities
Nearby neighborhoods
- Briargate Real estate
- Central Colorado Springs Real estate
- Cimarron Hills Real estate
- East Colorado Springs Real estate
- Northeast Colorado Springs Real estate
- Northwest Colorado Springs Real estate
- Old Colorado City Real estate
- Powers Real estate
- Southeast Colorado Springs Real estate
- Southwest Colorado Springs Real estate
Nearby zip codes
Other Colorado Springs Topics
- Apartments for Rent in 80910
- Houses for Sale in 80910
- Houses for Rent in 80910
- 80910 Real Estate
- Colorado Springs Condos
- Houses for Sale in Colorado Springs
- Newest Listings in Colorado Springs
- Colorado Springs Home Values
- Colorado Springs Real Estate Agents
- Colorado Springs Refinance
- Colorado Springs Mortgage Rates
