Welcome to 3490 Barkers Mill Rd! This well-maintained 3-bedroom, 2-bath home offers the perfect blend of comfort, space, and functionality. Situated on a spacious CORNER lot of approximately 0.65 acres, this home features a flexible floor plan with a large BONUSE room ideal for a home office, media room, or playroom. NO HOA.....The kitchen has been updated and has newer all stainless-steel appliances and provides ample cabinet and counter space, making meal prep and entertaining a breeze. The primary suite offers a private retreat, while the additional bedrooms provide plenty of room for family or guests. Step outside to enjoy the expansive deck complete with an outdoor fireplace—perfect for relaxing evenings or hosting gatherings year-round. Additional highlights include a 2-car attached garage, storage shed, generous backyard, and convenient access to shopping, dining, schools, and Fort Campbell. Don't miss this opportunity to own a home that offers both indoor comfort and exceptional outdoor living! ASK ABOUT SELLER CONCESSIONS. Contact an agent today!
Active
Price cut: $25K (7/28)
$324,900
3490 Barkers Mill Rd, Clarksville, TN 37042
3beds
1,940sqft
Single Family Residence, Residential
Built in 1993
0.65 Acres Lot
$-- Zestimate®
$167/sqft
$-- HOA
What's special
- 26 days |
- 1,254 |
- 120 |
Likely to sell faster than
Zillow last checked:
Listing updated:
Listed by:
Rosio Wilcox 931-647-3600,
Coldwell Banker Southern Realty 931-647-3600
Source: RealTracs MLS as distributed by MLS GRID,MLS#: 3301878
Facts & features
Interior
Bedrooms & bathrooms
- Bedrooms: 3
- Bathrooms: 2
- Full bathrooms: 2
- Main level bedrooms: 1
Bedroom 1
- Features: Full Bath
- Level: Full Bath
- Area: 168 Square Feet
- Dimensions: 12x14
Bedroom 2
- Area: 300 Square Feet
- Dimensions: 12x25
Dining room
- Area: 120 Square Feet
- Dimensions: 10x12
Kitchen
- Area: 143 Square Feet
- Dimensions: 11x13
Living room
- Area: 156 Square Feet
- Dimensions: 12x13
Recreation room
- Area: 240 Square Feet
- Dimensions: 12x20
Heating
- Central
Cooling
- Central Air
Appliances
- Included: Electric Oven, Electric Range, Dishwasher, Dryer, Microwave, Refrigerator, Stainless Steel Appliance(s), Washer
- Laundry: Electric Dryer Hookup
Features
- Ceiling Fan(s)
- Flooring: Carpet, Vinyl
- Basement: Crawl Space
Interior area
- Total structure area: 1,940
- Total interior livable area: 1,940 sqft
- Finished area above ground: 1,940
Property
Parking
- Total spaces: 2
- Parking features: Attached
- Attached garage spaces: 2
Features
- Levels: Two
- Stories: 2
- Patio & porch: Porch, Covered, Deck
Lot
- Size: 0.65 Acres
- Dimensions: 115
Details
- Parcel number: 063007K D 00400 00002007K
- Special conditions: Standard
Construction
Type & style
- Home type: SingleFamily
- Property subtype: Single Family Residence, Residential
Materials
- Vinyl Siding
- Roof: Shingle
Condition
- New construction: No
- Year built: 1993
Utilities & green energy
- Sewer: Septic Tank
- Water: Public
- Utilities for property: Water Available
Community & HOA
Community
- Subdivision: Barkers Mill
HOA
- Has HOA: No
Location
- Region: Clarksville
Financial & listing details
- Price per square foot: $167/sqft
- Tax assessed value: $285,900
- Annual tax amount: $2,159
- Date on market: 7/22/2026
Estimated market value
Not available
Estimated sales range
Not available
Not available
Price history
| Date | Event | Price |
|---|---|---|
| 7/28/2026 | Price change | $324,900-7.1%$167/sqft |
Source:  RealTracs MLS as distributed by MLS GRID #3301878 Report a problem RealTracs MLS as distributed by MLS GRID #3301878 Report a problem | ||
| 7/22/2026 | Listed for sale | $349,900+116%$180/sqft |
Source: RealTracs MLS as distributed by MLS GRID #3301878 Report a problem | ||
| 9/13/2016 | Sold | $162,000-1.2%$84/sqft |
Source: Public Record Report a problem | ||
| 8/27/2016 | Listed for sale | $164,000$85/sqft |
Source: Berkshire Hathaway HomeServices PenFed Realty #1735860 Report a problem | ||
| 8/11/2016 | Pending sale | $164,000$85/sqft |
Source: Berkshire Hathaway HomeServices PenFed Realty #1735860 Report a problem | ||
| 6/4/2016 | Listed for sale | $164,000+6.5%$85/sqft |
Source: Berkshire Hathaway HomeServices PenFed Realty #1735860 Report a problem | ||
| 10/15/2013 | Listing removed | $1,250$1/sqft |
Source: Keystone Realty and Management #1490546 Report a problem | ||
| 10/12/2013 | Listed for rent | $1,250$1/sqft |
Source: Keystone Realty and Management #1490546 Report a problem | ||
| 12/4/2009 | Sold | $154,000-6.7%$79/sqft |
Source: Public Record Report a problem | ||
| 9/5/2009 | Listing removed | $165,000$85/sqft |
Source: Mark Kelly #1070053 Report a problem | ||
| 4/7/2009 | Listed for sale | $165,000+61.1%$85/sqft |
Source: Mark Kelly #1070053 Report a problem | ||
| 2/15/2008 | Sold | $102,400$53/sqft |
Source: Public Record Report a problem | ||
Public tax history
| Year | Property taxes | Tax assessment |
|---|---|---|
| 2024 | $2,130 +9.3% | $71,475 +54.8% |
| 2023 | $1,949 | $46,175 |
| 2022 | $1,949 +41.1% | $46,175 |
| 2021 | $1,381 -24.8% | $46,175 +1.1% |
| 2020 | $1,836 0% | $45,675 |
| 2019 | $1,836 | $45,675 +33.7% |
| 2018 | $1,836 +50.5% | $34,150 -14% |
| 2017 | $1,220 -28.8% | $39,725 |
| 2016 | $1,713 | $39,725 |
| 2015 | $1,713 +3.7% | $39,725 |
| 2014 | $1,652 +1.4% | $39,725 +6.8% |
| 2013 | $1,629 0% | $37,200 +0% |
| 2011 | $1,629 +6.3% | $37,192 |
| 2010 | $1,532 | $37,192 |
| 2009 | $1,532 | $37,192 |
| 2008 | -- | $37,192 +6.5% |
| 2007 | $1,554 +0% | $34,914 |
| 2006 | $1,553 +7.5% | $34,914 +14.6% |
| 2005 | $1,444 +5.6% | $30,473 |
| 2004 | $1,368 | $30,473 |
| 2002 | $1,368 | $30,473 +7.8% |
| 2001 | -- | $28,265 -74.4% |
| 2000 | -- | $110,573 |
Find assessor info on the county website
Monthly payment
Est. payment
Payment breakdown
Explore the cost of this home by adjusting the details. Changes won't be saved.Climate risks
Neighborhood: 37042
Nearby schools
GreatSchools rating
- 6/10Hazelwood Elementary SchoolGrades: PK-5Distance: 0.8 mi
- 5/10Northeast Middle SchoolGrades: 6-8Distance: 2.4 mi
- 5/10Northeast High SchoolGrades: 9-12Distance: 2.1 mi
Schools provided by the listing agent
- Elementary: Hazelwood Elementary
- Middle: Northeast Middle
- High: Northeast High School
Source: RealTracs MLS as distributed by MLS GRID. This data may not be complete. We recommend contacting the local school district to confirm school assignments for this home.
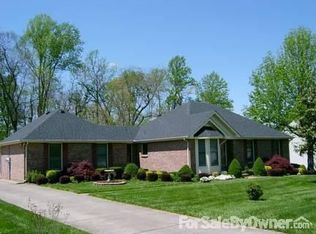
- $309,4003 bd-- ba1.8k sqft3488 Barkers Mill Rd, Clarksville, TN 37042Off Market
- $412,400-- bd3 ba3k sqft2404 Widgeon Dr, Clarksville, TN 37042Off Market
- $288,300-- bd2 ba1.5k sqft2401 Widgeon Dr, Clarksville, TN 37042Off Market
- $325,0004 bd3 ba1.9k sqft3493 Barkers Mill Rd, Clarksville, TN 37042Off Market
- $312,2003 bd3 ba1.9k sqft3486 Barkers Mill Rd, Clarksville, TN 37042Off Market
- $366,500-- bd3 ba2.3k sqft3487 Neal Ct, Clarksville, TN 37042Off Market
- $330,5003 bd2 ba2.6k sqft3497 Barkers Mill Rd, Clarksville, TN 37042Off Market
- $356,3003 bd3 ba2.5k sqft2397 Danbury Dr, Clarksville, TN 37042Off Market
A local agent can set up tours, give advice and negotiate with sellers.
A local lender can help you make sure your offer is ready when you are.
Similar homes
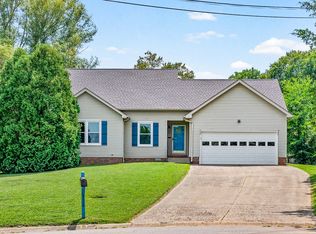
- $325,0004 bd3 ba2k sqft3512 Teal Dr, Clarksville, TN 37042For Sale
 MLS ID #3513409, Jeri Thurmond. RealTracs MLS as distributed by MLS GRID
 - $324,9003 bd2 ba2k sqft116 Sumter Ln, Clarksville, TN 37042For Sale
 MLS ID #3282499, Malika Womack. RealTracs MLS as distributed by MLS GRID
 - $313,0004 bd3 ba1.9k sqft2448 Artie Manning Rd, Clarksville, TN 37042For Sale
 MLS ID #3288203, Doris Berry. RealTracs MLS as distributed by MLS GRID
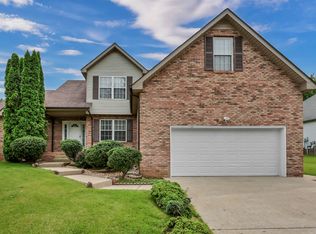
 - $350,0003 bd3 ba2.2k sqft2412 Shoveler Way, Clarksville, TN 37042For Sale
 MLS ID #3319377, Dee Bourne. RealTracs MLS as distributed by MLS GRID
 - $360,0004 bd3 ba1.9k sqft3423 E Henderson Way, Clarksville, TN 37042For SaleMLS ID #3312298, Abbi Slagle. RealTracs MLS as distributed by MLS GRID
- $310,0003 bd3 ba1.8k sqft1913 Patton Rd, Clarksville, TN 37042For SaleMLS ID #3505826, Amanda Alexander. RealTracs MLS as distributed by MLS GRID
- $324,9754 bd3 ba1.9k sqft2687 Blue Willow Ct, Clarksville, TN 37042For SaleMLS ID #3304156, Norman Lyn. RealTracs MLS as distributed by MLS GRID
- $334,9003 bd2 ba1.8k sqft2333 Danbury Dr, Clarksville, TN 37042For SaleMLS ID #3179343, Doug Duncan - ABR®, MRP. RealTracs MLS as distributed by MLS GRID
- $365,0003 bd3 ba2.6k sqft2478 Hattington Dr, Clarksville, TN 37042For SaleMLS ID #3288171, Christina Meyer. RealTracs MLS as distributed by MLS GRID
- $--3 bd2 ba1.5k sqft1613 Autumn Dr, Clarksville, TN 37042AuctionXome
- $325,0004 bd3 ba2.1k sqft3563 Neena Ct, Clarksville, TN 37042For SaleMLS ID #3261222, Toni Sasse. RealTracs MLS as distributed by MLS GRID
- $349,9994 bd3 ba2k sqft1589 Hedgewood Rd, Clarksville, TN 37042For SaleMLS ID #3512863, Ashly Pickett. RealTracs MLS as distributed by MLS GRID
- $369,0005 bd3 ba2k sqft1716 Autumn Dr, Clarksville, TN 37042For SaleMLS ID #3513461, Desiree Murphy. RealTracs MLS as distributed by MLS GRID
- $274,9003 bd2 ba1.5k sqft1356 Meredith Way, Clarksville, TN 37042For SaleMLS ID #3242361, Malika Womack. RealTracs MLS as distributed by MLS GRID
- $319,9004 bd3 ba2.2k sqft2781 Cascade Dr, Clarksville, TN 37042For SaleMLS ID #3251457, Matthew Eden. RealTracs MLS as distributed by MLS GRID
- $289,9003 bd2 ba1.6k sqft3795 Tamera Ln, Clarksville, TN 37042For SaleMLS ID #3317639, Cheryle Strong. RealTracs MLS as distributed by MLS GRID
- $334,9003 bd3 ba2.1k sqft3558 Neena Ct, Clarksville, TN 37042For SaleMLS ID #3278612, Vivien Perez. RealTracs MLS as distributed by MLS GRID
- $310,0003 bd3 ba2.2k sqft1756 Broadripple Dr, Clarksville, TN 37042For SaleMLS ID #3149042, Amanda Bird. RealTracs MLS as distributed by MLS GRID
- $385,0005 bd3 ba2.2k sqft241 Union Camp Blvd, Clarksville, TN 37042For SaleMLS ID #3242416, Karen Legendre. RealTracs MLS as distributed by MLS GRID
- $299,0004 bd2 ba1.7k sqft1724 Ridge Runner Ct, Clarksville, TN 37042For SaleMLS ID #3501333, Kelly Blevins. RealTracs MLS as distributed by MLS GRID
