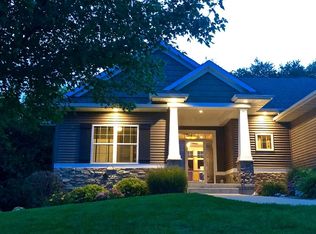
This beautiful ranch home has everything you need and is located on a corner lot in a family-friendly, highly-desired neighborhood close to many amenities. The spacious open floor plan includes 5 beds, 4 full baths, and over 3300 sq. ft. finished. The large main living area welcomes you with hardwood floors, a stunning floor-to-ceiling stone fireplace, and 10 ft. ceilings, with a tray ceiling above the great room. The kitchen features custom cabinets (with soft close doors, drawers, and pull-out shelves), tile backsplash, and granite countertops with an extra-large island. There is plenty of storage space in the cabinets plus more room in the walk-in pantry. Easily add your own accent lighting above the cabinets, that are pre-wired on a switch for your convenience. The stainless steel kitchen appliances all stay! Whether you are enjoying a cup of coffee at the breakfast bar or eating at your dining table in front of the oversized windows, you'll enjoy great views of the wooded backyard. Off the kitchen, enjoy a large 3-season porch overlooking the yard with mature trees and the custom-edged patio below, perfect areas for entertaining inside or out. The primary suite is located on one side of the home allowing for added privacy. The en-suite bathroom has a vanity with a granite countertop, dual sinks, a linen closet, tile floors, and a custom tile shower with frameless glass. Even here you'll find attention to detail with soft close doors on the cabinets and a custom countertop cabinet for additional storage. Walk directly from your bathroom into the walk in closet that connects to your laundry room for easy access. 2 more bedrooms/office have oversized windows that overlook the landscaped front or back yard and are located on the other side of the home, next to a full bathroom with tub/shower combo, vanity, tile floor, and linen closet. The walk-out lower level features an oversized rec room with great views of the backyard, offering plenty of natural light, and access to the patio. This area also has a gas fireplace with floor-to-ceiling stone. The wet bar has plenty of storage with custom cabinets, soft-close doors, and drawers. Dual-zoned heating and cooling, with programmable Honeywell Wifi thermostats, ensure that you are comfortable on both levels of the home during any season. You will also find 2 more bedrooms on opposite sides of the lower level and 2 full bathrooms (one en-suite also with a large walk-in closet connected). You will have to decide how you will use the bonus room located on the lower level, which is perfect for an office or game room. Additional features include a drop zone with a custom built-in locker area with tile flooring, laundry room with custom cabinets and a barn door into the front entry/great room, central vac system, security system, and sound system including speakers in the main and lower levels, patio, 3-seasons room and en-suite primary bath (Sonos system not included). Enjoy the ease of holiday lighting from the comfort of inside your home with the flip of a switch (connected to an outlet in the front soffit). The oversized 3-stall heated garage has plenty of room for vehicles and tools/lawn equipment or even a home gym. Look close above and you'll find hidden, additional storage in the garage attic (with reinforced floor and pull-down stairs). For basketball enthusiasts, it won't take much to get you ready to go with the base for a Goal-Setter basketball hoop already set in-ground. This beautiful home is move-in ready with special attention to detail and design. Come check it out and love it as much as we have - but don't wait. With all that this home and neighborhood has to offer, it won't be available for long!
Property Improvements:
- Water Heater - 2023
- Dishwasher - 2021
Sold for $535,000
$535,000
3490 Barnsley Cir, Marion, IA 52302
3beds
3,339sqft
SingleFamily
Built in 2014
0.35 Acres Lot
$575,400 Zestimate®
$160/sqft
$3,512 Estimated rent
Home value
$575,400
$547,000 - $604,000
$3,512/mo
Zestimate® history
Owner options
List your home for rent
$3,512/mo
Rent Zestimate®
Find your next renter with Zillow Rental Manager. Plus, with online applications, you can quickly screen prospective tenants – for free.
$3,512/mo
Rent Zestimate®
Refinance and save
$3,588/mo
Est. payment
Refinancing to a lower rate could help reduce your monthly payments and save thousands over the life of the loan.
$3,588/mo
Est. payment
Explore your selling options
Work with a Zillow partner agent
Leverage their expertise and Zillow's premium Showcase listings to get your home seen by more buyers.
Get startedList with your own agent
Get your home in front of millions of buyers by listing it on Zillow.
Learn how to do itSell it yourself
Take full control of how buyers see your home on Zillow by listing For Sale by Owner (FSBO).
List your homeWhat's special
Wet barSpacious open floor planGarage atticStainless steel kitchen appliancesTile floorsGreat viewsTray ceiling
Facts & features
Interior
Bedrooms & bathrooms
- Bedrooms: 3
- Bathrooms: 4.5
- Full bathrooms: 4
Heating
- Other, Other
Features
- Flooring: Other, Carpet, Hardwood
- Basement: Finished
- Has fireplace: Yes
Interior area
- Total interior livable area: 3,339 sqft
Property
Parking
- Parking features: Garage - Attached
Features
- Exterior features: Other
Lot
- Size: 0.35 Acres
Details
- Parcel number: 112640303600000
Construction
Type & style
- Home type: SingleFamily
Materials
- Frame
- Foundation: Concrete
- Roof: Asphalt
Condition
- Year built: 2014
Community & HOA
Location
- Region: Marion
Financial & listing details
- Price per square foot: $160/sqft
- Tax assessed value: $531,100
- Annual tax amount: $9,038
Price history
| Date | Event | Price |
|---|---|---|
| 8/1/2023 | Sold | $535,000-2.6%$160/sqft |
Source: Public Record Report a problem | ||
| 6/16/2023 | Pending sale | $549,000$164/sqft |
Source: Owner Report a problem | ||
| 6/8/2023 | Listed for sale | $549,000+800%$164/sqft |
Source: Owner Report a problem | ||
| 5/1/2014 | Sold | $61,000$18/sqft |
Source: Public Record Report a problem | ||
Public tax history
| Year | Property taxes | Tax assessment |
|---|---|---|
| 2025 | $9,038 +2.7% | $531,100 +11% |
| 2024 | $8,802 +10.4% | $478,600 |
| 2023 | $7,972 +4.9% | $478,600 +30% |
| 2022 | $7,596 -18.3% | $368,100 |
| 2021 | $9,294 +1.8% | $368,100 -12.6% |
| 2020 | $9,132 -3.9% | $421,100 |
| 2019 | $9,504 +2.1% | $421,100 0% |
| 2018 | $9,312 +4.1% | $421,300 +3.7% |
| 2017 | $8,948 +1.3% | $406,300 -4.1% |
| 2016 | $8,836 -1.3% | $423,700 +20076.2% |
| 2015 | $8,956 +19369.6% | $2,100 |
| 2014 | $46 +4.5% | $2,100 |
| 2013 | $44 +4.8% | $2,100 -2.1% |
| 2012 | $42 | $2,145 |
| 2011 | -- | $2,145 |
| 2010 | -- | -- |
Find assessor info on the county website
Neighborhood: 52302
Nearby homes
- $653,1006 bd5 ba3.8k sqft3486 Barnsley Cir, Marion, IA 52302Off Market

- $993,1003 bd4 ba2.5k sqft3415 Mulberry Dr, Marion, IA 52302Off Market
- $506,6003 bd4 ba1.7k sqft3427 Barnsley Cir, Marion, IA 52302Off Market
- $911,5005 bd4 ba4.5k sqft3484 Barnsley Cir, Marion, IA 52302Off Market
- $586,3004 bd3 ba2.7k sqft3416 Mulberry Dr, Marion, IA 52302Off Market
- $523,8003 bd3 ba1.8k sqft3479 Barnsley Cir, Marion, IA 52302Off Market
- $668,2005 bd4 ba3.9k sqft3480 Barnsley Cir, Marion, IA 52302Off Market
- $547,1004 bd3 ba3.3k sqft3433 Barnsley Cir, Marion, IA 52302Off Market
Nearby schools
GreatSchools rating
- 8/10Echo Hill Elementary SchoolGrades: PK-4Distance: 1.3 mi
- 8/10Oak Ridge SchoolGrades: 7-8Distance: 1 mi
- 6/10Linn-Mar High SchoolGrades: 9-12Distance: 1.4 mi
Get pre-qualified for a loan
At Zillow Home Loans, we can pre-qualify you in as little as 5 minutes with no impact to your credit score.An equal housing lender. NMLS #10287.
Sell for more on Zillow
Get a Zillow Showcase℠ listing at no additional cost and you could sell for .
$575,400
2% more
+$11,508
With Zillow Showcase(estimated)
$586,908
- Iowa
- Linn County
- Marion
- 52302
- 3490 Barnsley Cir