Priced reduced to sell! A 3-bedroom single-story home offers an ideal retreat on a peaceful cul-de-sac. Remodeled in 2021, the 3-bedroom residence features new kitchen countertops & appliances, LVP flooring throughout, updated bathroom counters & fixtures, new ceiling fans & a garage door opener. The spacious primary suite includes an ensuite bathroom with a soaking tub, separate shower, & walk-in closet. Additional highlights include two separate living areas, & versatile dining room or office. The main living room features a wood-burning fireplace & opens to a large, fully fenced backyard that backs to a greenbelt for added privacy. Beautifully painted on the exterior, this property is move in ready! The community benefits from no MUD or PID fees, which contributes to a lower tax rate & reduced property taxes. Conveniently near to the future HEB grocery store, local shops & Rockwall ISD schools. Schedule your showing today!
Sold
Price Unknown
3490 Bristlecone Ct, Rockwall, TX 75032
3beds
1,813sqft
Single Family Residence
Built in 2003
9,931 Square Feet Lot
$304,700 Zestimate®
$--/sqft
$2,087 Estimated rent
Home value
$304,700
$286,000 - $320,000
$2,087/mo
Zestimate® history
Owner options
List your home for rent
$2,087/mo
Rent Zestimate®
Find your next renter with Zillow Rental Manager. Plus, with online applications, you can quickly screen prospective tenants – for free.
$2,087/mo
Rent Zestimate®
Refinance and save
$425/mo
Est. payment
Refinancing to a lower rate could help reduce your monthly payments and save thousands over the life of the loan.
$425/mo
Est. payment
Explore your selling options
Work with a Zillow partner agent
Leverage their expertise and Zillow's premium Showcase listings to get your home seen by more buyers.
Get startedList with your own agent
Get your home in front of millions of buyers by listing it on Zillow.
Learn how to do itSell it yourself
Take full control of how buyers see your home on Zillow by listing For Sale by Owner (FSBO).
List your homeWhat's special
Wood-burning fireplaceLarge fully fenced backyardGarage door openerBacks to a greenbeltWalk-in closetPeaceful cul-de-sacNew ceiling fans
Zillow last checked:
Listing updated:
Listed by:
Allison Powell 0673503 972-771-8163,
Ebby Halliday, REALTORS 972-771-8163
Bought with:
Karan Aulakh
M&D Real Estate
Source: NTREIS,MLS#: 20660920
Facts & features
Interior
Bedrooms & bathrooms
- Bedrooms: 3
- Bathrooms: 2
- Full bathrooms: 2
Primary bedroom
- Features: Ceiling Fan(s), En Suite Bathroom, Walk-In Closet(s)
- Level: First
- Dimensions: 18 x 14
Bedroom
- Features: Ceiling Fan(s), Walk-In Closet(s)
- Level: First
- Dimensions: 12 x 11
Bedroom
- Features: Ceiling Fan(s), Walk-In Closet(s)
- Level: First
- Dimensions: 11 x 10
Primary bathroom
- Features: Built-in Features, En Suite Bathroom, Granite Counters, Garden Tub/Roman Tub, Separate Shower
- Level: First
- Dimensions: 10 x 9
Dining room
- Level: First
- Dimensions: 11 x 14
Family room
- Features: Ceiling Fan(s)
- Level: First
- Dimensions: 18 x 10
Other
- Features: Built-in Features, Granite Counters
- Level: First
Kitchen
- Features: Built-in Features, Granite Counters, Walk-In Pantry
- Level: First
- Dimensions: 10 x 11
Living room
- Features: Ceiling Fan(s), Fireplace
- Level: First
- Dimensions: 22 x 15
Utility room
- Level: First
Heating
- Central
Cooling
- Central Air
Appliances
- Included: Dishwasher, Electric Range, Disposal, Microwave
- Laundry: Electric Dryer Hookup, Laundry in Utility Room
Features
- Decorative/Designer Lighting Fixtures, Granite Counters, Open Floorplan, Pantry, Walk-In Closet(s), Wired for Sound
- Flooring: Carpet, Ceramic Tile, Laminate
- Windows: Window Coverings
- Has basement: No
- Number of fireplaces: 1
- Fireplace features: Gas Starter, Living Room, Wood Burning
Interior area
- Total interior livable area: 1,813 sqft
Property
Parking
- Total spaces: 2
- Parking features: Driveway, Garage, Garage Door Opener, Garage Faces Side
- Attached garage spaces: 2
- Has uncovered spaces: Yes
Features
- Levels: One
- Stories: 1
- Patio & porch: Covered
- Exterior features: Private Yard
- Pool features: None
- Fencing: Wood
Lot
- Size: 9,931 Square Feet
- Features: Back Yard, Greenbelt, Interior Lot, Lawn, Subdivision
Details
- Parcel number: 000000055468
Construction
Type & style
- Home type: SingleFamily
- Architectural style: Traditional,Detached
- Property subtype: Single Family Residence
Materials
- Foundation: Slab
- Roof: Composition,Shingle
Condition
- Year built: 2003
Utilities & green energy
- Sewer: Public Sewer
- Water: Public
- Utilities for property: Sewer Available, Water Available
Community & HOA
Community
- Security: Smoke Detector(s)
- Subdivision: Timber Creek Estates
HOA
- Has HOA: Yes
- Services included: Association Management
- HOA fee: $425 annually
- HOA name: Timber Creek Estates Residential Association
- HOA phone: 972-359-1548
Location
- Region: Rockwall
Financial & listing details
- Tax assessed value: $330,490
- Annual tax amount: $5,212
- Date on market: 8/16/2024
- Cumulative days on market: 159 days
- Listing terms: Cash,Conventional,FHA,VA Loan
Price history
| Date | Event | Price |
|---|---|---|
| 2/18/2025 | Sold | -- |
Source: NTREIS #20660920 Report a problem | ||
| 2/12/2025 | Pending sale | $309,000$170/sqft |
Source: NTREIS #20660920 Report a problem | ||
| 1/19/2025 | Contingent | $309,000$170/sqft |
Source: NTREIS #20660920 Report a problem | ||
| 1/15/2025 | Price change | $309,000-3.1%$170/sqft |
Source: NTREIS #20660920 Report a problem | ||
| 10/17/2024 | Price change | $319,000-3.2%$176/sqft |
Source: NTREIS #20660920 Report a problem | ||
| 8/16/2024 | Listed for sale | $329,500+49.8%$182/sqft |
Source: NTREIS #20660920 Report a problem | ||
| 10/31/2019 | Sold | -- |
Source: Agent Provided Report a problem | ||
| 10/8/2019 | Pending sale | $220,000$121/sqft |
Source: Opendoor #14128305 Report a problem | ||
| 9/19/2019 | Price change | $220,000-2.2%$121/sqft |
Source: Opendoor #14128305 Report a problem | ||
| 8/29/2019 | Price change | $225,000-2.2%$124/sqft |
Source: Opendoor #14128305 Report a problem | ||
| 8/8/2019 | Price change | $230,000-2.1%$127/sqft |
Source: Opendoor #14128305 Report a problem | ||
| 7/18/2019 | Price change | $235,000-1.3%$130/sqft |
Source: Opendoor #14128305 Report a problem | ||
| 6/30/2019 | Listed for sale | $238,000$131/sqft |
Source: Opendoor Brokerage, LLC #14128305 Report a problem | ||
Public tax history
| Year | Property taxes | Tax assessment |
|---|---|---|
| 2025 | $3,909 -28.6% | $330,490 -0.5% |
| 2024 | $5,475 +5% | $332,022 -0.3% |
| 2023 | $5,212 -8.1% | $332,960 +5.6% |
| 2022 | $5,675 +28.5% | $315,320 +38.3% |
| 2021 | $4,415 -0.6% | $227,990 +2.3% |
| 2020 | $4,440 | $222,780 +2.9% |
| 2019 | -- | $216,500 +7.5% |
| 2018 | $3,992 +6.2% | $201,310 +5.1% |
| 2017 | $3,759 +16.9% | $191,520 +13.2% |
| 2016 | $3,215 | $169,190 +8.7% |
| 2015 | $3,215 | $155,680 +5.8% |
| 2014 | $3,215 | $147,160 +6.2% |
| 2013 | -- | $138,610 +0% |
| 2012 | -- | $138,550 -0.9% |
| 2011 | -- | $139,750 -0.8% |
| 2010 | -- | $140,930 |
| 2009 | -- | $140,930 -0.8% |
| 2008 | -- | $142,110 -0.8% |
| 2007 | -- | $143,300 +1% |
| 2006 | -- | $141,850 +2.8% |
| 2005 | -- | $137,980 +1.6% |
| 2004 | -- | $135,770 +1031.4% |
| 2003 | -- | $12,000 +52.9% |
| 2002 | -- | $7,850 |
Find assessor info on the county website
Neighborhood: Timber Creek Estates
Nearby homes
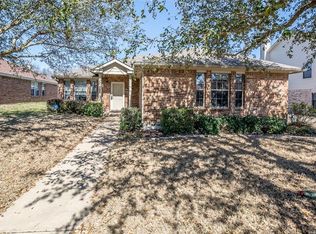
- $311,3003 bd2 ba1.8k sqft3496 Bristlecone Ct, Rockwall, TX 75032Off Market
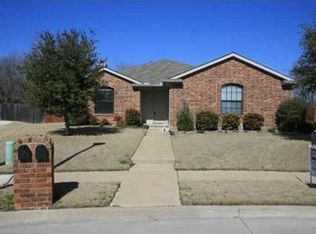
- $277,8003 bd2 ba1.4k sqft3484 Bristlecone Ct, Rockwall, TX 75032Off Market
- $379,0004 bd2 ba3k sqft3602 Bristlecone Ct, Rockwall, TX 75032Off Market
- $377,9004 bd2 ba3k sqft3478 Bristlecone Ct, Rockwall, TX 75032Off Market
- $342,0003 bd2 ba2.3k sqft3489 Bristlecone Ct, Rockwall, TX 75032Off Market
- $376,1004 bd3 ba2.7k sqft3495 Bristlecone Ct, Rockwall, TX 75032Off Market
- $373,2005 bd3 ba2.9k sqft3607 Bristlecone Ct, Rockwall, TX 75032Off Market
- $468,5005 bd3 ba2.9k sqft3607 Bristlecone Ct #0, Rockwall, TX 75032Off Market
Nearby schools
GreatSchools rating
- 9/10Sharon Shannon Elementary SchoolGrades: PK-6Distance: 0.5 mi
- 7/10Herman E Utley Middle SchoolGrades: 7-8Distance: 2.6 mi
- 7/10Rockwall-Heath High SchoolGrades: 9-12Distance: 5.4 mi
Schools provided by the listing agent
- Elementary: Sharon Shannon
- Middle: Herman E Utley
- High: Heath
- District: Rockwall ISD
Source: NTREIS. This data may not be complete. We recommend contacting the local school district to confirm school assignments for this home.
Get a cash offer in 3 minutes
Find out how much your home could sell for in as little as 3 minutes with a no-obligation cash offer.
Estimated market value
$304,700
Get a cash offer in 3 minutes
Find out how much your home could sell for in as little as 3 minutes with a no-obligation cash offer.
Estimated market value
$304,700
- Texas
- Rockwall County
- Rockwall
- 75032
- Timber Creek Estates
- 3490 Bristlecone Ct
Nearby cities
Nearby neighborhoods
Nearby zip codes
Other Rockwall Topics
