Welcome to your new home in the sought-after Northwind neighborhood! Located on a spacious corner lot, this well-maintained two-story home offers plenty of room to live, relax, and entertain with four bedrooms, three and a half bathrooms, and a two-car garage. Step inside to an open and inviting main level where the living room, dining area, and kitchen flow together seamlessly—perfect for both everyday life and hosting. Natural light fills the living room, where a cozy electric fireplace creates the perfect setting for relaxing evenings, complemented by a recently installed A/C to keep things cool on warm summer days. The recently updated kitchen features stainless steel appliances, granite countertops, and plenty of cabinet space while flowing seamlessly out to the back deck and yard, making outdoor gatherings easy and enjoyable. Just off the kitchen, the dining area is great for family meals or dinner parties. You’ll also find a convenient half-bath and direct access to the garage on this floor. Upstairs, the primary suite offers a peaceful retreat with vaulted ceilings, a spacious closet, and a private ensuite bathroom. Two additional bedrooms and a full bath complete the second level, offering plenty of space for family or guests. Downstairs, the finished basement adds even more flexibility with a fourth bedroom and full bathroom, a large hobby or game room, and a separate laundry area. Outside, the backyard is ready for whatever you have in mind—whether that’s entertaining on the deck or making use of the insulated 10x20 shed with electricity. It’s ideal as a home office, gym, or extra storage space. All of this, just minutes from shopping, dining, parks, and top-rated schools. With its spacious layout, thoughtful updates, and prime location, this is more than a house—it’s a place to call home.
Sold for $475,000
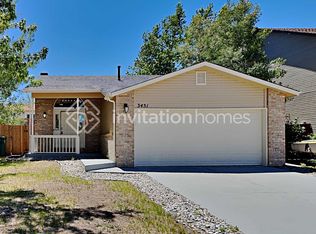
Street View
$475,000
3490 Cedarhurst Way, Colorado Springs, CO 80918
4beds
1,923sqft
Single Family Residence
Built in 1986
6,830.21 Square Feet Lot
$464,800 Zestimate®
$247/sqft
$2,423 Estimated rent
Home value
$464,800
$442,000 - $488,000
$2,423/mo
Zestimate® history
Owner options
List your home for rent
$2,423/mo
Rent Zestimate®
Find your next renter with Zillow Rental Manager. Plus, with online applications, you can quickly screen prospective tenants – for free.
$2,423/mo
Rent Zestimate®
Refinance and save
$2,739/mo
Est. payment
Refinancing to a lower rate could help reduce your monthly payments and save thousands over the life of the loan.
$2,739/mo
Est. payment
Explore your selling options
Work with a Zillow partner agent
Leverage their expertise and Zillow's premium Showcase listings to get your home seen by more buyers.
Get startedList with your own agent
Get your home in front of millions of buyers by listing it on Zillow.
Learn how to do itSell it yourself
Take full control of how buyers see your home on Zillow by listing For Sale by Owner (FSBO).
List your homeWhat's special
Finished basementCorner lotVaulted ceilingsBack deck and yardStainless steel appliancesGranite countertopsPrivate ensuite bathroom
Zillow last checked:
Listing updated:
Listed by:
Marisa Lindsay 719-337-7984,
Exp Realty LLC,
Brian Schaefer 719-487-5783
Bought with:
Amanda Schneider MRP SFR
Amanda Schneider
Source: elevateMLS,MLS#: 9668579
Facts & features
Interior
Bedrooms & bathrooms
- Bedrooms: 4
- Bathrooms: 4
- Full bathrooms: 2
- 3/4 bathrooms: 1
- 1/2 bathrooms: 1
Primary bedroom
- Level: Upper
- Area: 182 Square Feet
- Dimensions: 14 x 13
Heating
- Forced Air, Natural Gas
Cooling
- Central Air
Appliances
- Included: Cooktop, Dishwasher, Disposal, Dryer, Refrigerator, Washer
- Laundry: In Basement
Features
- Flooring: Carpet, Wood Laminate
- Windows: Window Coverings
- Basement: Full,Partially Finished
- Has fireplace: Yes
- Fireplace features: Electric
Interior area
- Total structure area: 1,923
- Total interior livable area: 1,923 sqft
- Finished area above ground: 1,319
- Finished area below ground: 604
Property
Parking
- Total spaces: 2
- Parking features: Attached, Concrete Driveway
- Attached garage spaces: 2
Features
- Levels: Two
- Stories: 2
- Patio & porch: Wood Deck
- Fencing: Back Yard
Lot
- Size: 6,830 sqft
- Features: Corner Lot, Hiking Trail, Near Fire Station, Near Hospital, Near Park, Near Schools, Near Shopping Center, Landscaped
Details
- Additional structures: Storage, Workshop
- Parcel number: 6315115020
Construction
Type & style
- Home type: SingleFamily
- Property subtype: Single Family Residence
Materials
- Brick, Wood Siding, Frame
- Roof: Composite Shingle
Condition
- Existing Home
- New construction: No
- Year built: 1986
Utilities & green energy
- Water: Municipal
- Utilities for property: Electricity Connected, Natural Gas Connected
Community & neighborhood
Location
- Region: Colorado Springs
Other
Other facts
- Listing terms: Cash,Conventional,FHA,VA Loan
Price history
| Date | Event | Price |
|---|---|---|
| 6/23/2025 | Sold | $475,000$247/sqft |
Source:  elevateMLS #9668579 Report a problem elevateMLS #9668579 Report a problem | ||
| 5/23/2025 | Pending sale | $475,000$247/sqft |
Source: elevateMLS #9668579 Report a problem | ||
| 5/23/2025 | Listing removed | $475,000$247/sqft |
Source: elevateMLS #9668579 Report a problem | ||
| 5/15/2025 | Listed for sale | $475,000$247/sqft |
Source: elevateMLS #9668579 Report a problem | ||
| 5/8/2023 | Sold | $475,000+4.4%$247/sqft |
Source: Public Record Report a problem | ||
| 4/8/2023 | Contingent | $455,000$237/sqft |
Source: elevateMLS #3851739 Report a problem | ||
| 4/6/2023 | Listed for sale | $455,000+264%$237/sqft |
Source: elevateMLS #3851739 Report a problem | ||
| 9/1/1998 | Sold | $125,000$65/sqft |
Source: Public Record Report a problem | ||
Public tax history
| Year | Property taxes | Tax assessment |
|---|---|---|
| 2024 | $1,364 +66.1% | $29,200 |
| 2023 | $821 -7.5% | $29,200 +41.3% |
| 2022 | $888 | $20,660 -2.8% |
| 2021 | -- | $21,250 +35.6% |
| 2020 | $612 +0.5% | $15,670 |
| 2019 | $609 +23.9% | $15,670 +17% |
| 2018 | $491 -5% | $13,390 |
| 2017 | $517 +5.3% | $13,390 +5% |
| 2016 | $491 +24.6% | $12,750 |
| 2015 | $394 -47.9% | $12,750 +8.1% |
| 2014 | $757 | $11,800 |
| 2013 | -- | -- |
| 2012 | -- | $11,800 |
| 2011 | $790 | $11,800 -6.1% |
| 2010 | -- | $12,560 |
| 2009 | -- | $12,560 +3% |
| 2008 | -- | $12,190 |
| 2006 | -- | $12,190 +15.9% |
| 2004 | -- | $10,520 |
| 2003 | $718 +3.5% | $10,520 -10.9% |
| 2002 | $694 +3.2% | $11,810 +9.3% |
| 2001 | $673 | $10,810 |
Find assessor info on the county website
Neighborhood: Northeast Colorado Springs


Nearby schools
GreatSchools rating
- 5/10Martinez Elementary SchoolGrades: PK-5Distance: 0.7 mi
- 6/10Jenkins Middle SchoolGrades: 6-8Distance: 1.1 mi
- 3/10Doherty High SchoolGrades: 9-12Distance: 2.1 mi
Schools provided by the listing agent
- District: Colorado Springs 11
Source: elevateMLS. This data may not be complete. We recommend contacting the local school district to confirm school assignments for this home.
Get a cash offer in 3 minutes
Find out how much your home could sell for in as little as 3 minutes with a no-obligation cash offer.
Estimated market value
$464,800
Get a cash offer in 3 minutes
Find out how much your home could sell for in as little as 3 minutes with a no-obligation cash offer.
Estimated market value
$464,800
- Colorado
- El Paso County
- Colorado Springs
- 80918
- Northeast Colorado Springs
- 3490 Cedarhurst Way
Nearby cities
Nearby neighborhoods
- Briargate Real estate
- Central Colorado Springs Real estate
- Cimarron Hills Real estate
- East Colorado Springs Real estate
- Northeast Colorado Springs Real estate
- Northwest Colorado Springs Real estate
- Old Colorado City Real estate
- Powers Real estate
- Southeast Colorado Springs Real estate
- Southwest Colorado Springs Real estate
Nearby zip codes
Other Colorado Springs Topics
- Apartments for Rent in 80918
- Houses for Sale in 80918
- Houses for Rent in 80918
- 80918 Real Estate
- Colorado Springs Condos
- Houses for Sale in Colorado Springs
- Newest Listings in Colorado Springs
- Colorado Springs Home Values
- Colorado Springs Real Estate Agents
- Colorado Springs Refinance
- Colorado Springs Mortgage Rates
