Sun-Drenched Sophistication in Cascade Summit! Welcome to this meticulously maintained townhome, beautifully situated in West Linn’s highly coveted Cascade Summit neighborhood. From the moment you step inside, the open great room floor plan commands attention with double-height ceilings and magnificent walls of windows that flood the entire space with an abundance of natural light. At the heart of the home is an updated gourmet kitchen, designed to effortlessly flow into the living space with gas fireplace and dining area—perfect for both lively entertaining and quiet evenings in. Step outside onto the spacious, private deck to enjoy your morning coffee or evening happy hour against a serene, leafy backdrop of mature trees. The thoughtful layout offers ultimate flexibility and privacy. The upper level features two impressive en-suite bedrooms, including two primary retreats complete with walk-in closets and updated baths, with stylish subway tile and quartz surfaces, one of the baths having double sinks. The lower level adds fantastic versatility with a comfortable additional family room leading onto an expansive lower deck surrounded by views and plantings with a walk down to the community amenities and paths to parks and local shopping/restaurants. Lower level also boasts a third bedroom and additional spacious full bath, and a separate storage area. Located in an unbeatable location, this home is just a short stroll away from the neighborhood pool, sport court, local dining, and shopping. This is Pacific Northwest living at its finest!
Active
$649,500
3490 Chaparrel Loop, West Linn, OR 97068
3beds
2,490sqft
Residential
Built in 1998
3,787 Square Feet Lot
$637,900 Zestimate®
$261/sqft
$653/mo HOA
What's special
Gas fireplaceDining areaComfortable additional family roomThird bedroomDouble-height ceilingsTwo impressive en-suite bedroomsAbundance of natural light
- 51 days |
- 551 |
- 24 |
Likely to sell faster than
Zillow last checked:
Listing updated:
Listed by:
Pat Bangerter 503-803-6269,
Eleete Real Estate,
Tiffany Walsh 503-709-2631,
Eleete Real Estate
Source: RMLS (OR),MLS#: 518120622
Facts & features
Interior
Bedrooms & bathrooms
- Bedrooms: 3
- Bathrooms: 4
- Full bathrooms: 3
- Partial bathrooms: 1
- Main level bathrooms: 1
Rooms
- Room types: Loft, Laundry, Bedroom 2, Bedroom 3, Dining Room, Family Room, Kitchen, Living Room, Primary Bedroom
Primary bedroom
- Features: Skylight, Ensuite, High Ceilings, Walkin Closet, Walkin Shower, Wallto Wall Carpet
- Level: Upper
- Area: 208
- Dimensions: 16 x 13
Bedroom 2
- Features: Skylight, Ensuite, High Ceilings, Walkin Closet, Walkin Shower, Wallto Wall Carpet
- Level: Upper
- Area: 156
- Dimensions: 13 x 12
Bedroom 3
- Features: Walkin Closet, Wallto Wall Carpet
- Level: Lower
- Area: 204
- Dimensions: 17 x 12
Dining room
- Features: Deck, Hardwood Floors, Skylight, Sliding Doors
- Level: Main
- Area: 132
- Dimensions: 12 x 11
Family room
- Features: Deck, Sliding Doors, Wallto Wall Carpet
- Level: Lower
- Area: 312
- Dimensions: 24 x 13
Kitchen
- Features: Builtin Range, Deck, Dishwasher, Eat Bar, Gas Appliances, Gourmet Kitchen, Kitchen Dining Room Combo, Microwave, Updated Remodeled, Granite, Peninsula, Plumbed For Ice Maker
- Level: Main
- Area: 180
- Width: 12
Living room
- Features: Builtin Features, Ceiling Fan, Deck, Fireplace, Hardwood Floors, Vaulted Ceiling
- Level: Main
- Area: 280
- Dimensions: 20 x 14
Heating
- Forced Air, Zoned, Fireplace(s)
Cooling
- Central Air
Appliances
- Included: Dishwasher, Disposal, Free-Standing Gas Range, Free-Standing Refrigerator, Gas Appliances, Microwave, Plumbed For Ice Maker, Stainless Steel Appliance(s), Water Purifier, Washer/Dryer, Built-In Range, Gas Water Heater
- Laundry: Laundry Room
Features
- Ceiling Fan(s), Central Vacuum, Granite, High Ceilings, High Speed Internet, Quartz, Soaking Tub, Vaulted Ceiling(s), Closet, Built-in Features, Sink, Walk-In Closet(s), Walkin Shower, Eat Bar, Gourmet Kitchen, Kitchen Dining Room Combo, Updated Remodeled, Peninsula, Pantry, Tile
- Flooring: Hardwood, Tile, Wall to Wall Carpet
- Doors: Sliding Doors
- Windows: Double Pane Windows, Vinyl Frames, Skylight(s)
- Basement: Crawl Space,Daylight,Finished
- Number of fireplaces: 1
- Fireplace features: Gas
Interior area
- Total structure area: 2,490
- Total interior livable area: 2,490 sqft
Property
Parking
- Total spaces: 2
- Parking features: Driveway, Garage Door Opener, Attached, Oversized
- Attached garage spaces: 2
- Has uncovered spaces: Yes
Accessibility
- Accessibility features: Accessible Entrance, Garage On Main, Natural Lighting, Utility Room On Main, Accessibility
Features
- Stories: 3
- Patio & porch: Covered Deck, Deck
- Exterior features: Basketball Court, Yard
- Has private pool: Yes
- Has view: Yes
- View description: Park/Greenbelt, Territorial, Trees/Woods
Lot
- Size: 3,787 Square Feet
- Dimensions: 3,787
- Features: Commons, Cul-De-Sac, Gentle Sloping, Greenbelt, Level, Private, Sprinkler, SqFt 3000 to 4999
Details
- Additional structures: SeparateLivingQuartersApartmentAuxLivingUnit
- Parcel number: 01825190
Construction
Type & style
- Home type: SingleFamily
- Architectural style: Contemporary,Craftsman
- Property subtype: Residential
- Attached to another structure: Yes
Materials
- Cedar, Stone
- Foundation: Concrete Perimeter
- Roof: Composition
Condition
- Updated/Remodeled
- New construction: No
- Year built: 1998
Utilities & green energy
- Gas: Gas
- Sewer: Public Sewer
- Water: Public
Community & HOA
Community
- Security: Security Lights
- Subdivision: Cascade Summit
HOA
- Has HOA: Yes
- Amenities included: All Landscaping, Athletic Court, Basketball Court, Exterior Maintenance, Front Yard Landscaping, Maintenance Grounds, Management, Meeting Room, Party Room, Pool, Recreation Facilities
- HOA fee: $545 monthly
- Second HOA fee: $1,290 annually
Location
- Region: West Linn
Financial & listing details
- Price per square foot: $261/sqft
- Tax assessed value: $693,129
- Annual tax amount: $7,830
- Date on market: 6/30/2026
- Listing terms: Cash,Conventional
- Road surface type: Paved
Estimated market value
$637,900
$606,000 - $670,000
$3,489/mo
Price history
| Date | Event | Price |
|---|---|---|
| 6/30/2026 | Listed for sale | $649,500-7.9%$261/sqft |
Source:  RMLS (OR) #518120622 Report a problem RMLS (OR) #518120622 Report a problem | ||
| 9/19/2023 | Sold | $705,000+8.5%$283/sqft |
Source: RMLS (OR) #23693877 Report a problem | ||
| 8/19/2023 | Pending sale | $650,000$261/sqft |
Source: RMLS (OR) #23693877 Report a problem | ||
| 8/18/2023 | Listed for sale | $650,000+40.2%$261/sqft |
Source: RMLS (OR) #23693877 Report a problem | ||
| 12/9/2016 | Sold | $463,750-2.3%$186/sqft |
Source: RMLS (OR) #16334983 Report a problem | ||
| 11/16/2016 | Pending sale | $474,900$191/sqft |
Source: Lake Oswego #16334983 Report a problem | ||
| 11/3/2016 | Price change | $474,900-2.1%$191/sqft |
Source: Lake Oswego #16334983 Report a problem | ||
| 9/1/2016 | Listed for sale | $484,900+66.1%$195/sqft |
Source: Lake Oswego #16334983 Report a problem | ||
| 1/25/2000 | Sold | $292,000$117/sqft |
Source: Public Record Report a problem | ||
Public tax history
| Year | Property taxes | Tax assessment |
|---|---|---|
| 2025 | $7,831 +3.9% | $406,333 +3% |
| 2024 | $7,538 +2.8% | $394,499 +3% |
| 2023 | $7,330 +3% | $383,009 +3% |
| 2022 | $7,115 +5.3% | $371,854 +3% |
| 2021 | $6,754 +0.7% | $361,024 +3% |
| 2020 | $6,707 +4.3% | $350,509 +3% |
| 2019 | $6,433 +4.9% | $340,300 +3% |
| 2018 | $6,131 | $330,388 +3% |
| 2017 | $6,131 +10.8% | $320,765 +3% |
| 2016 | $5,535 | $311,422 +3% |
| 2015 | $5,535 +4.6% | $302,351 +3% |
| 2014 | $5,290 +12% | $293,545 +3% |
| 2013 | $4,725 +3.1% | $284,995 +3% |
| 2012 | $4,582 +0.7% | $276,694 +3% |
| 2011 | $4,552 -1.1% | $268,635 +3% |
| 2010 | $4,604 +0.6% | $260,811 +3% |
| 2009 | $4,577 +4.1% | $253,215 +3% |
| 2008 | $4,395 +2% | $245,840 +3% |
| 2007 | $4,307 +0.6% | $238,680 +3% |
| 2006 | $4,282 +4.1% | $231,728 +3% |
| 2005 | $4,112 +5.5% | $224,979 +3% |
| 2004 | $3,898 +8.1% | $218,426 +3% |
| 2003 | $3,605 +2.5% | $212,064 +3% |
| 2002 | $3,518 +3.3% | $205,887 +3% |
| 2001 | $3,407 +1.3% | $199,890 +3% |
| 2000 | $3,364 | $194,068 |
Find assessor info on the county website
Monthly payment
Est. payment
Payment breakdown
Explore the cost of this home by adjusting the details. Changes won't be saved.Climate risks
Neighborhood: Savanna Oaks
Nearby schools
GreatSchools rating
- 7/10Sunset Primary SchoolGrades: PK-5Distance: 0.9 mi
- 8/10Rosemont Ridge Middle SchoolGrades: 6-8Distance: 0.6 mi
- 10/10West Linn High SchoolGrades: 9-12Distance: 1.4 mi
Schools provided by the listing agent
- Elementary: Sunset
- Middle: Rosemont Ridge
- High: West Linn
Source: RMLS (OR). This data may not be complete. We recommend contacting the local school district to confirm school assignments for this home.
- $826,1003 bd4 ba3k sqft3492 Chaparrel Loop, West Linn, OR 97068Off Market
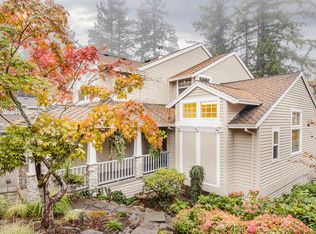
- $647,8003 bd2 ba2.3k sqft3488 Chaparrel Loop, West Linn, OR 97068Off Market
- $897,5004 bd4 ba3.2k sqft3486 Chaparrel Loop, West Linn, OR 97068Sold
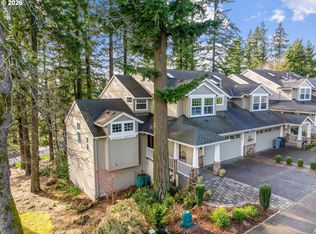
- $720,0003 bd2 ba2.1k sqft3494 Chaparrel Loop, West Linn, OR 97068Sold
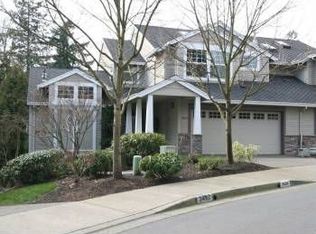
- $676,3002 bd4 ba2.1k sqft3496 Chaparrel Loop, West Linn, OR 97068Off Market
- $1,202,4004 bd3 ba3.7k sqft3484 Chelan Dr, West Linn, OR 97068Off Market
- $690,0003 bd4 ba2.1k sqft3498 Chaparrel Loop, West Linn, OR 97068Off Market
- $705,0003 bd3 ba2k sqft3485 Chelan Dr, West Linn, OR 97068Sold
A local agent can set up tours, give advice and negotiate with sellers.
Similar homes
- $599,0004 bd3 ba2k sqft3731 Wild Rose Loop, West Linn, OR 97068Active

 MLS ID #479217713, Jillian Smith, John L. Scott. RMLS (OR)
 - $699,0004 bd4 ba2.6k sqft6248 Bridgeview Dr, West Linn, OR 97068Active
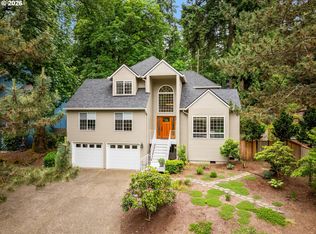 MLS ID #590838204, Vicki Gile, Premiere Property Group, LLC. RMLS (OR)
 - $735,0004 bd3 ba2.1k sqft19477 View Dr, West Linn, OR 97068Active
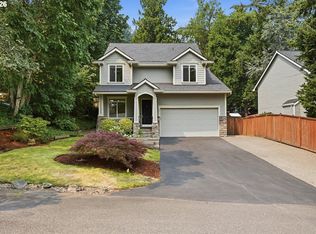 MLS ID #122608249, Beth Livingston, Berkshire Hathaway HomeServices NW Real Estate. RMLS (OR)
 - $729,9004 bd3 ba2.7k sqft19001 Suncrest Dr, West Linn, OR 97068Active
 MLS ID #418022691, Joelle Lewis, eXp Realty, LLC. RMLS (OR)
 - $775,0004 bd4 ba3.1k sqft19874 Bennington Ct, West Linn, OR 97068ActiveMLS ID #329163928, Alia Marie Hazen, The Agency Portland. RMLS (OR)
- $750,0003 bd4 ba2.6k sqft1235 11th St, West Linn, OR 97068ActiveMLS ID #130331097, Chris Suarez, Keller Williams Sunset Corridor. RMLS (OR)
- $839,0003 bd3 ba2.1k sqft19775 Spring Ridge Dr, West Linn, OR 97068ActiveMLS ID #225169938, Dawn Meaney, Real Broker. RMLS (OR)
- $649,9004 bd3 ba2.9k sqft1800 N Ponderosa St, Canby, OR 97013ActiveMLS ID #797450168, Joelle Lewis, eXp Realty, LLC. RMLS (OR)
- $599,0003 bd2 ba1.8k sqft19277 Minuet Ct, Oregon City, OR 97045ActiveMLS ID #386265973, JoAnne Flood, Keller Williams Realty Portland Elite. RMLS (OR)
- $389,0003 bd3 ba1.4k sqft20452 Hoodview Ave, West Linn, OR 97068ActiveMLS ID #419163608, Drew Shane, Cascade Hasson Sotheby's International Realty. RMLS (OR)
- $754,9003 bd4 ba3k sqft507 4th Ave, Oregon City, OR 97045ActiveMLS ID #621758606, Desiree Moore, Windermere Realty Trust. RMLS (OR)
- $699,0005 bd3 ba2.8k sqft17132 SW Woodhaven Dr, Sherwood, OR 97140ActiveMLS ID #743558879, Sheila Gray, Real Broker. RMLS (OR)
- $639,9003 bd2 ba2.1k sqft12330 SW 60th Ave, Portland, OR 97219ActiveMLS ID #178552984, Victoria Buck, Coldwell Banker Bain. RMLS (OR)
- $637,0003 bd3 ba2k sqft11764 SE 119th Ave, Happy Valley, OR 97086ActiveMLS ID #648330941, Jan Stranski, P.C., Windermere Realty Trust. RMLS (OR)
- $799,9004 bd3 ba2.6k sqft2360 Glenmorrie Dr, Lake Oswego, OR 97034ActiveMLS ID #699376747, Laura Schott, Cascade Hasson Sotheby's International Realty. RMLS (OR)
- $563,9003 bd2 ba1.4k sqft20168 SW Tillamook Ct, Tualatin, OR 97062ActiveMLS ID #799162359, Alicia Edeline, Windermere Realty Trust. RMLS (OR)
- $648,9003 bd3 ba1.9k sqft11566 SW Wood Duck Pl, Tigard, OR 97223ActiveMLS ID #776642348, Taha Al-Madani, Keller Williams Realty Portland Premiere. RMLS (OR)
- $509,9004 bd3 ba2.2k sqft340 Patricia Dr, Gladstone, OR 97027ActiveMLS ID #540919360, Stephen Heins, Heins Real Estate LLC. RMLS (OR)
- $675,0005 bd4 ba2.6k sqft32485 SW Armitage Rd, Wilsonville, OR 97070ActiveMLS ID #532913119, Jeremy Barnett, Pellego, LLC. RMLS (OR)
- $600,0004 bd3 ba2.1k sqft14955 SE Stanhope Rd, Clackamas, OR 97015ActiveMLS ID #641421507, Rachel Johnson, LUXE Forbes Global Properties. RMLS (OR)
