Welcome to this move in ready townhome in the desirable Baileys Arbor. Enjoy open concept living and updates throughout. The living room features a stone gas fireplace, large picture window, new carpet, and lighting. Upstairs are 3 bedrooms plus a loft. New carpet in the secondary bedrooms and newer carpet in the owner’s suite, hallway and loft. The large owner’s suite features dual walk-in closets—one with a convenient office space—and an ensuite bath with new countertops, double vanity, updated tile shower with dual shower heads, and custom glass doors. Secondary bathroom also has a new vanity top, and custom glass shower doors. Additional updates include a newer washer and dryer, water softener, water heater, and dishwasher. Fresh paint, custom closets with built-in shelving, updated lighting and ceiling fans. The garage has also been freshly painted and features custom storage, work bench and new lighting. The association amenities include two pools, playground, tennis courts, baseball field, basketball courts and walking paths. A great blend of comfort and convenience—schedule your tour today!
Closed
$319,000
3490 Cherry Ln Unit C, Woodbury, MN 55129
3beds
1,694sqft
(TH) Side x Side
Built in 2005
6,577 Square Feet Lot
$320,200 Zestimate®
$188/sqft
$2,638 Estimated rent
Home value
$320,200
$295,000 - $346,000
$2,638/mo
Zestimate® history
Owner options
List your home for rent
$2,638/mo
Rent Zestimate®
Find your next renter with Zillow Rental Manager. Plus, with online applications, you can quickly screen prospective tenants – for free.
$2,638/mo
Rent Zestimate®
Refinance and save
$2,396/mo
Est. payment
Refinancing to a lower rate could help reduce your monthly payments and save thousands over the life of the loan.
$2,396/mo
Est. payment
Explore your selling options
Work with a Zillow partner agent
Leverage their expertise and Zillow's premium Showcase listings to get your home seen by more buyers.
Get startedList with your own agent
Get your home in front of millions of buyers by listing it on Zillow.
Learn how to do itSell it yourself
Take full control of how buyers see your home on Zillow by listing For Sale by Owner (FSBO).
List your homeWhat's special
Stone gas fireplaceLarge picture windowCeiling fansOpen concept livingNew carpetCustom glass doorsDual walk-in closets
Zillow last checked:
Listing updated:
Listed by:
Jessica L Biondich 612-703-7218,
Coldwell Banker Realty,
Sara Letourneau 651-964-8274
Bought with:
Anne Marie Velte
Keller Williams Premier Realty
Kris Jensen, CRS, SRES, SREA,CDPE,SFR, ABR,GRI
Source: NorthstarMLS as distributed by MLS GRID,MLS#: 6689163
Facts & features
Interior
Bedrooms & bathrooms
- Bedrooms: 3
- Bathrooms: 3
- Full bathrooms: 2
- 1/2 bathrooms: 1
Bedroom
- Level: Upper
- Area: 221 Square Feet
- Dimensions: 17x13
Bedroom 2
- Level: Upper
- Area: 110 Square Feet
- Dimensions: 11x10
Bedroom 3
- Level: Upper
- Area: 110 Square Feet
- Dimensions: 11x10
Dining room
- Level: Main
- Area: 80 Square Feet
- Dimensions: 10x8
Kitchen
- Level: Main
- Area: 204 Square Feet
- Dimensions: 17x12
Laundry
- Level: Upper
- Area: 56 Square Feet
- Dimensions: 7x8
Living room
- Level: Main
- Area: 182 Square Feet
- Dimensions: 14x13
Loft
- Level: Upper
- Area: 72 Square Feet
- Dimensions: 9x8
Patio
- Level: Main
- Area: 90 Square Feet
- Dimensions: 10x9
Heating
- Forced Air
Cooling
- Central Air
Appliances
- Included: Dishwasher, Dryer, Microwave, Range, Refrigerator, Washer
- Laundry: Upper Level
Features
- Basement: None
- Number of fireplaces: 1
- Fireplace features: Gas
Interior area
- Total structure area: 1,694
- Total interior livable area: 1,694 sqft
- Finished area above ground: 1,694
- Finished area below ground: 0
Property
Parking
- Total spaces: 2
- Parking features: Attached
- Attached garage spaces: 2
- Details: Garage Dimensions (21x19)
Accessibility
- Accessibility features: None
Features
- Levels: Two
- Stories: 2
- Patio & porch: Patio
- Has private pool: Yes
- Pool features: In Ground, Outdoor Pool, Shared
Lot
- Size: 6,577 Square Feet
Details
- Foundation area: 644
- Parcel number: 2302821140079
- Zoning description: Residential-Single Family
Construction
Type & style
- Home type: Townhouse
- Property subtype: (TH) Side x Side
- Attached to another structure: Yes
Condition
- New construction: No
- Year built: 2005
Utilities & green energy
- Gas: Natural Gas
- Sewer: City Sewer/Connected
- Water: City Water/Connected
Community & HOA
Community
- Subdivision: Cic 216
HOA
- Has HOA: Yes
- Amenities included: Tennis Court(s)
- Services included: Lawn Care, Maintenance Grounds, Sanitation, Snow Removal
- HOA fee: $382 monthly
- HOA name: First Service Residential
- HOA phone: 952-277-2700
Location
- Region: Woodbury
Financial & listing details
- Price per square foot: $188/sqft
- Tax assessed value: $284,300
- Annual tax amount: $3,421
- Date on market: 5/28/2025
- Cumulative days on market: 16 days
Price history
| Date | Event | Price |
|---|---|---|
| 6/27/2025 | Sold | $319,000$188/sqft |
Source:  NorthstarMLS as distributed by MLS GRID #6689163 Report a problem NorthstarMLS as distributed by MLS GRID #6689163 Report a problem | ||
| 6/13/2025 | Pending sale | $319,000$188/sqft |
Source: NorthstarMLS as distributed by MLS GRID #6689163 Report a problem | ||
| 6/3/2025 | Price change | $319,000-1.8%$188/sqft |
Source: NorthstarMLS as distributed by MLS GRID #6689163 Report a problem | ||
| 5/28/2025 | Listed for sale | $324,900+27.4%$192/sqft |
Source: NorthstarMLS as distributed by MLS GRID #6689163 Report a problem | ||
| 9/29/2022 | Listing removed | -- |
Source: Zillow Rental Manager Report a problem | ||
| 9/13/2022 | Listed for rent | $2,290$1/sqft |
Source: Zillow Rental Manager Report a problem | ||
| 4/15/2020 | Sold | $255,000+2%$151/sqft |
Source: NorthstarMLS as distributed by MLS GRID #5472483 Report a problem | ||
| 2/18/2020 | Pending sale | $249,990$148/sqft |
Source: RE/MAX Advantage Plus #5472483 Report a problem | ||
| 1/31/2020 | Listed for sale | $249,990+11.2%$148/sqft |
Source: RE/MAX Advantage Plus #5472483 Report a problem | ||
| 8/24/2017 | Sold | $224,900$133/sqft |
Source: NorthstarMLS as distributed by MLS GRID #4853655 Report a problem | ||
| 7/19/2017 | Pending sale | $224,900$133/sqft |
Source: Coldwell Banker Burnet - White Bear Lake / Forest Lake #4853655 Report a problem | ||
| 7/14/2017 | Listed for sale | $224,900$133/sqft |
Source: Coldwell Banker Burnet - White Bear Lake / Forest Lake #4853655 Report a problem | ||
Public tax history
| Year | Property taxes | Tax assessment |
|---|---|---|
| 2025 | $3,614 +4.2% | $284,300 -4.8% |
| 2024 | $3,468 +11.5% | $298,500 +15.5% |
| 2023 | $3,110 +0.5% | $258,500 +14.3% |
| 2022 | $3,094 -0.2% | $226,100 -6.4% |
| 2021 | $3,100 +6.6% | $241,600 +6.6% |
| 2020 | $2,908 | $226,600 |
| 2019 | $2,908 | $226,600 +5.7% |
| 2018 | $2,908 +2.2% | $214,400 +9.3% |
| 2017 | $2,846 +8.5% | $196,200 +7.2% |
| 2016 | $2,624 -7.2% | $183,000 -4.2% |
| 2015 | $2,828 | $191,100 +24.5% |
| 2013 | $2,828 +40% | $153,500 +36.8% |
| 2012 | $2,020 | $112,200 -20.5% |
| 2011 | $2,020 -2.6% | $141,100 -23.8% |
| 2010 | $2,074 +1.2% | $185,200 |
| 2009 | $2,050 -2.8% | -- |
| 2008 | $2,110 +34.4% | -- |
| 2007 | $1,570 | -- |
Find assessor info on the county website
Neighborhood: 55129
Nearby homes
- $343,2003 bd3 ba1.7k sqft3490 Cherry Ln UNIT F, Woodbury, MN 55129Off Market
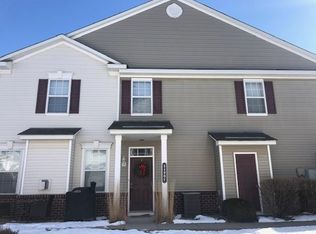
- $292,2003 bd2 ba1.5k sqft3490 Cherry Ln UNIT D, Woodbury, MN 55129Off Market
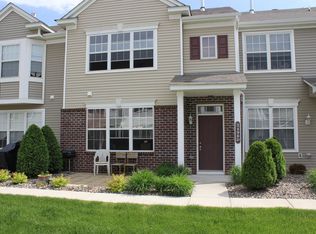
- $323,7003 bd3 ba1.7k sqft3490 Cherry Ln UNIT A, Woodbury, MN 55129Off Market
- $286,2003 bd3 ba1.7k sqft3490 Cherry Ln UNIT B, Woodbury, MN 55129Off Market

- $296,8003 bd2 ba1.5k sqft3490 Cherry Ln, Woodbury, MN 55129Off Market
- $298,5003 bd3 ba1.7k sqft3472 Cherry Ln UNIT D, Woodbury, MN 55129Off Market
- $315,4003 bd3 ba1.7k sqft3472 Cherry Ln UNIT F, Woodbury, MN 55129Off Market
- $308,0002 bd3 ba1.7k sqft3472 Cherry Ln UNIT A, Woodbury, MN 55129Off Market
Nearby schools
GreatSchools rating
- 10/10Liberty Ridge Elementary SchoolGrades: PK-5Distance: 1 mi
- 9/10Lake Middle SchoolGrades: 6-8Distance: 2 mi
- 10/10East Ridge High SchoolGrades: 9-12Distance: 2.4 mi
Get a cash offer in 3 minutes
Find out how much your home could sell for in as little as 3 minutes with a no-obligation cash offer.
Estimated market value
$320,200
Get a cash offer in 3 minutes
Find out how much your home could sell for in as little as 3 minutes with a no-obligation cash offer.
Estimated market value
$320,200
- Minnesota
- Washington County
- Woodbury
- 55129
- 3490 Cherry Ln Unit C
Nearby cities
Nearby zip codes
Other Woodbury Topics
