Set on an expansive lot in one of Santa Maria’s established neighborhoods, 3490 Dakota Drive offers a rare blend of space, privacy, and possibility. Mature trees frame the property, creating a peaceful setting that feels tucked away while remaining close to everyday conveniences.
Inside, the home features a thoughtfully updated kitchen with shaker-style cabinetry, quartz countertops, stainless steel appliances, and abundant storage. The single-level floor plan provides comfortable living spaces, including multiple gathering areas centered around classic fireplaces that add warmth and character.
The true standout is the backyard. With an oversized lot, mature landscaping, covered patios, and extensive open space, the property offers endless opportunities for entertaining, gardening, recreation, or creating your own outdoor retreat. A detached garage & workshop and additional storage areas provide flexibility for hobbies, projects, or equipment.
Whether you're looking for room to spread out, space for gatherings, or simply a property with character and potential, 3490 Dakota Drive presents a unique opportunity in Santa Maria.
Sold for $800,000
Listed by: Jennings Realty • Tanner Brown • Contact: 661-262-3223
Bought with: CRI, Inc.
$800,000
3490 Dakota Dr, Santa Maria, CA 93455
3beds
2,288sqft
Single Family Residence
Built in 1959
0.58 Acres Lot
$800,400 Zestimate®
$350/sqft
$4,693 Estimated rent
Home value
$800,400
$728,000 - $880,000
$4,693/mo
Zestimate® history
Owner options
List your home for rent
$4,693/mo
Rent Zestimate®
Find your next renter with Zillow Rental Manager. Plus, with online applications, you can quickly screen prospective tenants – for free.
$4,693/mo
Rent Zestimate®
Refinance and save
$5,100/mo
Est. payment
Refinancing to a lower rate could help reduce your monthly payments and save thousands over the life of the loan.
$5,100/mo
Est. payment
Explore your selling options
Work with a Zillow partner agent
Leverage their expertise and Zillow's premium Showcase listings to get your home seen by more buyers.
Get startedList with your own agent
Get your home in front of millions of buyers by listing it on Zillow.
Learn how to do itSell it yourself
Take full control of how buyers see your home on Zillow by listing For Sale by Owner (FSBO).
List your homeWhat's special
Mature landscapingShaker-style cabinetryMultiple gathering areasOversized lotExpansive lotDetached garage and workshopExtensive open space
Zillow last checked:
Listing updated:
Listed by:
Tanner Brown DRE #02011892 661-262-3223,
Jennings Realty,
Jeffrey Mowry DRE #01225345 661-242-4242,
Jennings Realty
Bought with:
Nicholas Fernandez, DRE #02180267
CRI, Inc.
Source: CRMLS,MLS#: SR26117564 Originating MLS: California Regional MLS
Originating MLS: California Regional MLSFacts & features
Interior
Bedrooms & bathrooms
- Bedrooms: 3
- Bathrooms: 3
- Full bathrooms: 2
- 1/2 bathrooms: 1
- Main level bathrooms: 3
- Main level bedrooms: 3
Rooms
- Room types: Bedroom, Den, Entry/Foyer, Family Room, Kitchen, Laundry, Primary Bedroom, Office, Utility Room, Workshop
Primary bedroom
- Features: Main Level Primary
Bedroom
- Features: Bedroom on Main Level
Bathroom
- Features: Bathtub, Tub Shower
Kitchen
- Features: Self-closing Cabinet Doors
Kitchen
- Features: Galley Kitchen
Heating
- Central
Cooling
- None
Appliances
- Included: Dishwasher, Electric Oven, Electric Range, Microwave, Water Softener, Water Heater
- Laundry: Washer Hookup, Electric Dryer Hookup, Laundry Room
Features
- Beamed Ceilings, Ceiling Fan(s), All Bedrooms Down, Bedroom on Main Level, Galley Kitchen, Main Level Primary, Utility Room, Workshop
- Flooring: Carpet, Vinyl
- Has fireplace: Yes
- Fireplace features: Living Room, Wood Burning
- Common walls with other units/homes: No Common Walls
Interior area
- Total interior livable area: 2,288 sqft
Property
Parking
- Total spaces: 8
- Parking features: Door-Single, Driveway, Garage
- Garage spaces: 2
- Uncovered spaces: 6
Features
- Levels: One
- Stories: 1
- Entry location: Front Door
- Patio & porch: Rear Porch, Concrete, Front Porch, Open, Patio
- Exterior features: Awning(s), Rain Gutters
- Pool features: None
- Spa features: None
- Fencing: Wood
- Has view: Yes
- View description: Neighborhood, Trees/Woods
Lot
- Size: 0.58 Acres
- Features: 0-1 Unit/Acre, Back Yard, Corner Lot, Front Yard, Garden, Landscaped, Trees
Details
- Parcel number: 109164016
- Special conditions: Trust
Construction
Type & style
- Home type: SingleFamily
- Architectural style: Ranch
- Property subtype: Single Family Residence
Materials
- Foundation: Concrete Perimeter
- Roof: Asphalt
Condition
- Repairs Cosmetic,Updated/Remodeled
- New construction: No
- Year built: 1959
Utilities & green energy
- Sewer: Public Sewer
- Water: Public
- Utilities for property: Cable Available, Electricity Connected, Phone Available, Sewer Connected, Water Connected
Community & HOA
Community
- Features: Street Lights, Suburban
- Subdivision: Orcutt East(870)
Location
- Region: Santa Maria
Financial & listing details
- Price per square foot: $350/sqft
- Tax assessed value: $725,000
- Annual tax amount: $9,172
- Date on market: 5/30/2026
- Cumulative days on market: 1 day
- Listing terms: Cash,Conventional,Submit
- Road surface type: Paved
Price history
| Date | Event | Price |
|---|---|---|
| 7/15/2026 | Sold | $800,000+0%$350/sqft |
Source:  CRMLS #SR26117564 Report a problem CRMLS #SR26117564 Report a problem | ||
| 6/29/2026 | Pending sale | $799,900$350/sqft |
Source: CRMLS #SR26117564 Report a problem | ||
| 6/3/2026 | Contingent | $799,900$350/sqft |
Source: CRMLS #SR26117564 Report a problem | ||
| 5/30/2026 | Listed for sale | $799,900$350/sqft |
Source: CRMLS #SR26117564 Report a problem | ||
Public tax history
| Year | Property taxes | Tax assessment |
|---|---|---|
| 2025 | $9,172 +251.7% | $725,000 +420.7% |
| 2024 | $2,608 +1.6% | $139,246 +2% |
| 2023 | $2,567 +1.5% | $136,517 +2% |
| 2022 | $2,529 +2% | $133,841 +2% |
| 2021 | $2,480 +1% | $131,218 +1% |
| 2020 | $2,455 +1.5% | $129,874 +2% |
| 2019 | $2,418 +2.2% | $127,328 +2% |
| 2018 | $2,366 +3.5% | $124,832 +2% |
| 2017 | $2,286 +3.4% | $122,386 +2% |
| 2016 | $2,210 +9.9% | $119,987 +1.5% |
| 2015 | $2,011 | $118,186 +2% |
| 2014 | $2,011 | $115,872 +2.5% |
| 2012 | -- | $113,089 +2% |
| 2011 | -- | $110,872 +0.8% |
| 2010 | -- | $110,044 -0.2% |
| 2009 | -- | $110,306 +2% |
| 2008 | -- | $108,144 +2% |
| 2007 | -- | $106,025 +2% |
| 2006 | -- | $103,947 +2% |
| 2005 | -- | $101,910 +3.9% |
| 2003 | -- | $98,082 +2% |
| 2002 | -- | $96,160 +2% |
| 2001 | -- | $94,275 +2% |
| 2000 | -- | $92,427 |
Find assessor info on the county website
Neighborhood: 93455
Nearby homes
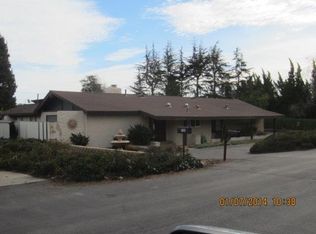
- $1,024,6004 bd2 ba2.8k sqft3480 Dakota Dr, Santa Maria, CA 93455Off Market
- $804,7003 bd2 ba1.9k sqft635 Linwood Ln, Santa Maria, CA 93455Off Market
- $964,9004 bd4 ba2.3k sqft630 Linwood Ln, Santa Maria, CA 93455Off Market
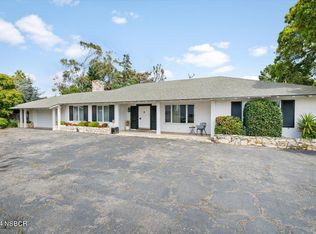
- $967,5003 bd4 ba3.2k sqft3485 Dakota Dr, Santa Maria, CA 93455Sold
- $822,5003 bd2 ba2k sqft3460 Dakota Dr, Santa Maria, CA 93455Off Market
- $1,038,4004 bd2 ba2.6k sqft3549 Dakota Dr, Santa Maria, CA 93455Off Market
- $881,9004 bd2 ba2.8k sqft655 Linwood Ln, Santa Maria, CA 93455Off Market
- $869,1003 bd3 ba2.4k sqft3536 Dakota Dr, Santa Maria, CA 93455Off Market
Nearby schools
GreatSchools rating
- 9/10Joe Nightingale Elementary SchoolGrades: K-6Distance: 0.3 mi
- 5/10Lakeview Junior High SchoolGrades: 7-8Distance: 0.5 mi
- 6/10Ernest Righetti High SchoolGrades: 9-12Distance: 0.9 mi


Get pre-qualified for a loan
At Zillow Home Loans, we can pre-qualify you in as little as 5 minutes with no impact to your credit score.An equal housing lender. NMLS #10287.
Sell for more on Zillow
Get a Zillow Showcase℠ listing at no additional cost and you could sell for .
$800,400
2% more
+$16,008
With Zillow Showcase(estimated)
$816,408
- California
- Santa Barbara County
- Santa Maria
- 93455
- 3490 Dakota Dr
Nearby cities
Nearby zip codes
Other Santa Maria Topics
