Skip main navigation
Active under contract-show
  • $449,000

    3490 Dry Lake Rd, Reno, NV 89521

    3beds
    1,542sqft
    : 
    $2,971/mo
    Get pre-qualified
    Single Family Residence
    Built in 1987
    13.79 Acres Lot
    $439,600 Zestimate®
    $291/sqft
    $42/mo HOA

    What's special

    Sprawling acreageAbundant natural light
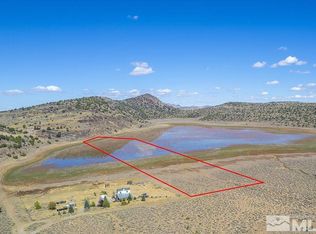
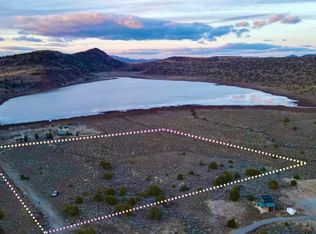
    This off grid piece of property is perfect for those looking to have a home with lots of possibilities and adjacent land for sale as well. Escape to the ultimate high-desert retreat at 3490 Dry Lake Road. Nestled on an expansive 13.79-acre parcel, this 1,542 sq. ft. residence offers unmatched privacy, peace, and breathtaking panoramic views of the Nevada landscape.Inside, the home features a comfortable and functional 3-bedroom, 2-bathroom layout with abundant natural light. The sprawling acreage presents a blank canvas for outdoor enthusiasts?ideal for equestrian setups, off-road vehicle staging, or creating your own bespoke desert landscaping.Despite its secluded, rural feel, the property remains within a reasonable driving distance of Reno?s city center and major commuter routes. Zoned within Storey County, you are also just a short drive from the historic amenities of Virginia City. Whether you are looking for a serene year-round residence or a weekend getaway, this property beautifully balances peaceful acreage living with Northern Nevada convenience. This property is a blank slate with many recent upgrades including new water heater 2026, House propane heater 2026, New well pump, controls, 2025. Exterior paint 2024, New roof 2023. Solar upgrade, batteries, panels, 2023 one year warranty included with any accepted offer.
    25 days
    |
    2,797
    |
    195
    |

    Likely to sell faster than

    Zillow last checked:

    Listing updated:

    Listed by:

    Aaron Coombs S.187404 775-224-2409,

    LPT Realty, LLC,

    Tiffany Paullo S.196292 775-813-4195,

    LPT Realty, LLC

    Source: NNRMLS,MLS#: 260008550MLS Logo

      Facts & features

      Interior

      Bedrooms & bathrooms
      • Bedrooms: 3
      • Bathrooms: 2
      • Full bathrooms: 2
      Heating
      • Propane
      Appliances
      • Included: Gas Range, Microwave, Oven
      • Laundry: Cabinets, In Unit, Laundry Room
      Features
      • High Ceilings
      • Flooring: Carpet, Ceramic Tile
      • Windows: Double Pane Windows
      • Number of fireplaces: 1
      • Fireplace features: Gas
      • Common walls with other units/homes: No Common Walls
      Interior area
      • Total structure area: 1,542
      • Total interior livable area: 1,542 sqft

      Property

      Parking
      • Total spaces: 2
      • Parking features: Attached, Carport
      • Has attached garage: Yes
      • Has carport: Yes
      Features
      • Levels: Two
      • Stories: 2
      • Patio & porch: Deck
      • Exterior features: None
      • Spa features: None
      • Fencing: Partial,None
      • Has view: Yes
      • View description: Meadow, Mountain(s), Trees/Woods
      Lot
      • Size: 13.79 Acres
      • Features: Level
      Details
      • Additional structures: Shed(s)
      • Parcel number: 00336150
      • Zoning: E10HR
      • Horses can be raised: Yes

      Construction

      Type & style
      • Home type: SingleFamily
      • Property subtype: Single Family Residence
      Materials
      • Foundation: Crawl Space
      • Roof: Composition,Pitched,Shingle
      Condition
      • New construction: No
      • Year built: 1987

      Utilities & green energy

      • Sewer: Septic Tank
      • Water: Well
      • Utilities for property: Cable Available, Electricity Connected, Internet Available, Phone Available, Sewer Connected, Water Connected, Cellular Coverage
      Green energy
      • Energy generation: Solar

      Community & HOA

      Community
      • Security: Smoke Detector(s)
      HOA
      • Has HOA: Yes
      • Amenities included: None
      • Services included: Snow Removal
      • HOA fee: $500 annually
      • HOA name: Highland Ranches Property Owners Association
      Location
      • Region: Reno

      Financial & listing details

      • Price per square foot: $291/sqft
      • Tax assessed value: $147,398
      • Annual tax amount: $1,689
      • Date on market: 7/3/2026
      • Cumulative days on market: 25 days
      • Listing terms: 1031 Exchange,Cash,Conventional

        Estimated market value

        $439,600

        $418,000 - $462,000

        $2,262/mo

        Price history

        DateEventPrice
        7/23/2026Contingent$449,000$291/sqft
        Source: NNRMLS #260008550 Report a problem
        7/3/2026Listed for sale$449,000+220.9%$291/sqft
        Source: NNRMLS #260008550 Report a problem
        12/9/2012Listing removed$139,900$91/sqft
        Source: Realty Executives Reno Sparks #110009734 Report a problem
        9/10/2011Price change$139,900-6.7%$91/sqft
        Source: Realty Executives Reno/Sparks #110009734 Report a problem
        7/14/2011Listed for sale$149,900+92.2%$97/sqft
        Source: Realty Executives Reno/Sparks #110009734 Report a problem
        8/8/2000Sold$78,000$51/sqft
        Source: Agent Provided Report a problem

        Public tax history

        YearProperty taxesTax assessment
        2025$1,641 +3%$51,589 -12.4%
        2024$1,593 +3%$58,917 +4.7%
        2023$1,546 +2.8%$56,282 +26%
        2022$1,504 -2.7%$44,685 +2.8%
        2021$1,546 $43,473 -2.7%
        2020$1,546 $44,678 -3.3%
        2019$1,546 +2.1%$46,200 +3.1%
        2018$1,514 +3%$44,823 -0.3%
        2017$1,470 +3%$44,941 +7.3%
        2016$1,427 -11.7%$41,873 +6.8%
        2015$1,615 $39,189 +6.9%
        2014$1,615 $36,667 -20.1%
        2013-- $45,869
        2012-- $45,869 -1.7%
        2011-- $46,675 -18%
        2010-- $56,899 -6.1%
        2009-- $60,624 +7.2%
        2008-- $56,529 +2.1%
        2007-- $55,346 +15.3%
        2006-- $47,990 +21.3%
        2004-- $39,561
        Find assessor info on the county website

        Monthly payment

        Est. payment

        Payment breakdown

        Explore the cost of this home by adjusting the details. Changes won't be saved.
        All calculations are estimates and provided by Zillow, Inc. for informational purposes only. Actual amounts may vary.
        HOA fees may include property taxes on listings classified as Co-Ops. Contact the listing agent and/or owner for fee details.
        Mortgage interest rates are dependent on a number of factors, including credit score, down payment, and repayment length. Interest rate data provided by Zillow Group Marketplace, Inc. as of 1/1/1970 from various mortgage lenders with which we have lead or other similar arrangements; the Estimated Payment is an average of those rates.
        See how much you could borrow to make a competitive offer.

        Climate risks

        Neighborhood: 89521

        Getting around

        0 / 100
        Car-Dependent
        0 / 100
        No Nearby Transit
        25 / 100
        Somewhat Bikeable

        Nearby schools

        GreatSchools rating
        Schools provided by the listing agent
        • Elementary: Gallagher, Hugh
        • Middle: Virginia City
        • High: Virginia City

        Source: NNRMLS. This data may not be complete. We recommend contacting the local school district to confirm school assignments for this home.

        A local agent can set up tours, give advice and negotiate with sellers.

        Browse local experts

        Similar homes