Secord Lake Stunner!! Get a jumpstart on Spring & Summer & come and take a closer look at this 3 possible 4 Bedroom 2 Full Bath 1800sqft Beautiful Lake Front Home that has been meticulously gone through & offers all Brand-New Flooring with exception of the beautiful hardwood floors in the Living Room & Kitchen/Dining area. Fantastic views of the lake from almost every room in this home. Home has had a whole house paint job done inside w/ New Flooring & Moldings; Appliances are New Stainless & Refrigerator isn't even unwrapped all the way (That's New) All new Toilets in both the Full Bathrooms. Open floorplan on the main floor allows Great Flow, lots of Natural Light especially through large 4 panel Bay Style window. 2 Bedrooms on the main level offer nice space w/good size closets, smaller bedroom looks out onto lake. Step out through the double door French doors off Kitchen/Dinning area out into the 22 x 10 3 season porch offering fantastic views of lake w/sizeable sandy area allows you to (Hopefully Soon) enjoy those lazy days enjoying everything this lake has offered for so many years & w/80 ft of frontage you won't run out of room for boat docks & misc. Huge upstairs offers 1 formal bedroom & full bath & large open area to be used as extra sleeping area or family space all with Great Lake Views. Home has a large deep lot offering plenty of space for outside activities from the lakeside fire pit area to whatever games you could think of there is room to play. 2 Garages for All your Vehicle needs as well as extra water toys. Larger garage offers a loft area that could easily be finished off for additional storage or maybe a getaway for the kids or a Mancave. Natural Gas Furnace & Central air as well as the gas Fireplace (currently propane) needs to be swapped over to Natural Gas. Wonderful Natural setting with plenty of trees round out this property Winding Blacktop Driveway. There is honestly too much to list so Call & Make an Appointment soon, so you don't miss out because This 1 Won't Last Long!! FLTF Assessment for 2025-2029 listed on listing Total Assessment is $38,758.56 with a yearly fee of $2258.78 for Capitol & $287.61 fee for Maintenance.
Sold for $310,000
$310,000
3490 E Pinecrest Dr, Gladwin, MI 48624
3beds
1,800sqft
Single Family Residence
Built in 1971
0.55 Acres Lot
$280,600 Zestimate®
$172/sqft
$1,780 Estimated rent
Home value
$280,600
$258,000 - $303,000
$1,780/mo
Zestimate® history
Owner options
List your home for rent
$1,780/mo
Rent Zestimate®
Find your next renter with Zillow Rental Manager. Plus, with online applications, you can quickly screen prospective tenants – for free.
$1,780/mo
Rent Zestimate®
Refinance and save
$1,997/mo
Est. payment
Refinancing to a lower rate could help reduce your monthly payments and save thousands over the life of the loan.
$1,997/mo
Est. payment
Explore your selling options
Work with a Zillow partner agent
Leverage their expertise and Zillow's premium Showcase listings to get your home seen by more buyers.
Get startedList with your own agent
Get your home in front of millions of buyers by listing it on Zillow.
Learn how to do itSell it yourself
Take full control of how buyers see your home on Zillow by listing For Sale by Owner (FSBO).
List your homeWhat's special
Lake frontNew toiletsOpen floorplanLakeside fire pit areaHardwood floorsLots of natural lightNatural gas furnace
Zillow last checked:
Listing updated:
Listed by:
RYAN ROPP 989-327-3184,
SUGAR SPRINGS REAL ESTATE
Bought with:
NON MEMBER NON MEMBER
NONMEMBER
Source: MiRealSource,MLS#: 50183868 Originating MLS: Clare Gladwin Board of REALTORS
Originating MLS: Clare Gladwin Board of REALTORSFacts & features
Interior
Bedrooms & bathrooms
- Bedrooms: 3
- Bathrooms: 2
- Full bathrooms: 2
- Main level bathrooms: 1
- Main level bedrooms: 2
Rooms
- Room types: Laundry, Living Room, Master Bedroom, Master Bathroom, Second Flr Full Bathroom
Bedroom 1
- Features: Laminate
- Level: Main
- Area: 180
- Dimensions: 15 x 12
Bedroom 2
- Features: Laminate
- Level: Main
- Area: 120
- Dimensions: 12 x 10
Bedroom 3
- Features: Laminate
- Level: Upper
- Area: 252
- Dimensions: 18 x 14
Bathroom 1
- Features: Laminate
- Level: Main
- Area: 70
- Dimensions: 10 x 7
Bathroom 2
- Features: Laminate
- Level: Upper
- Area: 49
- Dimensions: 7 x 7
Family room
- Features: Laminate
- Level: Upper
- Area: 418
- Dimensions: 22 x 19
Kitchen
- Features: Wood
- Level: Main
- Area: 208
- Dimensions: 16 x 13
Living room
- Features: Wood
- Level: Main
- Area: 256
- Dimensions: 16 x 16
Heating
- Forced Air, Natural Gas
Cooling
- Central Air
Appliances
- Included: Dishwasher, Disposal, Microwave, Range/Oven, Refrigerator, Water Softener Owned, Electric Water Heater
- Laundry: First Floor Laundry, Main Level
Features
- Flooring: Hardwood, Laminate, Wood
- Windows: Bay Window(s)
- Basement: None
- Number of fireplaces: 1
- Fireplace features: Gas, Living Room
Interior area
- Total structure area: 1,800
- Total interior livable area: 1,800 sqft
- Finished area above ground: 1,800
- Finished area below ground: 0
Property
Parking
- Total spaces: 3
- Parking features: Garage, Detached, Electric in Garage, Garage Door Opener
- Garage spaces: 3
Features
- Levels: Bi-Level
- Has view: Yes
- View description: Lake
- Has water view: Yes
- Water view: Lake
- Waterfront features: All Sports Lake, Dock/Pier Facility, Lake Front, Waterfront
- Body of water: Secord Lake
- Frontage length: 80
Lot
- Size: 0.55 Acres
- Dimensions: 80 x 299 x 84 x 272
- Features: Rural, Subdivision, Cleared, Platted, Wooded
Details
- Additional structures: Garage(s), Second Garage
- Parcel number: 13012000005300
- Zoning description: Residential
- Special conditions: Private
Construction
Type & style
- Home type: SingleFamily
- Architectural style: Cape Cod
- Property subtype: Single Family Residence
Materials
- Vinyl Siding
- Foundation: Slab
Condition
- New construction: No
- Year built: 1971
Utilities & green energy
- Electric: Circuit Breakers
- Sewer: Septic Tank, Mound Septic
- Water: Private Well
- Utilities for property: Cable Connected, Electricity Connected, Natural Gas Connected, Phone Connected, Sewer Connected, Water Connected, Internet Spectrum
Community & HOA
Community
- Subdivision: Pinecrest Point
HOA
- Has HOA: No
Location
- Region: Gladwin
Financial & listing details
- Price per square foot: $172/sqft
- Annual tax amount: $5,171
- Date on market: 8/2/2025
- Cumulative days on market: 650 days
- Listing agreement: Exclusive Right To Sell
- Listing terms: Cash,Conventional,FHA,VA Loan
- Road surface type: Paved
Price history
| Date | Event | Price |
|---|---|---|
| 12/11/2025 | Sold | $310,000-4.6%$172/sqft |
Source:  MiRealSource #50183868 Report a problem MiRealSource #50183868 Report a problem | ||
| 11/20/2025 | Pending sale | $324,900$181/sqft |
Source: MiRealSource #50183868 Report a problem | ||
| 10/17/2025 | Listed for sale | $324,900$181/sqft |
Source: MiRealSource #50183868 Report a problem | ||
| 10/10/2025 | Pending sale | $324,900$181/sqft |
Source: MiRealSource #50183868 Report a problem | ||
| 8/2/2025 | Listed for sale | $324,900-0.5%$181/sqft |
Source: MiRealSource #50183868 Report a problem | ||
| 8/1/2025 | Listing removed | $326,500$181/sqft |
Source: MiRealSource #50164845 Report a problem | ||
| 7/23/2025 | Price change | $326,500-3%$181/sqft |
Source: MiRealSource #50164845 Report a problem | ||
| 6/5/2025 | Price change | $336,500-1.6%$187/sqft |
Source: MiRealSource #50164845 Report a problem | ||
| 1/18/2025 | Listed for sale | $342,000$190/sqft |
Source: MiRealSource #50164845 Report a problem | ||
| 1/1/2025 | Listing removed | $342,000$190/sqft |
Source: MiRealSource #50131585 Report a problem | ||
| 12/28/2024 | Price change | $342,000-2.8%$190/sqft |
Source: MiRealSource #50131585 Report a problem | ||
| 6/10/2024 | Price change | $352,000-2.8%$196/sqft |
Source: MiRealSource #50131585 Report a problem | ||
| 1/16/2024 | Listed for sale | $362,000-0.1%$201/sqft |
Source: MiRealSource #50131585 Report a problem | ||
| 9/3/2023 | Listing removed | $362,500$201/sqft |
Source: MiRealSource #50107940 Report a problem | ||
| 6/30/2023 | Price change | $362,500-2%$201/sqft |
Source: MiRealSource #50107940 Report a problem | ||
| 5/24/2023 | Price change | $369,900-2.6%$206/sqft |
Source: MiRealSource #50107940 Report a problem | ||
| 5/5/2023 | Listed for sale | $379,900+76.7%$211/sqft |
Source: MiRealSource #50107940 Report a problem | ||
| 6/14/2019 | Sold | $215,000-6.5%$119/sqft |
Source: MiRealSource #41025803 Report a problem | ||
| 3/19/2019 | Price change | $229,900-2.1%$128/sqft |
Source: LADY OF THE LAKES NORTH #170633 Report a problem | ||
| 2/21/2019 | Price change | $234,8890%$130/sqft |
Source: LADY OF THE LAKES NORTH #170633 Report a problem | ||
| 8/11/2018 | Price change | $234,900-2.1%$131/sqft |
Source: LADY OF THE LAKES NORTH #169949 Report a problem | ||
| 11/6/2017 | Price change | $239,900+2.1%$133/sqft |
Source: LADY OF THE LAKES NORTH #168511 Report a problem | ||
| 10/23/2017 | Price change | $234,900-2.1%$131/sqft |
Source: HOME WATERS #167184 Report a problem | ||
| 8/1/2017 | Price change | $239,900-2%$133/sqft |
Source: HOME WATERS #167184 Report a problem | ||
| 6/9/2017 | Price change | $244,900-2%$136/sqft |
Source: HOME WATERS #167184 Report a problem | ||
| 4/10/2017 | Listed for sale | $249,900+44.9%$139/sqft |
Source: HOME WATERS #167184 Report a problem | ||
| 8/2/2012 | Sold | $172,500$96/sqft |
Source: MiRealSource #41014377 Report a problem | ||
Public tax history
| Year | Property taxes | Tax assessment |
|---|---|---|
| 2025 | $5,171 +13.2% | $125,600 +7.1% |
| 2024 | $4,566 | $117,300 +7.5% |
| 2023 | -- | $109,100 +7% |
| 2022 | -- | $102,000 +6.3% |
| 2021 | -- | $96,000 +4.7% |
| 2020 | -- | $91,700 +5.8% |
| 2018 | -- | $86,700 +2.5% |
| 2017 | -- | $84,600 -0.1% |
| 2016 | -- | $84,700 -0.9% |
| 2015 | -- | $85,500 +7% |
| 2014 | -- | $79,900 +2.8% |
| 2013 | -- | $77,700 -15.6% |
| 2011 | -- | $92,100 +1.2% |
| 2010 | -- | $91,000 |
Find assessor info on the county website
Neighborhood: 48624
Nearby homes
- $369,0003 bd3 ba2.9k sqft3494 E Pinecrest Dr, Gladwin, MI 48624Sold

- $322,7002 bd2 ba1.2k sqft3484 E Pinecrest Dr, Gladwin, MI 48624Off Market
- $361,500-- bd-- ba-- sqft3468 E Pinecrest Dr, Gladwin, MI 48624Off Market
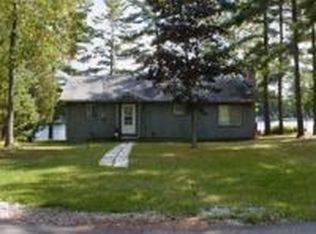
- $461,100-- bd-- ba-- sqft3500 E Pinecrest Dr, Gladwin, MI 48624Off Market
- $377,600-- bd-- ba-- sqft3462 E Pinecrest Dr, Gladwin, MI 48624Off Market
- $7,200-- bd-- ba-- sqft3462 E Pinecrest Dr, Gladwin, MI 48624Off Market
- $24,800-- bd-- ba-- sqft3462 E Pinecrest Dr, Gladwin, MI 48624Off Market
- $500,0003 bd3 ba2k sqft3500 E Pinecrest Dr, Gladwin, MI 48624Sold
Nearby schools
GreatSchools rating
- NAGladwin Elementary SchoolGrades: PK-2Distance: 9.6 mi
- 6/10Gladwin Junior High SchoolGrades: 6-8Distance: 9.8 mi
- 9/10Gladwin High SchoolGrades: 9-12Distance: 9.5 mi
Schools provided by the listing agent
- District: Gladwin Community Schools
Source: MiRealSource. This data may not be complete. We recommend contacting the local school district to confirm school assignments for this home.


Get pre-qualified for a loan
At Zillow Home Loans, we can pre-qualify you in as little as 5 minutes with no impact to your credit score.An equal housing lender. NMLS #10287.
- Michigan
- Gladwin County
- Gladwin
- 48624
- 3490 E Pinecrest Dr
Nearby cities
Nearby zip codes
Other Gladwin Topics
