Step into 3490 Greenway Chase Drive a 2332 square foot single brick veneer ranch nestled in the sought-after Wedgewood Green Pheasant Run Subdivision. This spacious single-family ranch offers the perfect blend of comfort, space and opportunity, ideal for first-time homebuyers ready to plant roots. This home features 9 total rooms, 5 generously sized bedrooms and 3 full baths. The foyer provides the welcoming area to the living room, dining room, and to the large family room where there is a fireplace that provides a coziness to relax and feel at home. Other features to enjoy in this awesome home is the five bedrooms where 1 of the bedrooms enjoy a full bathroom and the master bedroom is an En-suite where it is not shared with the rest of the house, in addition to the master bedroom having a private deck for that morning coffee or evening relaxation. Step out to a fenced level backyard with an extra-large patio for those summer bar-b-ques. There still more, a large sunroom that features abundant natural light with large windows that invite the outdoors in and enough space for seating, dining, or a home office setup. The eat-in kitchen provides room to cook, gather, and dine in one convenient space. Off the kitchen is the entrance to the lower-level rec room that offers another comfortable space designed for relaxation, entertainment, and everyday enjoyment. There is plenty of unfinished area for storage or additional office space or den space. The extended pull around driveway offers ample off-street parking making it ideal for households with multiple vehicles and guest. The rear 2 car garage provides secure parking and privacy that buyers will love. This property is located near schools, public transportation, local parks, and with many shopping and dining options. The neighborhood is full of quiet enjoyment. C'mon by and see how you can add your personal touches to this spacious home.
Closed
Listed by: Reed, REALTORS • Errol S Bush • 314-495-7202
Bought with: BHHS Select Properties
Price Unknown
3490 Greenway Chase Dr, Florissant, MO 63031
5beds
2,332sqft
Single Family Residence
Built in 1968
10,001 Square Feet Lot
$263,100 Zestimate®
$--/sqft
$2,742 Estimated rent
Home value
$263,100
$245,000 - $282,000
$2,742/mo
Zestimate® history
Owner options
List your home for rent
$2,742/mo
Rent Zestimate®
Find your next renter with Zillow Rental Manager. Plus, with online applications, you can quickly screen prospective tenants – for free.
$2,742/mo
Rent Zestimate®
Refinance and save
$100/mo
Est. payment
Refinancing to a lower rate could help reduce your monthly payments and save thousands over the life of the loan.
$100/mo
Est. payment
Explore your selling options
Work with a Zillow partner agent
Leverage their expertise and Zillow's premium Showcase listings to get your home seen by more buyers.
Get startedList with your own agent
Get your home in front of millions of buyers by listing it on Zillow.
Learn how to do itSell it yourself
Take full control of how buyers see your home on Zillow by listing For Sale by Owner (FSBO).
List your homeWhat's special
Fenced level backyardLarge family roomDining room
Zillow last checked:
Listing updated:
Listed by:
Errol S Bush 314-495-7202,
Reed, REALTORS
Bought with:
Stacy L Clark, 1999134545
BHHS Select Properties
Source: MARIS,MLS#: 25082781 Originating MLS: St. Louis Association of REALTORS
Originating MLS: St. Louis Association of REALTORSFacts & features
Interior
Bedrooms & bathrooms
- Bedrooms: 5
- Bathrooms: 3
- Full bathrooms: 3
- Main level bathrooms: 3
- Main level bedrooms: 5
Bedroom
- Features: Floor Covering: Carpeting
- Level: Main
Bedroom 2
- Features: Floor Covering: Wood
- Level: Main
Bedroom 3
- Description: Full Bath with Shower
- Level: Main
Bedroom 4
- Level: Main
Bedroom 5
- Description: Full Bath with tub and shower
- Features: Floor Covering: Carpeting
- Level: Main
Dining room
- Features: Floor Covering: Wood
- Level: Main
Family room
- Features: Floor Covering: Wood
- Level: Main
Kitchen
- Features: Floor Covering: Vinyl
- Level: Main
Living room
- Features: Floor Covering: Wood
- Level: Main
Sunroom
- Level: Main
Heating
- Forced Air
Cooling
- Ceiling Fan(s), Central Air
Appliances
- Included: Cooktop, Gas Cooktop, Dishwasher, Disposal
Features
- Chandelier, Custom Cabinetry, Eat-in Kitchen, Entrance Foyer, Separate Dining
- Flooring: Carpet, Laminate, Vinyl, Wood
- Doors: Panel Door(s), Storm Door(s)
- Basement: Partially Finished,Full
- Number of fireplaces: 1
- Fireplace features: Family Room
Interior area
- Total structure area: 2,332
- Total interior livable area: 2,332 sqft
- Finished area above ground: 2,104
Property
Parking
- Total spaces: 2
- Parking features: Garage - Attached
- Attached garage spaces: 2
Features
- Levels: One
- Patio & porch: Patio
- Fencing: Back Yard,Fenced
- Frontage length: 80
Lot
- Size: 10,001 Square Feet
- Dimensions: 10,001
- Features: Back Yard, Front Yard, Level, Near Public Transit
Details
- Parcel number: 05j510646
- Special conditions: Probate Listing
Construction
Type & style
- Home type: SingleFamily
- Architectural style: Ranch
- Property subtype: Single Family Residence
Materials
- Foundation: Brick/Mortar
Condition
- Year built: 1968
Utilities & green energy
- Electric: Ameren
- Sewer: Public Sewer
- Water: Public
- Utilities for property: Cable Available, Natural Gas Available, Natural Gas Connected, Sewer Available, Sewer Connected, Water Available, Water Connected
Community & HOA
Community
- Subdivision: Wedgewood Green Pheasant Run
HOA
- Has HOA: Yes
- Amenities included: Other
- Services included: Other
- HOA fee: $100 annually
- HOA name: Mayer Wedgwood Green Pheasant Run
Location
- Region: Florissant
Financial & listing details
- Tax assessed value: $255,800
- Annual tax amount: $3,717
- Date on market: 1/23/2026
- Cumulative days on market: 81 days
- Listing terms: Cash,Conventional
- Ownership: Private
Price history
| Date | Event | Price |
|---|---|---|
| 4/14/2026 | Sold | -- |
Source:  MARIS #25082781 Report a problem MARIS #25082781 Report a problem | ||
| 2/27/2026 | Contingent | $265,000$114/sqft |
Source: MARIS #25082781 Report a problem | ||
| 1/23/2026 | Listed for sale | $265,000$114/sqft |
Source: MARIS #25082781 Report a problem | ||
| 9/26/2005 | Sold | -- |
Source: Public Record Report a problem | ||
Public tax history
| Year | Property taxes | Tax assessment |
|---|---|---|
| 2025 | $4,142 +11.4% | $48,600 +13.9% |
| 2024 | $3,717 +0.1% | $42,660 |
| 2023 | $3,712 +11.7% | $42,660 +25.5% |
| 2022 | $3,322 +1.5% | $34,000 |
| 2021 | $3,274 +1% | $34,000 +8.5% |
| 2020 | $3,243 +1.7% | $31,350 |
| 2019 | $3,188 | $31,350 +8.9% |
| 2018 | $3,188 | $28,790 |
| 2017 | $3,188 +0.1% | $28,790 +5.9% |
| 2016 | $3,185 +4.4% | $27,190 |
| 2015 | $3,050 | $27,190 +12.6% |
| 2014 | $3,050 +18.4% | $24,150 |
| 2013 | $2,576 | $24,150 +3.1% |
| 2012 | -- | $23,420 |
| 2011 | -- | $23,420 -19.1% |
| 2010 | $2,882 +6.1% | $28,950 |
| 2009 | $2,716 -10.8% | $28,950 -19% |
| 2008 | $3,046 +32.8% | $35,760 |
| 2007 | $2,293 | $35,760 +40.3% |
| 2006 | $2,293 +2.4% | $25,480 |
| 2005 | $2,239 +41.2% | $25,480 +28.8% |
| 2003 | $1,586 +4.8% | $19,780 +3.7% |
| 2002 | $1,513 +17.3% | $19,070 |
| 2001 | $1,290 | $19,070 |
Find assessor info on the county website
Neighborhood: 63031
Nearby homes
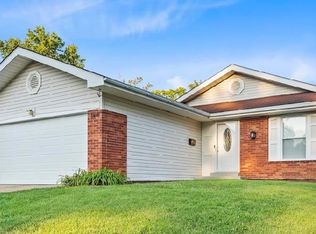
- $--4 bd2 ba1.3k sqft3470 Greenway Chase Dr, Florissant, MO 63031Sold
- $241,9004 bd2 ba1.4k sqft3500 Greenway Chase Dr, Florissant, MO 63031Off Market
- $204,6004 bd2 ba1.4k sqft3440 Greenway Chase Dr, Florissant, MO 63031Off Market
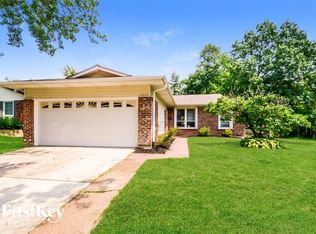
- $237,7004 bd2 ba1.8k sqft3520 Greenway Chase Dr, Florissant, MO 63031Off Market
- $278,9005 bd3 ba1.7k sqft3471 Heather Trails Dr, Florissant, MO 63031Off Market
- $230,5004 bd2 ba1.5k sqft3501 Heather Trails Dr, Florissant, MO 63031Off Market
- $184,5003 bd2 ba1.2k sqft3450 Greenway Chase Dr, Florissant, MO 63031Off Market
- $204,5003 bd2 ba1k sqft3540 Greenway Chase Dr, Florissant, MO 63031Off Market
Nearby schools
GreatSchools rating
- 6/10Brown Elementary SchoolGrades: PK-5Distance: 0.4 mi
- 2/10North Middle SchoolGrades: 6-8Distance: 1.7 mi
- 2/10Hazelwood Central High SchoolGrades: 9-12Distance: 0.3 mi
Schools provided by the listing agent
- Elementary: Brown Elem.
- Middle: North Middle
- High: Hazelwood Central High
Source: MARIS. This data may not be complete. We recommend contacting the local school district to confirm school assignments for this home.
Get a cash offer in 3 minutes
Find out how much your home could sell for in as little as 3 minutes with a no-obligation cash offer.
Estimated market value
$263,100
Get a cash offer in 3 minutes
Find out how much your home could sell for in as little as 3 minutes with a no-obligation cash offer.
Estimated market value
$263,100
- Missouri
- Saint Louis County
- Florissant
- 63031
- 3490 Greenway Chase Dr
Nearby cities
Nearby zip codes
Other Florissant Topics
