Skip main navigation
Sold for $570,000
  • $570,000

    3490 Guinea Way, Castle Rock, CO 80109

    3beds
    2,071sqft
    Single Family Residence
    Built in 2019
    1,612 Square Feet Lot
    $559,900 Zestimate®
    $275/sqft
    $3,143 Estimated rent

    Home value

    $559,900

    $532,000 - $588,000

    $3,143/mo

    Zestimate® history
    Loading
    Loading...

    Owner options

    List your home for rent

    $3,143/mo

    Rent Zestimate®

    Find your next renter with Zillow Rental Manager. Plus, with online applications, you can quickly screen prospective tenants – for free.

    Learn more

    $3,143/mo

    Rent Zestimate®

    Refinance and save

    $3,639/mo

    Est. payment

    Refinancing to a lower rate could help reduce your monthly payments and save thousands over the life of the loan.

    See today's rates

    $3,639/mo

    Est. payment

    Explore your selling options

    Work with a Zillow partner agent

    Leverage their expertise and Zillow's premium Showcase listings to get your home seen by more buyers.

    Get started

    List with your own agent

    Get your home in front of millions of buyers by listing it on Zillow.

    Learn how to do it

    Sell it yourself

    Take full control of how buyers see your home on Zillow by listing For Sale by Owner (FSBO).

    List your home

    What's special

    Outlet mallClose to poolsTop-rated schoolsOpen-concept kitchenLarge islandUpgraded cabinetsGranite composite sink
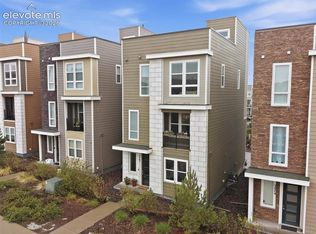
    Beautiful Contemporary style home at the Cityscapes in the Meadows! Live in this highly desired community where amenities and shopping are abundant. Close to Pools, Parks, Restaurants, the Outlet Mall, Promenade, Castle Rock Hospital, top-rated Schools and easy access to I-25. Enjoy the best spot for watching the fireworks from your rooftop deck! You will not be disappointed in this 3 bedroom/3 bath plus study with many upgrades including LVP flooring. The open-concept kitchen is an entertainer's dream, featuring upgraded cabinets with soft close doors & drawers, a 5 burner gas cooktop, a granite composite sink, and a large island. The primary bedroom has a beautiful en-suite bathroom with dual sinks with walk-in shower plus a large walk-in closet. Enjoy the fresh Colorado air on the private rooftop deck, great for having your morning coffee or enjoying the stunning sunsets. You will not want to miss your opportunity to see this stunning well cared for home in the beautiful town of Castle Rock!

    Zillow last checked:

    Listing updated:

    Listed by:

    EMPOWERHOME Team 303-940-4952 Colorado-Contracts@empowerhome.com,

    Keller Williams DTC

    Bought with:

    Ginger Giles, 100052642

    Coldwell Banker Realty 24

    McLean Giles, 100052648

    Coldwell Banker Realty 24

    Source: REcolorado as distributed by MLS GRID,MLS#: 7038520MLS Logo

    Facts & features

    Interior

    Bedrooms & bathrooms
    • Bedrooms: 3
    • Bathrooms: 3
    • Full bathrooms: 1
    • 3/4 bathrooms: 1
    • 1/2 bathrooms: 1
    Primary bedroom
    • Description: 3rd Floor
    • Level: Upper
    • Area: 180 Square Feet
    • Dimensions: 12 x 15
    Bedroom
    • Description: 3rd Floor
    • Level: Upper
    • Area: 140 Square Feet
    • Dimensions: 10 x 14
    Bedroom
    • Description: 3rd Floor
    • Level: Upper
    • Area: 90 Square Feet
    • Dimensions: 9 x 10
    Primary bathroom
    • Description: 3rd Floor - Ensuite W Double Vanities & Walk In Shower
    • Level: Upper
    • Area: 90 Square Feet
    • Dimensions: 9 x 10
    Bathroom
    • Description: 2nd Floor
    • Level: Upper
    • Area: 24 Square Feet
    • Dimensions: 3 x 8
    Bathroom
    • Description: 3rd Floor
    • Level: Upper
    • Area: 48 Square Feet
    • Dimensions: 6 x 8
    Kitchen
    • Description: 2nd Floor
    • Level: Upper
    • Area: 336 Square Feet
    • Dimensions: 16 x 21
    Living room
    • Description: 2nd Floor
    • Level: Upper
    • Area: 272 Square Feet
    • Dimensions: 16 x 17
    Office
    • Description: 1st Floor
    • Level: Main
    • Area: 120 Square Feet
    • Dimensions: 10 x 12
    Heating
    • Forced Air, Natural Gas
    Cooling
    • Central Air
    Appliances
    • Included: Convection Oven, Cooktop, Dishwasher, Disposal, Double Oven, Dryer, Gas Water Heater, Microwave, Range Hood, Refrigerator, Washer
    • Laundry: Laundry Closet
    Features
    • Ceiling Fan(s), Eat-in Kitchen, Granite Counters, High Ceilings, Kitchen Island, Open Floorplan, Pantry, Primary Suite, Walk-In Closet(s)
    • Flooring: Carpet, Tile, Vinyl
    • Has basement: No
    Interior area
    • Total structure area: 2,071
    • Total interior livable area: 2,071 sqft
    • Finished area above ground: 2,071

    Property

    Parking
    • Total spaces: 2
    • Parking features: Garage - Attached
    • Attached garage spaces: 2
    Features
    • Levels: Three Or More
    • Patio & porch: Deck, Rooftop
    • Exterior features: Balcony
    • Fencing: None
    • Has view: Yes
    • View description: City, Meadow
    Lot
    • Size: 1,612 sqft
    • Features: Master Planned
    Details
    • Parcel number: R0497343
    • Special conditions: Standard

    Construction

    Type & style
    • Home type: SingleFamily
    • Property subtype: Single Family Residence
    Materials
    • Brick, Frame, Wood Siding
    • Foundation: Slab
    • Roof: Composition
    Condition
    • Year built: 2019

    Utilities & green energy

    • Sewer: Public Sewer
    • Water: Public

    Community & neighborhood

    Security
    • Security features: Security System
    Location
    • Region: Castle Rock
    • Subdivision: The Meadows

    HOA & financial

    HOA
    • Has HOA: Yes
    • HOA fee: $324 quarterly
    • Amenities included: Clubhouse, Park, Playground, Pool
    • Services included: Reserve Fund, Maintenance Grounds, Recycling, Trash
    • Association name: The Meadows Neighborhood Company
    • Association phone: 303-814-2358

    Other

    Other facts
    • Listing terms: Cash,Conventional,FHA,VA Loan
    • Ownership: Individual

    Price history

    DateEventPrice
    10/26/2023Sold$570,000-1.7%$275/sqft
    Source: REcolorado as distributed by MLS GRID #7038520 Report a problem
    9/25/2023Pending sale$580,000$280/sqft
    Source: REcolorado as distributed by MLS GRID #7038520 Report a problem
    8/24/2023Price change$580,000-3.3%$280/sqft
    Source: REcolorado as distributed by MLS GRID #7038520 Report a problem
    8/15/2023Listed for sale$600,000+14.9%$290/sqft
    Source: REcolorado as distributed by MLS GRID #7038520 Report a problem
    7/26/2019Sold$522,300$252/sqft
    Source: Public Record Report a problem

    Public tax history

    YearProperty taxesTax assessment
    2025$3,906 -0.9%$35,730 -13.2%
    2024$3,942 +21.9%$41,140 -1%
    2023$3,233 -3.7%$41,540 +30.6%
    2022$3,357 $31,810 -2.8%
    2021-- $32,720 +14.1%
    2020$2,956 +136.1%$28,670 +187.3%
    2019$1,252 $9,980 -16.1%
    2018$1,252 $11,900

    Find assessor info on the county website

    Neighborhood: The Meadows

    Nearby schools

    GreatSchools rating
    Schools provided by the listing agent
    • Elementary: Meadow View
    • Middle: Castle Rock
    • High: Castle View
    • District: Douglas RE-1

    Source: REcolorado as distributed by MLS GRID. This data may not be complete. We recommend contacting the local school district to confirm school assignments for this home.

    Get a cash offer in 3 minutes
    Find out how much your home could sell for in as little as 3 minutes with a no-obligation cash offer.
    Estimated market value
    $559,900
    Get a cash offer in 3 minutes
    Find out how much your home could sell for in as little as 3 minutes with a no-obligation cash offer.
    Estimated market value
    $559,900