Skip main navigation
Off market
  • Price Unknown

    3490 Hogarth Ave, Flint, MI 48503

    4beds
    1,350sqft
    Single Family Residence
    Built in ----
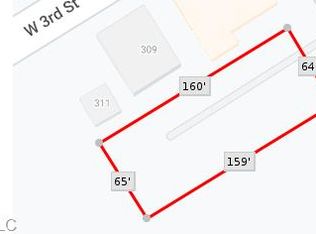
    10,018.8 Square Feet Lot
    $-- Zestimate®
    $--/sqft
    $1,224 Estimated rent

    Home value

    Not available

    Estimated sales range

    Not available

    $1,224/mo

    Zestimate® history
    Loading
    Loading...

    Owner options

    List your home for rent

    $1,224/mo

    Rent Zestimate®

    Find your next renter with Zillow Rental Manager. Plus, with online applications, you can quickly screen prospective tenants – for free.

    Learn more

    $1,224/mo

    Rent Zestimate®

    Refinance and save

    Refinancing to a lower rate could help reduce your monthly payments and save thousands over the life of the loan.

    See today's rates

    Explore your selling options

    Work with a Zillow partner agent

    Leverage their expertise and Zillow's premium Showcase listings to get your home seen by more buyers.

    Get started

    List with your own agent

    Get your home in front of millions of buyers by listing it on Zillow.

    Learn how to do it

    Sell it yourself

    Take full control of how buyers see your home on Zillow by listing For Sale by Owner (FSBO).

    List your home

    What's special

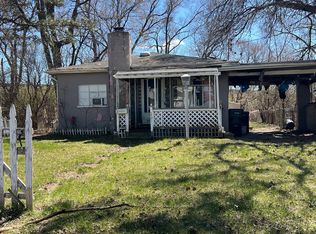
    CALLING ALL INVESTORS!! This home sits on 3 lots and features a large detached barn/ 2 car garage perfect for those car enthusiasts! The home is gutted down to the studs and is a blank slate ready for all your dream home ideas! Potential for 4 bedrooms and 1 bathroom. Schedule your private showing today - The BRAND Real Estate can not be held liable for anything that happens at a showing. The home is down to the studs and is need of major rehab. Enter at your own risk.

    This property is off market, which means it's not currently listed for sale or rent on Zillow. This may be different from what's available on other websites or public sources.
    Zillow last checked:

    Listing updated:

    Listed by:

    Jocelyn Tucker 248-990-0212,

    EXP Realty Main

    Bought with:

    Jocelyn Tucker, 6501437013

    The Brand Real Estate

    Source: Realcomp II,MLS#: 20230004786MLS Logo

    Facts & features

    Interior

    Bedrooms & bathrooms
    • Bedrooms: 4
    • Bathrooms: 1
    • Full bathrooms: 1
    Heating
    • ENERGYSTAR Qualified Furnace Equipment, Forced Air, Natural Gas
    Features
    • Basement: Partial
    • Has fireplace: No
    Interior area
    • Total interior livable area: 1,350 sqft
    • Finished area above ground: 1,350

    Property

    Parking
    • Total spaces: 2
    • Parking features: Two Car Garage, Detached, Garage Faces Front
    • Garage spaces: 2
    Features
    • Levels: One and One Half
    • Stories: 1
    • Entry location: GroundLevel
    • Exterior features: Balcony
    • Pool features: None
    • Fencing: Fenced
    Lot
    • Size: 10,018 sqft
    • Dimensions: 100 x 100
    Details
    • Parcel number: 0722501134
    • Special conditions: Short Sale No,Standard

    Construction

    Type & style
    • Home type: SingleFamily
    • Architectural style: Cape Cod
    • Property subtype: Single Family Residence
    Materials
    • Aluminum Siding
    • Foundation: Crawl Space, Michigan Basement
    • Roof: Asphalt
    Condition
    • New construction: No

    Utilities & green energy

    • Sewer: Public Sewer
    • Water: Public

    Community & neighborhood

    Location
    • Region: Flint
    • Subdivision: CITY FARMS

    Other

    Other facts
    • Listing agreement: Exclusive Right To Sell
    • Listing terms: Cash

    Price history

    DateEventPrice
    3/17/2023Sold$15,000-24.6%$11/sqft
    Source: Realcomp II #20230004786 Report a problem
    2/14/2023Pending sale$19,900$15/sqft
    Source: Realcomp II #20230004786 Report a problem
    11/23/2022Price change$19,900-31.4%$15/sqft
    Source: Realcomp II #20221051930 Report a problem
    10/13/2022Listed for sale$29,000$21/sqft
    Source: Realcomp II #20221051930 Report a problem

    Public tax history

    Tax history is unavailable.

    Neighborhood: Grand Traverse District

    Nearby schools

    GreatSchools rating