Skip main navigation
Closed
  • $547,000

    3490 Long Dr, Minden, NV 89423

    2beds
    1,805sqft
    Single Family Residence
    Built in 2003
    5,662 Square Feet Lot
    $571,100 Zestimate®
    $303/sqft
    $2,644 Estimated rent

    Home value

    $571,100

    $543,000 - $600,000

    $2,644/mo

    Zestimate® history
    Loading
    Loading...

    Owner options

    List your home for rent

    $2,644/mo

    Rent Zestimate®

    Find your next renter with Zillow Rental Manager. Plus, with online applications, you can quickly screen prospective tenants – for free.

    Learn more

    $2,644/mo

    Rent Zestimate®

    Refinance and save

    $3,233/mo

    Est. payment

    Refinancing to a lower rate could help reduce your monthly payments and save thousands over the life of the loan.

    See today's rates

    $3,233/mo

    Est. payment

    Explore your selling options

    Work with a Zillow partner agent

    Leverage their expertise and Zillow's premium Showcase listings to get your home seen by more buyers.

    Get started

    List with your own agent

    Get your home in front of millions of buyers by listing it on Zillow.

    Learn how to do it

    Sell it yourself

    Take full control of how buyers see your home on Zillow by listing For Sale by Owner (FSBO).

    List your home

    What's special

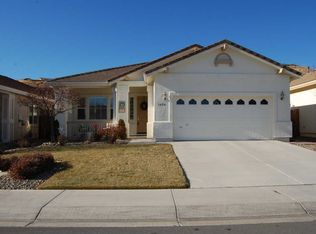
    Enjoy golf course living at The Springs at Sunridge Golf Course while in close proximity to both Minden, Carson City and Lake Tahoe. Home backs up to undeveloped hillside for a more private setting. The kitchen offers granite tile countertops with stainless steel appliances. Den has beautiful built in desk and shelving/cabinetry, or convert to a third bedroom. Wonderful plantation shutters in the living room. Peaceful rear patio with patio cover provide shade on those sunny afternoons., Use the additional space at the home's entry or by the kitchen as formal living room or formal dinning while enjoying the gas fireplace. Gated entry to this community provides a level of security. Home was painted inside and out two years ago. Large Master bedroom with walk in closet and views of the rear patio. Spacious laundry room with built in cabinets, closet, laundry sink and shelving. Garage also has additional cabinet storage.

    Zillow last checked:

    Listing updated:

    Listed by:

    Vicki Hone B.1001173 775-691-1912,

    Hone Company

    Bought with:

    Chris Sieben, S.0179059

    Realty One Group Eminence

    Source: NNRMLS,MLS#: 230010272MLS Logo

    Facts & features

    Interior

    Bedrooms & bathrooms
    • Bedrooms: 2
    • Bathrooms: 2
    • Full bathrooms: 2
    Heating
    • Fireplace(s), Forced Air, Natural Gas
    Cooling
    • Central Air, Refrigerated
    Appliances
    • Included: Disposal, Gas Cooktop, Gas Range, Microwave, Oven, Refrigerator
    • Laundry: Cabinets, Laundry Area, Laundry Room, Shelves, Sink
    Features
    • Kitchen Island, Master Downstairs, Walk-In Closet(s)
    • Flooring: Carpet, Ceramic Tile, Laminate
    • Windows: Blinds, Double Pane Windows, Drapes, Vinyl Frames
    • Number of fireplaces: 1
    • Fireplace features: Gas Log
    Interior area
    • Total structure area: 1,805
    • Total interior livable area: 1,805 sqft

    Property

    Parking
    • Total spaces: 2
    • Parking features: Attached, Garage Door Opener
    • Attached garage spaces: 2
    Features
    • Stories: 1
    • Fencing: Back Yard
    • Has view: Yes
    • View description: Desert
    Lot
    • Size: 5,662 Square Feet
    • Features: Landscaped, Level, Open Lot, Sprinklers In Front
    Details
    • Parcel number: 142008314026
    • Zoning: SFR
    • Other equipment: Satellite Dish

    Construction

    Type & style
    • Home type: SingleFamily
    • Property subtype: Single Family Residence
    Materials
    • Stucco
    • Foundation: Crawl Space
    • Roof: Composition,Shingle
    Condition
    • Year built: 2003

    Utilities & green energy

    • Sewer: Public Sewer
    • Water: Public
    • Utilities for property: Electricity Available, Internet Available, Natural Gas Available, Phone Available, Sewer Available, Water Available, Cellular Coverage, Water Meter Installed

    Community & HOA

    Community
    • Security: Smoke Detector(s)
    • Subdivision: Sunridge Heights
    HOA
    • Has HOA: Yes
    • Amenities included: Gated
    • Services included: Snow Removal
    • HOA fee: $53 monthly
    Location
    • Region: Minden

    Financial & listing details

    • Price per square foot: $303/sqft
    • Tax assessed value: $101,516
    • Annual tax amount: $2,799
    • Date on market: 8/31/2023
    • Cumulative days on market: 188 days

    Price history

    DateEventPrice
    5/23/2026Listing removed$2,700$1/sqft
    Source: Zillow Rentals Report a problem
    5/16/2026Listed for rent$2,700+35%$1/sqft
    Source: Zillow Rentals Report a problem
    3/5/2024Sold$547,000-2.3%$303/sqft
    Source: NNRMLS #230010272 Report a problem
    1/24/2024Pending sale$559,900$310/sqft
    Source: NNRMLS #230010272 Report a problem
    1/4/2024Price change$559,900-1.8%$310/sqft
    Source: NNRMLS #230010272 Report a problem
    10/18/2023Price change$569,900-0.5%$316/sqft
    Source: NNRMLS #230010272 Report a problem
    9/1/2023Listed for sale$573,000+55.7%$317/sqft
    Source: NNRMLS #230010272 Report a problem
    9/1/2020Listing removed$2,000$1/sqft
    Source: Hone Company #200011965 Report a problem
    8/29/2020Listed for rent$2,000$1/sqft
    Source: Hone Company #200011965 Report a problem
    5/29/2007Sold$368,000$204/sqft
    Source: Public Record Report a problem

    Public tax history

    YearProperty taxesTax assessment
    2025$2,883 +3%$101,516 -0.4%
    2024$2,799 +8%$101,939 +4.6%
    2023$2,592 +3%$97,452 +18.2%
    2022$2,516 +3%$82,418 +2.5%
    2021$2,443 $80,378 +6.1%
    2020-- $75,740
    2019$2,372 $75,740 +5.7%
    2018$2,372 +6.1%$71,670 +1.6%
    2017$2,235 $70,534 +18.7%
    2016$2,235 +2.6%$59,412
    2015$2,179 +0.3%$59,412 -3.2%
    2014$2,172 $61,395 +6.6%
    2013-- $57,615 +0.2%
    2012-- $57,482 -12.5%
    2011-- $65,673 -8%
    2010-- $71,398 -26.3%
    2009-- $96,897 -3%
    2008-- $99,849 +3%
    2007-- $96,896 +12.7%
    2006-- $85,973 +6.7%
    2005$2,103 +3%$80,550 +15.7%
    2004$2,042 $69,648 +352.3%
    2003-- $15,400
    Find assessor info on the county website

    Neighborhood: 89423

    Nearby schools

    GreatSchools rating
    Schools provided by the listing agent
    • Elementary: Jacks Valley
    • Middle: Carson Valley
    • High: Douglas

    Source: NNRMLS. This data may not be complete. We recommend contacting the local school district to confirm school assignments for this home.

    Get pre-qualified for a loan
    At Zillow Home Loans, we can pre-qualify you in as little as 5 minutes with no impact to your credit score.

    An equal housing lender. NMLS #10287.

    Sell for more on Zillow
    Get a Zillow Showcase℠ listing at no additional cost and you could sell for .
    $571,100
    2% more
    +$11,422
    With Zillow Showcase(estimated)
    $582,522