This four-bedroom two-bath home is located in the prime Sunset Ridge neighborhood in Westminster and offers a spacious floorplan as well as a large yard for maximum enjoyment. This home has been in the same family since 1972 and is being listed by agent/owner. The home has great "bones", is move-in ready and is priced to allow buyers to update the kitchen in their own design style when/if desired! One of the great features of this home is the bi-level structure that provides great natural light in the lower level to ensure it feels and lives as comfortable as the upper level. Inside you will find the original (refinished and gorgeous) hardwood floors on the upper level; kknew lighting throughout, updated bathrooms, and a floorplan that works for buyers at any stage. The backyard has lots of space to create amazing outside entertaining, garden areas, fido's pen, and access to the garage. There is a beautiful view of the mountains to enjoy when sitting on the front porch. The location offers easy access to I25 and US36/Boulder and is conveniently located near shopping, entertainment, and eateries. Wait, there's more . . . this home is just a short walk to Carol Butts Park and Squires Park, with access to a community gym, pool, pickleball courts and is part of the Hyland Hills Parks & Recreation District. For those golf lovers - you're five minutes from Highland Hills Mastriano and Legacy Golf courses! So much to offer at a great price. Don't wait to schedule your private viewing, it's sure to please. She’d in process of repair/painting.
Highly motivated owner/agent - priced to sell and all reasonable offers will be considered.
Sold for $495,000
$495,000
3490 N Kassler Place, Westminster, CO 80031
4beds
1,850sqft
Single Family Residence
Built in 1969
7,405 Square Feet Lot
$488,100 Zestimate®
$268/sqft
$2,957 Estimated rent
Home value
$488,100
$459,000 - $522,000
$2,957/mo
Zestimate® history
Owner options
List your home for rent
$2,957/mo
Rent Zestimate®
Find your next renter with Zillow Rental Manager. Plus, with online applications, you can quickly screen prospective tenants – for free.
$2,957/mo
Rent Zestimate®
Refinance and save
$2,969/mo
Est. payment
Refinancing to a lower rate could help reduce your monthly payments and save thousands over the life of the loan.
$2,969/mo
Est. payment
Explore your selling options
Work with a Zillow partner agent
Leverage their expertise and Zillow's premium Showcase listings to get your home seen by more buyers.
Get startedList with your own agent
Get your home in front of millions of buyers by listing it on Zillow.
Learn how to do itSell it yourself
Take full control of how buyers see your home on Zillow by listing For Sale by Owner (FSBO).
List your homeWhat's special
Four-bedroom two-bath homeSpacious floorplanUpdated bathroomsNew lighting throughout
Zillow last checked:
Listing updated:
Listed by:
Sherri L. Heronema 720-323-1029 Sherri@HeronemaHomes.com,
Heronema Homes, LLC
Bought with:
Marie Jacobs, 100000474
LIV Sotheby's Intl Realty
Source: REcolorado as distributed by MLS GRID,MLS#: 9829886
Facts & features
Interior
Bedrooms & bathrooms
- Bedrooms: 4
- Bathrooms: 2
- Full bathrooms: 1
- 3/4 bathrooms: 1
Bedroom
- Description: Hardwood Floors, New Lighting
- Level: Upper
Bedroom
- Description: Hardwood Floors, New Lighting
- Level: Upper
Bedroom
- Level: Lower
Bedroom
- Level: Lower
Bathroom
- Description: Tile Floors, Sink With Vanity, Tub/Shower Combination
- Level: Upper
Bathroom
- Description: Tile Floors, Sink With Vanity And Beautiful Shower
- Level: Lower
Family room
- Description: Garden Level, Great Natural Light
- Level: Lower
Kitchen
- Description: Butcher Block Counters, Gas Stove, New Lighting
- Level: Upper
Laundry
- Description: Big Utility Room With Plenty Of Storage
- Level: Lower
Living room
- Description: Refinished Original Hardwood Floors
- Level: Upper
Heating
- Forced Air
Cooling
- Central Air
Appliances
- Included: Disposal, Dryer, Freezer, Gas Water Heater, Microwave, Oven, Refrigerator, Washer
Features
- Butcher Counters, Eat-in Kitchen, Smoke Free
- Flooring: Tile, Vinyl, Wood
- Windows: Bay Window(s), Double Pane Windows
- Has basement: No
Interior area
- Total structure area: 1,850
- Total interior livable area: 1,850 sqft
- Finished area above ground: 1,850
Property
Parking
- Total spaces: 2
- Parking features: Concrete
- Attached garage spaces: 1
- Details: Off Street Spaces: 1
Features
- Patio & porch: Covered, Front Porch
- Exterior features: Dog Run
- Fencing: Full
- Has view: Yes
- View description: Mountain(s)
Lot
- Size: 7,405 Square Feet
Details
- Parcel number: R0048925
- Special conditions: Standard
Construction
Type & style
- Home type: SingleFamily
- Architectural style: Traditional
- Property subtype: Single Family Residence
Materials
- Frame
- Foundation: Slab
- Roof: Composition
Condition
- Updated/Remodeled
- Year built: 1969
Details
- Builder name: Melody Homes Inc
Utilities & green energy
- Sewer: Public Sewer
- Water: Public
- Utilities for property: Electricity Connected, Natural Gas Connected
Community & HOA
Community
- Security: Carbon Monoxide Detector(s), Security Entrance
- Subdivision: Sunset Ridge
HOA
- Has HOA: No
Location
- Region: Westminster
Financial & listing details
- Price per square foot: $268/sqft
- Annual tax amount: $2,887
- Date on market: 2/7/2026
- Listing terms: Cash,Conventional,FHA,VA Loan
- Exclusions: Personal Possessions And Staging Items
- Ownership: Agent Owner
- Electric utility on property: Yes
- Road surface type: Paved
Price history
| Date | Event | Price |
|---|---|---|
| 3/13/2026 | Sold | $495,000+4.2%$268/sqft |
Source:  REcolorado as distributed by MLS GRID #9829886 Report a problem REcolorado as distributed by MLS GRID #9829886 Report a problem | ||
| 2/15/2026 | Pending sale | $475,000$257/sqft |
Source: REcolorado as distributed by MLS GRID #9829886 Report a problem | ||
| 2/13/2026 | Price change | $475,000-0.8%$257/sqft |
Source: REcolorado as distributed by MLS GRID #9829886 Report a problem | ||
| 2/6/2026 | Listed for sale | $479,000$259/sqft |
Source: REcolorado as distributed by MLS GRID #9829886 Report a problem | ||
Public tax history
Tax history is unavailable.
Neighborhood: 80031
Nearby homes
- $525,0005 bd2 ba1.8k sqft3391 Kassler Pl, Westminster, CO 80031Sold
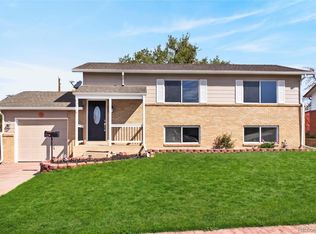
- $495,0003 bd2 ba1.8k sqft3490 Kassler Pl, Westminster, CO 80031Sold
- $480,0004 bd2 ba2.2k sqft3480 Kassler Pl, Westminster, CO 80031Off Market
- $413,0002 bd1 ba925 sqft3520 Kassler Pl, Westminster, CO 80031Off Market
- $468,4004 bd2 ba1.8k sqft3470 Kassler Pl, Westminster, CO 80031Off Market
- $399,3002 bd1 ba925 sqft3481 Kellogg Pl, Westminster, CO 80031Off Market
- $465,1003 bd2 ba1.8k sqft3471 Kellogg Pl, Westminster, CO 80031Off Market
- $394,8002 bd1 ba925 sqft3491 Kellogg Pl, Westminster, CO 80031Off Market
Nearby schools
GreatSchools rating
- 5/10Sunset Ridge Elementary SchoolGrades: PK-8Distance: 0.2 mi
- 2/10Westminster High SchoolGrades: 9-12Distance: 3.3 mi
Schools provided by the listing agent
- Elementary: Sunset Ridge
- Middle: Shaw Heights
- High: Westminster
- District: Westminster Public Schools
Source: REcolorado as distributed by MLS GRID. This data may not be complete. We recommend contacting the local school district to confirm school assignments for this home.
Get a cash offer in 3 minutes
Find out how much your home could sell for in as little as 3 minutes with a no-obligation cash offer.
Estimated market value
$488,100
Get a cash offer in 3 minutes
Find out how much your home could sell for in as little as 3 minutes with a no-obligation cash offer.
Estimated market value
$488,100
- Colorado
- Adams County
- Westminster
- 80031
- 3490 N Kassler Place
Nearby cities
Nearby zip codes
Other Westminster Topics
