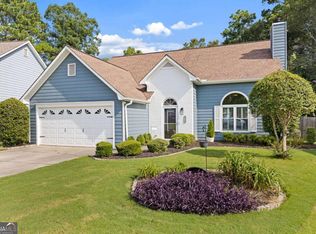
One of Duluth's most sought-after swim and tennis communities located just a 10 minute walk through the neighborhood to the City Center and Town Green. This home has been tastefully updated and sits on a corner lot with a fenced backyard with beautiful shade trees. Two-story ceiling in the living room highlights the wall of windows that looks out at flowering crepe myrtles. Spacious kitchen features granite countertops, stainless steel appliances, and a sunny eat-in area. Separate dining room with a bay window. Gathering room with fireplace opens to the back for comfortable indoor-outdoor entertaining. Wide-plank hardwood floors on the main with newer carpet upstairs. The primary suite is airy and bright with a vaulted ceiling, a walk-in closet, and an adjacent loft for home office or exercise space. Primary bath features a soaking tub and a separate shower. Two secondary bedrooms share a jack-and-jill bathroom. Considered to be one of North Georgia's best kept secrets, downtown Duluth is a culturally rich, walkable "town" with great schools, a thriving food scene, and an artsy vibe. Residents also enjoy the proximity to the Alpharetta Technology Corridor and Peachtree Corners Innovation Hub as well as easy access to I-85 and Peachtree Industrial Boulevard.
Active
Price cut: $15K (8/31)
$420,000
3490 Parkbrooke Ln, Duluth, GA 30096
3beds
2,052sqft
Single Family Residence
Built in 1999
8,276 Square Feet Lot
$413,400 Zestimate®
$205/sqft
$50/mo HOA
What's special
Stainless steel appliancesGathering room with fireplaceSunny eat-in areaWalk-in closetJack-and-jill bathroomGranite countertopsSpacious kitchen
- 34 days
- 1,853
- 120
Zillow last checked:
Listing updated:
Listed by:
Kathy Whitehouse 404-667-5557,
Ansley RE|Christie's Int'l RE
Source: GAMLS,MLS#: 10817230
Facts & features
Interior
Bedrooms & bathrooms
- Bedrooms: 3
- Bathrooms: 3
- Full bathrooms: 2
- 1/2 bathrooms: 1
Rooms
- Room types: Loft
Dining room
- Features: Separate Room
Kitchen
- Features: Breakfast Area
Heating
- Central, Forced Air
Cooling
- Ceiling Fan(s), Central Air
Appliances
- Included: Dishwasher, Disposal, Dryer, Gas Water Heater, Oven/Range (Combo), Refrigerator, Stainless Steel Appliance(s), Washer
- Laundry: In Hall, Upper Level
Features
- High Ceilings, Entrance Foyer, Vaulted Ceiling(s), Walk-In Closet(s)
- Flooring: Carpet, Hardwood, Tile
- Windows: Bay Window(s)
- Basement: None
- Number of fireplaces: 1
- Fireplace features: Family Room
- Common walls with other units/homes: No Common Walls
Interior area
- Total structure area: 2,052
- Total interior livable area: 2,052 sqft
- Finished area above ground: 2,052
- Finished area below ground: 0
Property
Parking
- Total spaces: 2
- Parking features: Garage, Kitchen Level
- Has garage: Yes
Features
- Levels: Two
- Stories: 2
- Patio & porch: Patio
- Fencing: Back Yard,Fenced,Wood
- Body of water: None
Lot
- Size: 8,276 Square Feet
- Features: Corner Lot, Private
- Residential vegetation: Grassed, Partially Wooded
Details
- Parcel number: R6292 535
Construction
Type & style
- Home type: SingleFamily
- Architectural style: Traditional
- Property subtype: Single Family Residence
Materials
- Wood Siding
- Foundation: Slab
- Roof: Composition
Condition
- Resale
- New construction: No
- Year built: 1999
Utilities & green energy
- Electric: 220 Volts
- Sewer: Public Sewer
- Water: Public
- Utilities for property: Cable Available, Electricity Available, High Speed Internet, Natural Gas Available, Phone Available, Sewer Connected, Water Available
Community & HOA
Community
- Features: Clubhouse, Playground, Pool, Street Lights, Tennis Court(s), Near Shopping
- Security: Smoke Detector(s)
- Subdivision: Willbrooke
HOA
- Has HOA: Yes
- Services included: Swimming, Tennis
- HOA fee: $600 annually
Location
- Region: Duluth
Financial & listing details
- Price per square foot: $205/sqft
- Tax assessed value: $448,400
- Annual tax amount: $5,739
- Date on market: 7/30/2026
- Cumulative days on market: 34 days
- Listing agreement: Exclusive Right To Sell
- Listing terms: 1031 Exchange,Cash,Conventional,FHA,VA Loan
- Electric utility on property: Yes
Estimated market value
$413,400
$393,000 - $434,000
$2,368/mo
Price history
| Date | Event | Price |
|---|---|---|
| 8/31/2026 | Price change | $420,000-3.4%$205/sqft |
Source:  GAMLS #10817230 Report a problem GAMLS #10817230 Report a problem | ||
| 8/4/2026 | Price change | $435,000-3.3%$212/sqft |
Source: GAMLS #10817230 Report a problem | ||
| 8/1/2026 | Listed for sale | $450,000+73.1%$219/sqft |
Source:  FMLS GA #7813539 Report a problem FMLS GA #7813539 Report a problem | ||
| 1/9/2020 | Sold | $260,000+0%$127/sqft |
Source:  GAMLS #8697622 Report a problem GAMLS #8697622 Report a problem | ||
| 12/2/2019 | Pending sale | $259,900$127/sqft |
Source: Compass #6646175 Report a problem | ||
| 11/21/2019 | Listed for sale | $259,900+53%$127/sqft |
Source: Compass #6646175 Report a problem | ||
| 9/11/2003 | Sold | $169,900+24.9%$83/sqft |
Source: Public Record Report a problem | ||
| 2/9/1999 | Sold | $136,000$66/sqft |
Source: Public Record Report a problem | ||
Public tax history
| Year | Property taxes | Tax assessment |
|---|---|---|
| 2025 | $4,576 +3% | $179,360 +8.2% |
| 2024 | $4,443 +18.1% | $165,840 +6.5% |
| 2023 | $3,762 -1.2% | $155,760 +16% |
| 2022 | $3,808 +18.2% | $134,320 +29.2% |
| 2021 | $3,221 +13.4% | $104,000 -2.6% |
| 2020 | $2,840 +5.4% | $106,800 +6.5% |
| 2019 | $2,693 -20.8% | $100,240 +2.7% |
| 2018 | $3,399 +48.1% | $97,560 +20.3% |
| 2016 | $2,295 -13.8% | $81,120 +8% |
| 2015 | $2,662 | $75,080 |
| 2014 | $2,662 +28.2% | $75,080 +8.4% |
| 2013 | $2,076 | $69,240 |
| 2012 | -- | $69,240 |
| 2011 | -- | $69,240 -18.9% |
| 2010 | -- | $85,400 |
| 2009 | -- | $85,400 |
| 2007 | -- | $85,400 +18.5% |
| 2006 | -- | $72,040 |
| 2005 | -- | $72,040 |
| 2004 | $907 +19.3% | $72,040 +14.1% |
| 2003 | $760 -49.8% | $63,160 |
| 2002 | $1,514 -4.4% | $63,160 |
| 2001 | $1,584 | $63,160 |
Find assessor info on the county website
Monthly payment
Est. payment
Payment breakdown
Explore the cost of this home by adjusting the details. Changes won't be saved.Climate risks
Neighborhood: 30096
Nearby schools
Schools provided by the listing agent
- Elementary: Chattahoochee
- Middle: Coleman
- High: Duluth
Source: GAMLS. This data may not be complete. We recommend contacting the local school district to confirm school assignments for this home.
Similar homes
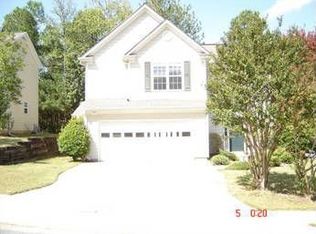
- $415,0003 bd3 ba1.5k sqft4231 Creek Hollow Way, Duluth, GA 30096Active
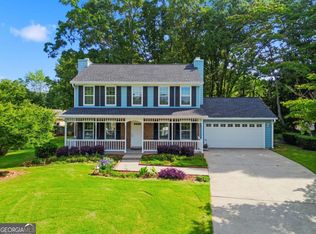
 MLS ID #10785266, Evin Earnhart, Bolst, Inc.. GAMLS
 - $399,0003 bd3 ba1.9k sqft2786 Cardinal Lake Cir, Duluth, GA 30096Active Under Contract
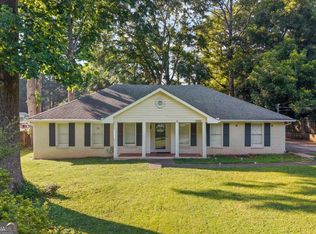 MLS ID #10816785, Sally Kim, The Promise Realty Group. GAMLS
 - $395,0003 bd3 ba1.7k sqft4095 Beaver Oaks Dr, Duluth, GA 30096Active
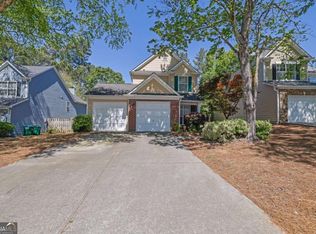 MLS ID #10735650, Kathy Ray, Keller Williams Realty Consultants. GAMLS
 - $525,0004 bd3 ba2.5k sqft3915 Ivy Run Cir, Duluth, GA 30096Active Under Contract
 MLS ID #10825946, Kari Kruckow, Keller Williams Realty PeachtreeRoad. GAMLS
 - $439,0003 bd3 ba2.3k sqft11105 Abbotts Station Dr, Johns Creek, GA 30097ActiveMLS ID #10760006, Katie Gardner, Keller Williams Realty North Atlanta. GAMLS
- $308,0003 bd3 ba1.6k sqft1950 Durwood Ln, Duluth, GA 30096ActiveMLS ID #10838072, Anna Wagner, Compass. GAMLS
- $435,0003 bd3 ba2.4k sqft640 Suwanee Lakes Cir, Suwanee, GA 30024ActiveMLS ID #10826050, Soraya Joud, Keller Williams Realty Atl. Partners. GAMLS
- $385,0004 bd3 ba1.5k sqft5775 River Ridge Ln, Buford, GA 30518ActiveMLS ID #10838016, Corinne Christie, Keller Williams Realty Atl. Partners. GAMLS
- $419,0003 bd3 ba1.9k sqft4922 Berkeley Oak Cir, Peachtree Corners, GA 30092ActiveMLS ID #10822641, Garima Saini, Coldwell Banker Realty. GAMLS
- $425,0003 bd3 ba1.8k sqft4100 Lake Pass Ln, Suwanee, GA 30024ActiveMLS ID #10801152, Veronica Jones, Engel & V?lkers Atlanta. GAMLS
- $399,9003 bd3 ba2.5k sqft5785 Grove Place Xing SW, Lilburn, GA 30047ActiveMLS ID #10833069, Audrey Bankhead, Bolst, Inc.. GAMLS
- $450,0004 bd3 ba1.8k sqft2038 Wildcat Cliffs Ln, Lawrenceville, GA 30043ActiveMLS ID #10825153, Tracy Cousineau, Tracy Cousineau Real Estate. GAMLS
- $420,0003 bd2 ba1.8k sqft5734 Harthorn Park Pl, Sugar Hill, GA 30518ActiveMLS ID #10791813, North Georgia Group, Keller Williams Community Partners. GAMLS
- $415,0003 bd2 ba1.7k sqft317 Hemington Way, Sugar Hill, GA 30518ActiveMLS ID #10806701, Kathy Riley, Engel & V?lkers Atlanta. GAMLS
- $419,0004 bd4 ba2.4k sqft3607 Tree View Dr, Snellville, GA 30078ActiveMLS ID #10817581, Jamelia Jones, Managed Realty. GAMLS
- $450,0004 bd3 ba2.1k sqft451 Little John Dr NW, Lilburn, GA 30047ActiveMLS ID #10806351, North Georgia Group, Keller Williams Community Partners. GAMLS
- $449,9003 bd3 ba2.2k sqft720 Goldenrod Way, Norcross, GA 30093ActiveMLS ID #10807814, Olubiyi Oluwole, Atlanta Communities. GAMLS
- $470,0003 bd3 ba2.1k sqft270 Parkmont Ct, Roswell, GA 30076ActiveMLS ID #10824854, Bryan Bostic, Keller Williams Realty Atl. Partners. GAMLS
- $375,0004 bd3 ba1.8k sqft1426 Emerald Pine Ct, Lawrenceville, GA 30043ActiveMLS ID #10816130, Brittany Lackey, Keller Williams Realty Atl. Partners. GAMLS
- $375,0003 bd2 ba2.4k sqft1265 Cedar Oak Ln, Lawrenceville, GA 30043ActiveMLS ID #10816116, Michael Moulder, Georgia Dreams Realty. GAMLS
