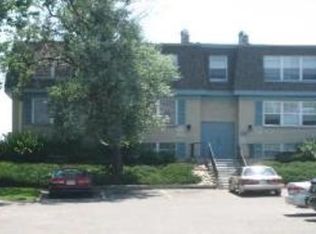
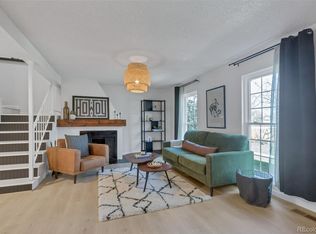
Welcome to this beautifully updated Third-floor condo in the desirable Hamden Court community! This 2-bedroom, 1.5-bath home offers 1,004 square feet of comfortable living space with a bright, open floor plan designed for modern living. Large windows fill the home with natural light, creating a warm and inviting atmosphere throughout.
The kitchen features stainless steel appliances, backsplash, updated cabinets, upgraded flooring, and seamless flow into the living and dining areas—perfect for both everyday living and entertaining. Both bedrooms are generously sized with ample closet space, new blinds and the primary bedroom includes a private en-suite half bath for added comfort and convenience.
Enjoy the ease of an in-unit washer and dryer, along with a designated parking space in a small gated lot for peace of mind. Residents of Hamden Court also enjoy access to community amenities including a pool and hot tub—perfect for relaxing year-round.
Ideally located in Denver, this home offers quick access to major commuter routes, shopping, dining, and everyday conveniences. Outdoor enthusiasts will love being just minutes from Cherry Creek State Park, offering trails, water recreation, and open space to enjoy Colorado living.
Move-in ready and low-maintenance, this condo is a fantastic opportunity for homeowners and investors alike—don’t miss it!
Accepting backups
Price cut: $5K (5/28)
$195,000
3490 S Akron Street #6, Denver, CO 80231
2beds
1,004sqft
Condominium
Built in 1969
-- sqft lot
$192,500 Zestimate®
$194/sqft
$397/mo HOA
What's special
Beautifully updated third-floor condoNew blindsIn-unit washer and dryerStainless steel appliancesUpgraded flooringBright open floor planUpdated cabinets
- 62 days |
- 77 |
- 1 |
Zillow last checked:
Listing updated:
Listed by:
Ryan VanVoorhis 720-892-5156 ryan@teamlivecolorado.com,
HomeSmart Realty
Source: REcolorado as distributed by MLS GRID,MLS#: 6295458
Facts & features
Interior
Bedrooms & bathrooms
- Bedrooms: 2
- Bathrooms: 2
- Full bathrooms: 1
- 1/2 bathrooms: 1
- Main level bathrooms: 2
- Main level bedrooms: 2
Bedroom
- Description: Primary Bedroom
- Level: Main
- Area: 144 Square Feet
- Dimensions: 12 x 12
Bedroom
- Description: Guest Bedroom
- Features: Primary Suite
- Level: Main
- Area: 144 Square Feet
- Dimensions: 12 x 12
Bathroom
- Description: Full Bathroom
- Features: Primary Suite
- Level: Main
- Area: 35 Square Feet
- Dimensions: 5 x 7
Bathroom
- Description: Half Bath En Suite
- Features: En Suite Bathroom
- Level: Main
- Area: 25 Square Feet
- Dimensions: 5 x 5
Kitchen
- Description: Kitchen
- Level: Main
- Area: 186 Square Feet
- Dimensions: 12 x 15.5
Living room
- Description: Living Room
- Level: Main
- Area: 232.5 Square Feet
- Dimensions: 15 x 15.5
Heating
- Forced Air
Cooling
- Central Air
Appliances
- Included: Dishwasher, Disposal, Dryer, Microwave, Oven, Refrigerator, Washer
- Laundry: In Unit
Features
- Granite Counters, Pantry
- Flooring: Laminate
- Windows: Double Pane Windows, Window Coverings
- Has basement: No
- Common walls with other units/homes: 1 Common Wall
Interior area
- Total structure area: 1,004
- Total interior livable area: 1,004 sqft
- Finished area above ground: 1,004
Property
Parking
- Total spaces: 1
- Details: Off Street Spaces: 1
Features
- Levels: One
- Stories: 1
- Entry location: Ground
- Patio & porch: Covered
- Exterior features: Balcony
- Pool features: Outdoor Pool
Details
- Parcel number: 634300027
- Zoning: R-2-A
- Special conditions: Standard
Construction
Type & style
- Home type: Condo
- Property subtype: Condominium
- Attached to another structure: Yes
Materials
- Brick, Frame
Condition
- Year built: 1969
Utilities & green energy
- Sewer: Public Sewer
- Water: Public
- Utilities for property: Cable Available, Electricity Connected
Community & HOA
Community
- Security: Secured Garage/Parking
- Subdivision: Hamden Court
HOA
- Has HOA: Yes
- Amenities included: Clubhouse, Coin Laundry, Pool, Spa/Hot Tub
- Services included: Insurance, Maintenance Grounds, Recycling, Sewer, Snow Removal, Trash, Water
- HOA fee: $397 monthly
- HOA name: hamden court condominium association Inc
- HOA phone: 303-459-4949
Location
- Region: Denver
Financial & listing details
- Price per square foot: $194/sqft
- Tax assessed value: $240,800
- Annual tax amount: $1,422
- Date on market: 5/7/2026
- Listing terms: Cash,Conventional,VA Loan
- Ownership: Individual
- Electric utility on property: Yes
Estimated market value
$192,500
$183,000 - $202,000
$1,493/mo
Price history
| Date | Event | Price |
|---|---|---|
| 6/13/2026 | Pending sale | $195,000$194/sqft |
Source: | ||
| 5/28/2026 | Price change | $195,000-2.5%$194/sqft |
Source: | ||
| 5/7/2026 | Listed for sale | $200,000-7%$199/sqft |
Source: | ||
| 12/16/2024 | Sold | $215,000-6.1%$214/sqft |
Source: | ||
| 11/27/2024 | Pending sale | $229,000$228/sqft |
Source: | ||
| 11/1/2024 | Listed for sale | $229,000+46.8%$228/sqft |
Source: | ||
| 7/30/2016 | Sold | $156,000+28.9%$155/sqft |
Source: Public Record Report a problem | ||
| 5/17/2016 | Sold | $121,000+0.8%$121/sqft |
Source: Public Record Report a problem | ||
| 5/16/2016 | Listed for sale | $120,000+23.8%$120/sqft |
Source: The Denver 100 LLC #7999112 Report a problem | ||
| 4/16/2004 | Sold | $96,900+155%$97/sqft |
Source: Public Record Report a problem | ||
| 2/10/1994 | Sold | $38,000$38/sqft |
Source: Public Record Report a problem | ||
Public tax history
| Year | Property taxes | Tax assessment |
|---|---|---|
| 2024 | $964 -16.5% | $12,440 -18.5% |
| 2023 | $1,154 +3.7% | $15,270 +5.2% |
| 2022 | $1,113 +10.2% | $14,510 -2.7% |
| 2021 | $1,011 +2.9% | $14,920 +9.5% |
| 2020 | $982 +25.7% | $13,621 -0.7% |
| 2019 | $781 | $13,716 +35.8% |
| 2018 | $781 +0.3% | $10,100 |
| 2017 | $779 +37.4% | $10,100 +39.1% |
| 2016 | $567 +57.4% | $7,260 |
| 2015 | $360 0% | $7,260 +67.3% |
| 2014 | $361 -11.6% | $4,340 -30.7% |
| 2010 | $408 -10.2% | $6,260 |
| 2009 | $454 -0.2% | $6,260 -7.9% |
| 2008 | $455 -10.6% | $6,800 |
| 2007 | $509 +1.1% | $6,800 -10.5% |
| 2006 | $503 +4.3% | $7,600 |
| 2005 | $482 | $7,600 |
Find assessor info on the county website
Monthly payment
Est. payment$--/mo
Payment breakdown
Explore the cost of this home by adjusting the details. Changes won't be saved.All calculations are estimates and provided by Zillow, Inc. for informational purposes only. Actual amounts may vary.
HOA fees may include property taxes on listings classified as Co-Ops. Contact the listing agent and/or owner for fee details.
Mortgage interest rates are dependent on a number of factors, including credit score, down payment, and repayment length. Interest rate data provided by Zillow Group Marketplace, Inc. as of 1/1/1970 from various mortgage lenders with which we have lead or other similar arrangements; the Estimated Payment is an average of those rates.
See how much you could borrow to make a competitive offer.
Climate risks
Neighborhood: Hampden
Nearby schools
GreatSchools rating
- 6/10Holm Elementary SchoolGrades: PK-5Distance: 0.5 mi
- 3/10Hamilton Middle SchoolGrades: 6-8Distance: 0.8 mi
- 6/10Thomas Jefferson High SchoolGrades: 9-12Distance: 2.3 mi
Schools provided by the listing agent
- Elementary: Holm
- Middle: Hamilton
- High: Thomas Jefferson
- District: Denver 1
Source: REcolorado as distributed by MLS GRID. This data may not be complete. We recommend contacting the local school district to confirm school assignments for this home.
A local agent can set up tours, give advice and negotiate with sellers.
- Colorado
- Denver County
- Denver
- 80231
- Hampden
- 3490 S Akron Street Unit 6