This beautifully renovated 3 bedroom, 2 bath farmhouse sits just outside the city limits, where country charm meets modern convenience. Originally built in 1914, this home has been thoughtfully updated while preserving its timeless character. Bright & airy spaces have been revived to offer plenty of natural light. The heart of the home boasts stainless steel appliances, new granite and wood block countertops, cabinets and flooring, seamlessly integrating modern convenience with classic style. The porch has been insulated and heated to provide an expanded living area. Enjoy an attached garage, large yard with a small fenced in area, and two storage buildings. Don't miss this rare opportunity to own a piece of history with all the modern amenities. Showings start Call your Realtor today!
Sold
Price Unknown
3490 S Oakwood Dr, Sault Sainte Marie, MI 49783
4beds
1,720sqft
Single Family Residence
Built in 1914
-- sqft lot
$290,800 Zestimate®
$--/sqft
$2,070 Estimated rent
Home value
$290,800
Estimated sales range
Not available
$2,070/mo
Zestimate® history
Owner options
List your home for rent
$2,070/mo
Rent Zestimate®
Find your next renter with Zillow Rental Manager. Plus, with online applications, you can quickly screen prospective tenants – for free.
$2,070/mo
Rent Zestimate®
Refinance and save
Refinancing to a lower rate could help reduce your monthly payments and save thousands over the life of the loan.
Explore your selling options
Work with a Zillow partner agent
Leverage their expertise and Zillow's premium Showcase listings to get your home seen by more buyers.
Get startedList with your own agent
Get your home in front of millions of buyers by listing it on Zillow.
Learn how to do itSell it yourself
Take full control of how buyers see your home on Zillow by listing For Sale by Owner (FSBO).
List your homeWhat's special
Large yardSmall fenced in areaAttached garageBright and airy spacesPlenty of natural lightTwo storage buildingsStainless steel appliances
Zillow last checked:
Listing updated:
Listed by:
Anna Piche 906-440-2400,
Smith & Company Real Estate
Bought with:
MARY JO WESTON
Smith & Company Real Estate
Source: EUPBR,MLS#: 25-168
Facts & features
Interior
Bedrooms & bathrooms
- Bedrooms: 4
- Bathrooms: 2
- Full bathrooms: 1
- 3/4 bathrooms: 1
Bedroom 1
- Description: New carpet, measurement includes closet
- Level: Second
- Area: 221 Square Feet
- Dimensions: 13 x 17
Bedroom 2
- Description: New carpet, closet in hallway
- Level: Second
- Area: 121 Square Feet
- Dimensions: 11 x 11
Bedroom 3
- Description: New carpet
- Level: Second
- Area: 108 Square Feet
- Dimensions: 9 x 12
Bedroom 4
- Description: 4th bedroom, playroom, office, new carpet
- Level: Main
- Area: 112 Square Feet
- Dimensions: 7 x 16
Other
- Description: All new plumbing, fixtures and flooring
- Level: Main
- Area: 24 Square Feet
- Dimensions: 3 x 8
Bathroom
- Description: Freshly updated
- Level: Second
Dining room
- Description: Hardwood floors, all new drywall
- Level: Main
- Area: 187 Square Feet
- Dimensions: 11 x 17
Foyer
- Description: Mud room with closet
- Level: Main
- Area: 63 Square Feet
- Dimensions: 7 x 9
Kitchen
- Description: Newly remodeled
- Level: Main
- Area: 143 Square Feet
- Dimensions: 11 x 13
Laundry
- Description: Freshly updated
- Level: Main
- Area: 108 Square Feet
- Dimensions: 9 x 12
Living room
- Description: Hardwood floors
- Level: Main
- Area: 221 Square Feet
- Dimensions: 13 x 17
Other
- Description: Heated porch, extra living space
- Level: Main
- Area: 175 Square Feet
- Dimensions: 7 x 25
Heating
- Hot Water, Natural Gas
Appliances
- Included: Dishwasher, Dryer, Electric Range, Microwave, Refrigerator, Washer
- Laundry: Main Level
Features
- Flooring: Hardwood
- Windows: Window Coverings
- Basement: Crawl Space
Interior area
- Total structure area: 1,720
- Total interior livable area: 1,720 sqft
- Finished area above ground: 1,720
- Finished area below ground: 0
Property
Features
- Levels: One and One Half
- Stories: 1.5
- Fencing: Wood
Lot
- Features: Corner Lot
Details
- Additional structures: Shed(s)
- Parcel number: 01245001310
Construction
Type & style
- Home type: SingleFamily
- Property subtype: Single Family Residence
Materials
- Vinyl Siding
- Roof: Asphalt
Condition
- Year built: 1914
Utilities & green energy
- Sewer: Septic Tank
- Water: Drilled Well
Community & HOA
Community
- Security: Smoke Detector(s)
Location
- Region: Sault Sainte Marie
Financial & listing details
- Tax assessed value: $38,955
- Annual tax amount: $1,543
- Date on market: 4/5/2025
- Listing terms: Cash,Conventional,USDA Direct
Price history
| Date | Event | Price |
|---|---|---|
| 5/16/2025 | Sold | --0 |
Source: EUPBR #25-168 Report a problem | ||
| 5/12/2025 | Pending sale | $274,900$160/sqft |
Source: EUPBR #25-168 Report a problem | ||
| 4/5/2025 | Listed for sale | $274,900-8.3%$160/sqft |
Source: EUPBR #25-168 Report a problem | ||
| 10/21/2024 | Listing removed | $299,900$174/sqft |
Source: EUPBR #24-681 Report a problem | ||
| 7/26/2024 | Listed for sale | $299,900$174/sqft |
Source: EUPBR #24-681 Report a problem | ||
Public tax history
| Year | Property taxes | Tax assessment |
|---|---|---|
| 2025 | $1,479 | $47,300 +14.5% |
| 2024 | -- | $41,300 +11.6% |
| 2023 | -- | $37,000 -21.3% |
| 2022 | -- | $47,000 +8% |
| 2021 | -- | $43,500 |
| 2020 | $1,339 +1.9% | $43,500 +1.4% |
| 2019 | $1,314 +2.4% | $42,900 +11.4% |
| 2018 | $1,283 +231.5% | $38,500 +1.3% |
| 2017 | $387 +0.9% | $38,000 +0.5% |
| 2016 | $384 +7.8% | $37,800 +7.4% |
| 2011 | $356 -36.9% | $35,200 -0.6% |
| 2010 | $564 | $35,400 |
Find assessor info on the county website
Neighborhood: 49783
Nearby homes
- $236,500-- bd-- ba-- sqft642 3 1/2 Mile Rd, Sault Sainte Marie, MI 49783Off Market
- $232,3003 bd1 ba1.1k sqft647 Ford Dr, Sault Sainte Marie, MI 49783Off Market
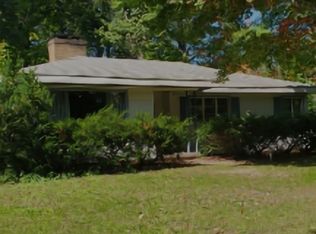
- $168,400-- bd-- ba-- sqft600 3 1/2 Mile Rd, Sault Sainte Marie, MI 49783Off Market
- $200,0003 bd2 ba1.3k sqft525 W. 3 1/2 Mile, Sault Sainte Marie, MI 49783Off Market
- $222,6003 bd1 ba1.3k sqft664 3 1/2 Mile Rd, Sault Sainte Marie, MI 49783Off Market
- $181,700-- bd-- ba-- sqft637 3 1/2 Mile Rd, Sault Sainte Marie, MI 49783Off Market
- $177,400-- bd-- ba-- sqft639 3 1/2 Mile Rd, Sault Sainte Marie, MI 49783Off Market
- $266,600-- bd-- ba-- sqft590 3 1/2 Mile Rd, Sault Sainte Marie, MI 49783Off Market
Nearby schools
GreatSchools rating
- 7/10Sault Area Middle SchoolGrades: 5-10Distance: 2.2 mi
- 5/10Sault Area High SchoolGrades: 8-12Distance: 2.2 mi
- Michigan
- Chippewa County
- Sault Sainte Marie
- 49783
- 3490 S Oakwood Dr
Nearby cities
Nearby zip codes
Other Sault Sainte Marie Topics
- Apartments for Rent in 49783
- Houses for Sale in 49783
- Houses for Rent in 49783
- 49783 Real Estate
- Sault Sainte Marie Condos
- Houses for Sale in Sault Sainte Marie
- Newest Listings in Sault Sainte Marie
- Sault Sainte Marie Home Values
- Sault Sainte Marie Real Estate Agents
- Sault Sainte Marie Refinance
- Sault Sainte Marie Mortgage Rates
