Welcome to this Austintown ranch that’s practically begging to be your next dream home! Step up to the charming covered front porch—perfect for those moments when you want to sip coffee or enjoy the cool breeze in the fall. Inside, you’re greeted by a bright and cozy living room with a huge picture window that says, “Look at all that natural light!” A a formal dining room and an eat-in kitchen? Completely revamped with shiny new cabinets, luxurious granite countertops, and appliances that are so new, they’re begging to be used. The home has three bedrooms, including one with its own private bath—talk about living the suite life. Both bathrooms have been totally redone, featuring new vanities and a vibe that whispers, “You deserve this level of luxury.” Upstairs, it’s all fresh—new floors, new fixtures, and new paint. Downstairs in the partially finished basement, you’ve got two bonus rooms ready for whatever you need—home gym, game room, secret lair—and another fully updated bathroom. Plus, there’s a cedar closet, because let’s be real, your clothes deserve that kind of love. Now let’s head outside to your private oasis! The backyard is fully fenced with a chain-link fence, ideal for kids, pets, or that new grill you’ve been dreaming about. A brand new patio has been poured, ready for BBQs, sunbathing, or just lounging like you own the place—because you will. There’s even a shed for all your DIY dreams. This home is move-in ready and full of possibilities! All that’s missing is you.
Closed
$282,900
3490 Tall Oaks Ln, Youngstown, OH 44511
3beds
2,372sqft
Single Family Residence
Built in 1965
0.33 Acres Lot
$295,300 Zestimate®
$119/sqft
$2,046 Estimated rent
Home value
$295,300
$281,000 - $310,000
$2,046/mo
Zestimate® history
Owner options
List your home for rent
$2,046/mo
Rent Zestimate®
Find your next renter with Zillow Rental Manager. Plus, with online applications, you can quickly screen prospective tenants – for free.
$2,046/mo
Rent Zestimate®
Refinance and save
$1,893/mo
Est. payment
Refinancing to a lower rate could help reduce your monthly payments and save thousands over the life of the loan.
$1,893/mo
Est. payment
Explore your selling options
Work with a Zillow partner agent
Leverage their expertise and Zillow's premium Showcase listings to get your home seen by more buyers.
Get startedList with your own agent
Get your home in front of millions of buyers by listing it on Zillow.
Learn how to do itSell it yourself
Take full control of how buyers see your home on Zillow by listing For Sale by Owner (FSBO).
List your homeWhat's special
Zillow last checked:
Listing updated:
Listed by:
Jessica L Hinerman jess.hinerman@gmail.com330-360-2749,
Century 21 Lakeside Realty
Bought with:
Samantha Aldish, 2016004609
Keller Williams Chervenic Rlty
Cassandra Aldish, 2022000281
Keller Williams Chervenic Rlty
Source: MLS Now,MLS#: 5072603 Originating MLS: Youngstown Columbiana Association of REALTORS
Originating MLS: Youngstown Columbiana Association of REALTORSFacts & features
Interior
Bedrooms & bathrooms
- Bedrooms: 3
- Bathrooms: 3
- Full bathrooms: 3
- Main level bathrooms: 2
- Main level bedrooms: 3
Primary bedroom
- Level: First
- Dimensions: 13 x 13
Bedroom
- Level: First
- Dimensions: 10 x 13
Bedroom
- Level: First
- Dimensions: 10 x 11
Dining room
- Level: First
- Dimensions: 10 x 11
Kitchen
- Level: First
- Dimensions: 10 x 11
Living room
- Level: First
- Dimensions: 15 x 19
Heating
- Forced Air, Gas
Cooling
- Central Air
Appliances
- Included: Dishwasher, Microwave, Range, Refrigerator
- Laundry: In Basement
Features
- Windows: Double Pane Windows
- Basement: Full,Partially Finished
- Number of fireplaces: 1
Interior area
- Total structure area: 2,372
- Total interior livable area: 2,372 sqft
- Finished area above ground: 1,372
- Finished area below ground: 1,000
Property
Parking
- Total spaces: 2
- Parking features: Attached, Garage
- Attached garage spaces: 2
Features
- Levels: One
- Stories: 1
- Patio & porch: Covered, Front Porch, Patio, Porch
- Exterior features: None
- Has private pool: Yes
- Fencing: Chain Link
Lot
- Size: 0.33 Acres
Details
- Parcel number: 480010177.000
- Special conditions: Standard
Construction
Type & style
- Home type: SingleFamily
- Architectural style: Ranch
- Property subtype: Single Family Residence
Materials
- Brick, Wood Siding
- Foundation: Block
- Roof: Asphalt
Condition
- Year built: 1965
Utilities & green energy
- Sewer: Public Sewer
- Water: Public
Community & HOA
Community
- Subdivision: Timber Lanes
HOA
- Has HOA: No
Location
- Region: Youngstown
Financial & listing details
- Price per square foot: $119/sqft
- Tax assessed value: $164,050
- Annual tax amount: $2,738
- Date on market: 9/26/2024
- Cumulative days on market: 43 days
- Listing terms: Cash,Conventional,FHA,VA Loan
Price history
| Date | Event | Price |
|---|---|---|
| 11/8/2024 | Sold | $282,900-0.7%$119/sqft |
Source:  MLS Now #5072603 Report a problem MLS Now #5072603 Report a problem | ||
| 11/7/2024 | Pending sale | $284,900$120/sqft |
Source: MLS Now #5072603 Report a problem | ||
| 10/6/2024 | Contingent | $284,900$120/sqft |
Source: MLS Now #5072603 Report a problem | ||
| 10/1/2024 | Price change | $284,900-5%$120/sqft |
Source: MLS Now #5072603 Report a problem | ||
| 9/25/2024 | Listed for sale | $299,900+130.7%$126/sqft |
Source: MLS Now #5072603 Report a problem | ||
| 5/10/2024 | Sold | $130,000-31.6%$55/sqft |
Source: MLS Now #5029801 Report a problem | ||
| 4/26/2024 | Pending sale | $190,000$80/sqft |
Source: MLS Now #5029801 Report a problem | ||
| 4/18/2024 | Contingent | $190,000$80/sqft |
Source: MLS Now #5029801 Report a problem | ||
| 4/17/2024 | Listed for sale | $190,000$80/sqft |
Source: MLS Now #5029801 Report a problem | ||
Public tax history
| Year | Property taxes | Tax assessment |
|---|---|---|
| 2025 | $2,778 +4.6% | $57,420 |
| 2024 | $2,657 +1.8% | $57,420 |
| 2023 | $2,609 +13.1% | $57,420 +41.1% |
| 2022 | $2,306 -0.1% | $40,700 |
| 2021 | $2,308 -2.7% | $40,700 |
| 2020 | $2,373 +11.3% | $40,700 +19.2% |
| 2019 | $2,132 +0.7% | $34,140 |
| 2018 | $2,117 +3.2% | $34,140 |
| 2017 | $2,052 -6.6% | $34,140 -5.7% |
| 2016 | $2,197 +3.1% | $36,210 |
| 2015 | $2,131 -0.4% | $36,210 |
| 2014 | $2,140 +1.1% | $36,210 |
| 2013 | $2,116 +0% | $36,210 |
| 2012 | $2,115 +5.1% | $36,210 |
| 2011 | $2,013 +5% | $36,210 -0.9% |
| 2010 | $1,918 +8.6% | $36,540 |
| 2009 | $1,765 +0.3% | $36,540 |
| 2008 | $1,760 +0.3% | $36,540 |
| 2007 | $1,755 +2.7% | $36,540 |
| 2006 | $1,708 +2.4% | $36,540 +10.2% |
| 2005 | $1,669 -44.7% | $33,150 |
| 2003 | $3,020 +3.2% | -- |
| 2002 | $2,925 | -- |
| 2001 | $2,925 +1% | -- |
| 2000 | $2,897 | -- |
Find assessor info on the county website
Neighborhood: 44511
Nearby homes
- $180,0003 bd2 ba1.3k sqft3494 Tall Oaks Ln, Youngstown, OH 44511Sold
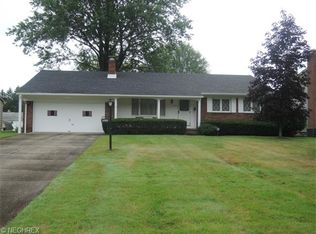
- $227,9003 bd1 ba2.2k sqft3484 Tall Oaks Ln, Youngstown, OH 44511Off Market
- $262,7004 bd3 ba1.7k sqft3498 Tall Oaks Ln, Youngstown, OH 44511Off Market
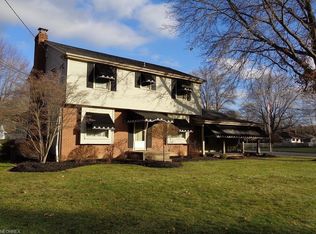
- $173,5003 bd1 ba1.2k sqft3478 Tall Oaks Ln, Youngstown, OH 44511Off Market
- $190,5003 bd1 ba1.4k sqft3444 Bent Willow Ln, Youngstown, OH 44511Off Market
- $188,0003 bd1 ba1.4k sqft3450 Bent Willow Ln, Youngstown, OH 44511Off Market
- $173,7003 bd1 ba1.1k sqft3440 Bent Willow Ln, Youngstown, OH 44511Off Market
- $---- bd-- ba-- sqft3456 Bentwillow Ln, Youngstown, OH 44511Off Market
Nearby schools
GreatSchools rating
- NAAustintown Elementary SchoolGrades: PK-2Distance: 2.3 mi
- 7/10Austintown Middle SchoolGrades: 6-8Distance: 2.1 mi
- 5/10Fitch High SchoolGrades: 9-12Distance: 2.3 mi
Schools provided by the listing agent
- District: Austintown LSD - 5001
Source: MLS Now. This data may not be complete. We recommend contacting the local school district to confirm school assignments for this home.
Get a cash offer in 3 minutes
Find out how much your home could sell for in as little as 3 minutes with a no-obligation cash offer.
Estimated market value
$295,300
Get a cash offer in 3 minutes
Find out how much your home could sell for in as little as 3 minutes with a no-obligation cash offer.
Estimated market value
$295,300
- Ohio
- Mahoning County
- Austintown
- 44511
- 3490 Tall Oaks Ln
Nearby cities
Nearby zip codes
Other Austintown Topics
