Skip main navigation
Sold for $2,200,000
  • $2,200,000

    3490 Thompson Pl, Hayward, CA 94541

    4beds
    4,128sqft
    Residential, Single Family Residence
    Built in 1989
    0.32 Acres Lot
    $2,128,100 Zestimate®
    $533/sqft
    $5,565 Estimated rent

    Home value

    $2,128,100

    $2.02M - $2.23M

    $5,565/mo

    Zestimate® history
    Loading
    Loading...

    Owner options

    List your home for rent

    $5,565/mo

    Rent Zestimate®

    Find your next renter with Zillow Rental Manager. Plus, with online applications, you can quickly screen prospective tenants – for free.

    Learn more

    $5,565/mo

    Rent Zestimate®

    Refinance and save

    $14,494/mo

    Est. payment

    Refinancing to a lower rate could help reduce your monthly payments and save thousands over the life of the loan.

    See today's rates

    $14,494/mo

    Est. payment

    Explore your selling options

    Work with a Zillow partner agent

    Leverage their expertise and Zillow's premium Showcase listings to get your home seen by more buyers.

    Get started

    List with your own agent

    Get your home in front of millions of buyers by listing it on Zillow.

    Learn how to do it

    Sell it yourself

    Take full control of how buyers see your home on Zillow by listing For Sale by Owner (FSBO).

    List your home

    What's special

    Clean hillside breezesPaved backyardSpacious four-car garageStately facadeTwo well-appointed secondary bedroomsSpacious hall bathFreshly painted main level
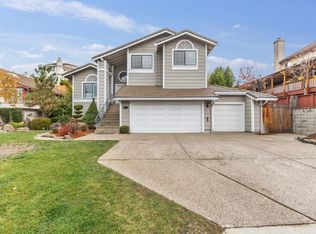
    Perched majestically on a premier Fairview hilltop, this Ridgeview Terrace custom estate combines grand architectural design with ultimate privacy. Standalone with no side neighbors, the property features a stately facade and a spacious four-car garage. Enjoy clean hillside breezes and an uncompromised 180-degree view of the Bay, the iconic Bay Bridge, and glittering city lights. The current owners fell in love with this exact view over 30 years ago, convincing the community’s builder—who had crafted this masterpiece for themselves—to sell it to them. Freshly painted main level features beautiful new LVP flooring, a formal dining area, and a refreshed kitchen with a new gas cooktop, double oven, stainless steel appliances pantry and breakfast bar. Directly adjacent to the kitchen is the family room, where built-in shelves and a focal fireplace anchor the space. All common areas are surrounded by windows to maximize views and the elegant French doors create a flawless indoor-outdoor flow to the paved backyard. The main floor transitions smoothly into the adjoining living room and a den perfect for a home office—and hosts a downstairs bedroom ideal for guests or extended family. Upper level offers new carpet, a bonus room with adjacent storage highlighted by a beautiful stained-glass motif dome in the hallway. The primary suite features a refreshed vanity area with spectacular views and a walk-in closet, while two well-appointed secondary bedrooms share a spacious hall bath. This hidden gem offers a peaceful lifestyle minutes from outdoor recreation at Don Castro, with a swift commute via I-580 and BART. Celebrating wonderful memories from the past 30 years, this lovely home awaits its next chapter. Sale includes two parcels (APN: 425-210-19 11,208 sq ft and 425-210-20 2,887 sq ft) for a combined 14,095 sq ft lot.

    Zillow last checked:

    Listing updated:

    Listed by:

    Judy Chen Pak DRE #01999764 510-896-5600,

    Golden Gate Sotheby's Int'l

    Bought with:

    Vanessa Comfort, DRE #02112810

    Exp Realty Of California, Inc

    Source: Bay East AOR,MLS#: 41143425MLS Logo

    Facts & features

    Interior

    Bedrooms & bathrooms
    • Bedrooms: 4
    • Bathrooms: 3
    • Full bathrooms: 3
    Rooms
    • Room types: 1 Bedroom, 1 Bath, Main Entry, 2 Bedrooms, 2 Baths, Primary Bedrm Suite - 1, Dining Room, Family Room, Dining Area, Eat-In Kitchen, Storage, Game Room, Kitchen, Living Room, Attic
    Bathroom
    • Features: Stall Shower, Tile, Tub with Jets
    Kitchen
    • Features: Breakfast Bar, Stone Counters, Dishwasher, Double Oven, Eat-in Kitchen, Disposal, Gas Range/Cooktop, Pantry, Refrigerator, Updated Kitchen
    Heating
    • Forced Air
    Cooling
    • Central Air
    Appliances
    • Included: Dishwasher, Double Oven, Gas Range, Refrigerator, Dryer, Washer
    • Laundry: Inside
    Features
    • Storage, Breakfast Bar, Pantry, Updated Kitchen
    • Flooring: Vinyl, Carpet
    • Number of fireplaces: 2
    • Fireplace features: Family Room, Master Bedroom
    Interior area
    • Total structure area: 4,128
    • Total interior livable area: 4,128 sqft

    Property

    Parking
    • Total spaces: 4
    • Parking features: Attached, Garage Door Opener
    • Garage spaces: 4
    Features
    • Levels: Two
    • Stories: 2
    • Exterior features: Private Entrance
    • Pool features: None
    • Has spa: Yes
    • Spa features: Bath
    • Fencing: Fenced
    Lot
    • Size: 0.32 Acres
    • Features: Level, Back Yard, Front Yard, Landscaped, Paved, Private, Landscape Front
    Details
    • Parcel number: 42521019
    • Special conditions: Standard
    • Other equipment: Irrigation Equipment

    Construction

    Type & style
    • Home type: SingleFamily
    • Architectural style: Contemporary
    • Property subtype: Residential, Single Family Residence
    Materials
    • Stucco
    • Roof: Tile
    Condition
    • Existing
    • New construction: No
    • Year built: 1989

    Utilities & green energy

    • Electric: No Solar
    • Sewer: Public Sewer
    • Water: Public District (Irrigat)

    Community & HOA

    Community
    • Security: Carbon Monoxide Detector(s), Smoke Detector(s)
    • Subdivision: Not Listed
    HOA
    • Has HOA: Yes
    • Amenities included: Greenbelt
    • Services included: Common Area Maint, Reserve Fund
    • HOA fee: $80 monthly
    • HOA name: NOT LISTED
    • HOA phone: 510-487-4650
    Location
    • Region: Hayward

    Financial & listing details

    • Price per square foot: $533/sqft
    • Tax assessed value: $1,274,918
    • Price range: $2.2M - $2.2M
    • Date on market: 7/30/2026
    • Listing agreement: Excl Right
    • Listing terms: Cash,Conventional

    Price history

    DateEventPrice
    9/7/2026Sold$2,200,000+5.4%$533/sqft
    Source: Bay East AOR #41143425 Report a problem
    8/7/2026Pending sale$2,088,000$506/sqft
    Source: Bay East AOR #41143425 Report a problem
    7/31/2026Listed for sale$2,088,000$506/sqft
    Source: Bay East AOR #41143425 Report a problem

    Public tax history

    YearProperty taxesTax assessment
    2026-- $1,274,918 +2%
    2025$15,359 +1.4%$1,249,922 +2%
    2024$15,150 +1.3%$1,225,417 +2%
    2023$14,949 +2.2%$1,201,390 +2%
    2022$14,627 +1%$1,177,835 +2%
    2021$14,480 +1.4%$1,154,745 +1%
    2020$14,285 -0.7%$1,142,908 +2%
    2019$14,381 +9.5%$1,120,504 +2%
    2018$13,131 $1,098,536 +2%
    2017$13,131 +5.6%$1,076,997 +2%
    2016$12,435 +7.8%$1,055,882 +1.5%
    2015$11,540 $1,040,026 +2%
    2014$11,540 $1,019,658 +0.5%
    2013-- $1,015,057 +2%
    2012-- $995,154 +2%
    2011-- $975,646 +0.8%
    2010-- $968,355
    Find assessor info on the county website

    Neighborhood: Fairview

    Nearby schools

    GreatSchools rating
    Get a cash offer in 3 minutes
    Find out how much your home could sell for in as little as 3 minutes with a no-obligation cash offer.
    Estimated market value
    $2,128,100
    Get a cash offer in 3 minutes
    Find out how much your home could sell for in as little as 3 minutes with a no-obligation cash offer.
    Estimated market value
    $2,128,100