Skip main navigation
Closed
  • $615,000

    3490 Tunbridge Way, West Lafayette, IN 47906

    4beds
    4,172sqft
    Single Family Residence
    Built in 2005
    0.28 Acres Lot
    $659,100 Zestimate®
    $--/sqft
    $3,155 Estimated rent

    Home value

    $659,100

    $587,000 - $745,000

    $3,155/mo

    Zestimate® history
    Loading
    Loading...

    Owner options

    List your home for rent

    $3,155/mo

    Rent Zestimate®

    Find your next renter with Zillow Rental Manager. Plus, with online applications, you can quickly screen prospective tenants – for free.

    Learn more

    $3,155/mo

    Rent Zestimate®

    Refinance and save

    $3,253/mo

    Est. payment

    Refinancing to a lower rate could help reduce your monthly payments and save thousands over the life of the loan.

    See today's rates

    $3,253/mo

    Est. payment

    Explore your selling options

    Work with a Zillow partner agent

    Leverage their expertise and Zillow's premium Showcase listings to get your home seen by more buyers.

    Get started

    List with your own agent

    Get your home in front of millions of buyers by listing it on Zillow.

    Learn how to do it

    Sell it yourself

    Take full control of how buyers see your home on Zillow by listing For Sale by Owner (FSBO).

    List your home

    What's special

    Fully finished basementStunning tile fireplaceOversized back deckModern kitchenWet barCharming covered front porchQuartz countertops
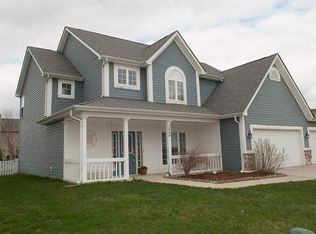
    OPEN HOUSE SATURDAY 12/7 FROM 12-2PM....Register to win a Yeti cooler and other raffle prizes! Discover your dream home at 3490 Tunbridge Way in the coveted Arbor Chase neighborhood. This immaculate 4-bedroom, 3.5-bath residence boasts over 4,100 sq ft of thoughtfully designed living space. Enter to find a modern kitchen featuring quartz countertops, stainless steel appliances, and a spacious island with a built-in mail drop area. The open layout flows seamlessly into a formal living room and a formal dining room adorned with a stunning tile fireplace, perfect for gatherings. The fully finished basement is a standout feature, complete with a wet bar and dishwasher, offering plenty of room for entertainment under soaring 9-foot ceilings. All four bedrooms include large walk-in closets, providing ample storage throughout. Enjoy the oversized back deck for outdoor entertaining, an oversized 3-car garage with extensive attic space, and a charming covered front porch. The large back yard and corner lot is the icing on the cake! With community amenities like a playground and ponds nearby, this home is a rare find. Experience comfort and elegance in a vibrant neighborhood. Schedule your showing today!

    Zillow last checked:

    Listing updated:

    Listed by:

    Reagan Geswein 765-237-7056,

    Lafayette Listing Realty LLC,

    Dustin Robinson,

    Lafayette Listing Realty LLC

    Bought with:

    Erin Thieme, RB18001321

    Thieme Real Estate Company

    Source: IRMLS,MLS#: 202439254MLS Logo

    Facts & features

    Interior

    Bedrooms & bathrooms
    • Bedrooms: 4
    • Bathrooms: 4
    • Full bathrooms: 3
    • 1/2 bathrooms: 1
    Bedroom 1
    • Level: Upper
    Bedroom 2
    • Level: Upper
    Dining room
    • Level: Main
    • Area: 180
    • Dimensions: 15 x 12
    Family room
    • Level: Lower
    • Area: 330
    • Dimensions: 22 x 15
    Kitchen
    • Level: Main
    • Area: 304
    • Dimensions: 19 x 16
    Living room
    • Level: Main
    • Area: 336
    • Dimensions: 21 x 16
    Heating
    • Forced Air
    Cooling
    • Central Air
    Appliances
    • Included: Dishwasher, Microwave, Refrigerator, Electric Range
    Features
    • 1st Bdrm En Suite, Bar, Built-in Desk, Ceiling-9+, Walk-In Closet(s), Countertops-Solid Surf, Entrance Foyer, Soaking Tub, Kitchen Island, Double Vanity, Wet Bar, Stand Up Shower, Tub and Separate Shower, Formal Dining Room
    • Basement: Full,Finished
    • Attic: Pull Down Stairs,Storage
    • Number of fireplaces: 1
    • Fireplace features: Living Room
    Interior area
    • Total structure area: 4,272
    • Total interior livable area: 4,172 sqft
    • Finished area above ground: 2,896
    • Finished area below ground: 1,276

    Property

    Parking
    • Total spaces: 3
    • Parking features: Attached, Garage Door Opener
    • Attached garage spaces: 3
    Features
    • Levels: Three Story
    • Stories: 3
    • Patio & porch: Deck, Porch Covered
    Lot
    • Size: 0.28 Acres
    • Dimensions: 130x95
    • Features: Corner Lot, 0-2.9999
    Details
    • Parcel number: 790706228003.000034
    • Other equipment: Sump Pump+Battery Backup

    Construction

    Type & style
    • Home type: SingleFamily
    • Property subtype: Single Family Residence
    Materials
    • Brick, Vinyl Siding
    Condition
    • New construction: No
    • Year built: 2005

    Utilities & green energy

    • Sewer: City
    • Water: City

    Community & HOA

    Community
    • Features: Playground
    • Subdivision: Arbor Chase
    HOA
    • Has HOA: Yes
    • HOA fee: $320 annually
    Location
    • Region: West Lafayette

    Financial & listing details

    • Tax assessed value: $503,400
    • Annual tax amount: $3,787
    • Date on market: 10/9/2024
    • Listing terms: Cash,Conventional,FHA,VA Loan

    Price history

    DateEventPrice
    2/14/2025Sold$615,000+0%
    Source: IRMLS #202439254 Report a problem
    1/3/2025Pending sale$614,900
    Source: IRMLS #202439254 Report a problem
    12/4/2024Price change$614,900-0.8%
    Source: IRMLS #202439254 Report a problem
    10/24/2024Price change$619,900-1.6%
    Source: IRMLS #202439254 Report a problem
    10/9/2024Listed for sale$629,900+75%
    Source: IRMLS #202439254 Report a problem
    3/29/2018Listing removed$359,900$86/sqft
    Source: Coldwell Banker Shook #201810154 Report a problem
    3/19/2018Price change$359,900-1.4%$86/sqft
    Source: Coldwell Banker Shook #201810154 Report a problem
    3/8/2018Price change$365,000-5.2%$87/sqft
    Source: Coldwell Banker Shook #201810154 Report a problem
    2/5/2018Listed for sale$385,000-9.4%$92/sqft
    Source: Coldwell Banker Shook #201804197 Report a problem
    12/6/2017Listing removed$425,000$102/sqft
    Source: Owner Report a problem
    11/19/2017Listed for sale$425,000+60.4%$102/sqft
    Source: Owner Report a problem
    3/31/2011Sold--0
    Source: Agent Provided Report a problem
    12/31/2010Price change$264,900+1.9%$63/sqft
    Source: Lafayette Success Group LLC d/b/a Keller Williams Realty Signature Partners #9944455 Report a problem
    12/22/2010Price change$259,900-1.9%$62/sqft
    Source: Lafayette Success Group LLC d/b/a Keller Williams Realty Signature Partners #9944455 Report a problem
    7/25/2010Price change$264,900-4.7%$63/sqft
    Source: Keller Williams Realty Signature Partners #9944455 Report a problem
    5/6/2010Price change$278,000-2.4%$67/sqft
    Source: Lafayette Success Group LLC d/b/a Keller Williams Realty Signature Partners #9944455 Report a problem
    4/3/2010Listed for sale$284,900$68/sqft
    Source: Lafayette Success Group LLC d/b/a Keller Williams Realty Signature Partners #9944455 Report a problem

    Public tax history

    YearProperty taxesTax assessment
    2025$4,043 +6.7%$503,400 +21.4%
    2024$3,788 +3.9%$414,700 +2.8%
    2023$3,647 +6.9%$403,600 +10.7%
    2022$3,411 +4.6%$364,700 +6.9%
    2021$3,261 +5.4%$341,100
    2020$3,094 +3.4%--
    2019$2,992 +10.6%$318,600 +3.1%
    2018$2,704 +7.1%$309,000 +6.4%
    2017$2,525 $290,300 +2.4%
    2016$2,525 -1.1%$283,400 +4.1%
    2014$2,554 +7.5%$272,200 +3.7%
    2013$2,375 $262,600 -5.5%
    2012-- $277,900 -4.8%
    2011-- $292,000 +6.3%
    2010-- $274,800 -0.2%
    2009$5,508 +115.7%$275,400 +1.9%
    2008$2,553 -32.9%$270,200 +2.3%
    2007$3,806 +257.9%$264,200 +408.1%
    2006$1,063 +10490.8%$52,000 +10300%
    2005$10 $500
    Find assessor info on the county website

    Neighborhood: Arbor Chase

    Nearby schools

    GreatSchools rating
    Schools provided by the listing agent
    • Elementary: Burnett Creek
    • Middle: Battle Ground
    • High: William Henry Harrison
    • District: Tippecanoe School Corp.

    Source: IRMLS. This data may not be complete. We recommend contacting the local school district to confirm school assignments for this home.

    Get pre-qualified for a loan
    At Zillow Home Loans, we can pre-qualify you in as little as 5 minutes with no impact to your credit score.

    An equal housing lender. NMLS #10287.