Super clean condo with a single stall 1st floor garage attached and vaulted ceilings. Master has an on-suite bathroom with a walk-in shower and extra-large walk in closet. New washer, dryer and water heater is in the unit and there is also a locked utility closet in the hallway for your holiday decorations. This is and end unit with beautiful green space and walking distance to Hy-Vee, parks and walking trails. All but 2 windows are new in the unit with a warrantee. Custom built-ins in the 2nd bedroom make it easy to convert to an office. No pets or rentals allowed. Please go to www.marionwillowridgecondo.com to see a welcome letter and reference guide along with all other association documents.
Sold for $125,000
Zillow last checked:
Listing updated:
Bought with:
Monica Hayes
LEPIC-KROEGER, REALTORS
Source: CRAAR, CDRMLS,MLS#: 2401943 Originating MLS: Cedar Rapids Area Association Of Realtors
Originating MLS: Cedar Rapids Area Association Of RealtorsPrice history
| Date | Event | Price |
|---|---|---|
| 7/15/2026 | Sold | $125,000-6.3%$95/sqft |
Source:  CRAAR, CDRMLS #2401943 Report a problem CRAAR, CDRMLS #2401943 Report a problem | ||
| 5/18/2026 | Pending sale | $133,400$101/sqft |
Source: CRAAR, CDRMLS #2401943 Report a problem | ||
| 4/8/2026 | Price change | $133,400-1.2%$101/sqft |
Source: CRAAR, CDRMLS #2401943 Report a problem | ||
| 11/18/2025 | Listed for sale | $135,000$103/sqft |
Source: CRAAR, CDRMLS #2401943 Report a problem | ||
| 10/17/2025 | Pending sale | $135,000$103/sqft |
Source: CRAAR, CDRMLS #2401943 Report a problem | ||
| 10/14/2025 | Listed for sale | $135,000$103/sqft |
Source: CRAAR, CDRMLS #2401943 Report a problem | ||
| 10/1/2025 | Listing removed | $135,000$103/sqft |
Source: CRAAR, CDRMLS #2401943 Report a problem | ||
| 9/17/2025 | Price change | $135,000-2.9%$103/sqft |
Source: CRAAR, CDRMLS #2401943 Report a problem | ||
| 7/2/2025 | Price change | $139,000-6.7%$106/sqft |
Source: CRAAR, CDRMLS #2401943 Report a problem | ||
| 4/2/2025 | Price change | $149,000-1.7%$113/sqft |
Source: CRAAR, CDRMLS #2401943 Report a problem | ||
| 10/21/2024 | Listed for sale | $151,500$115/sqft |
Source: CRAAR, CDRMLS #2401943 Report a problem | ||
| 10/1/2024 | Listing removed | $151,500$115/sqft |
Source:  Skogman Realty #2401943 Report a problem Skogman Realty #2401943 Report a problem | ||
| 9/19/2024 | Price change | $151,500-5%$115/sqft |
Source: CRAAR, CDRMLS #2401943 Report a problem | ||
| 6/13/2024 | Price change | $159,500-1.5%$121/sqft |
Source: CRAAR, CDRMLS #2401943 Report a problem | ||
| 3/22/2024 | Listed for sale | $162,000+80%$123/sqft |
Source: CRAAR, CDRMLS #2401943 Report a problem | ||
| 11/1/2014 | Sold | $90,000-7%$68/sqft |
Source: Agent Provided Report a problem | ||
| 8/28/2014 | Price change | $96,750-3.2%$74/sqft |
Source: Skogman Realty #1402467 Report a problem | ||
| 7/17/2014 | Price change | $99,950-4.7%$76/sqft |
Source: Skogman Realty #1402467 Report a problem | ||
| 7/4/2014 | Price change | $104,900-2.4%$80/sqft |
Source: Skogman Realty #1402467 Report a problem | ||
| 4/16/2014 | Listed for sale | $107,500+4.9%$82/sqft |
Source: Skogman Realty #1402467 Report a problem | ||
| 10/4/2010 | Sold | $102,500-6.7%$78/sqft |
Source: Public Record Report a problem | ||
| 8/25/2010 | Pending sale | $109,900$84/sqft |
Source: Iowa Realty #1005168 Report a problem | ||
| 7/25/2010 | Price change | $109,900-1.9%$84/sqft |
Source: Iowa Realty #1005168 Report a problem | ||
| 7/1/2010 | Listed for sale | $112,000+20.4%$85/sqft |
Source: Iowa Realty #1005168 Report a problem | ||
| 9/8/2004 | Sold | $93,000$71/sqft |
Source: Public Record Report a problem | ||
Nearby homes
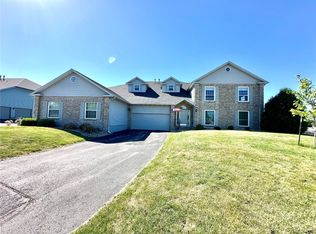
- $160,0002 bd2 ba1.5k sqft3490 Willowridge Rd UNIT A, Marion, IA 52302Sold
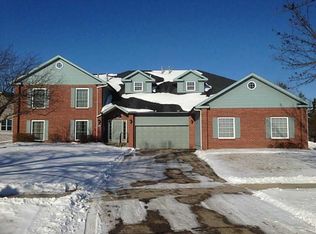
- $189,5002 bd2 ba1.6k sqft3460 Willowridge Rd UNIT C, Marion, IA 52302Off Market
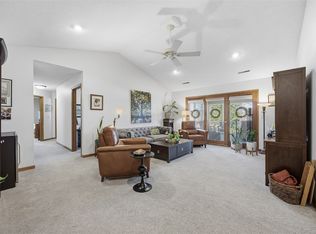
- $167,0002 bd2 ba1.6k sqft3490 Willowridge Rd UNIT C, Marion, IA 52302Sold
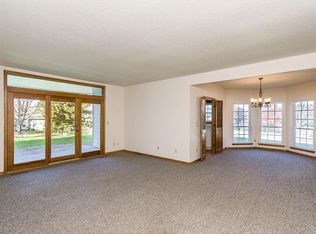
- $148,1002 bd2 ba1.3k sqft3490 Willowridge Rd UNIT B, Marion, IA 52302Off Market
Sell for more on Zillow
Get a Zillow Showcase℠ listing at no additional cost and you could sell for .
$125,400
2% more
+$2,508
With Zillow Showcase(estimated)
$127,908
