Skip main navigation
Off market
  • Price Unknown

    34900 Burt Rd #1, Saint Helens, OR 97051

    3beds
    1,271sqft
    Townhouse
    Built in ----
    -- sqft lot
    $-- Zestimate®
    $--/sqft
    $-- Estimated rent

    Home value

    Not available

    Estimated sales range

    Not available

    Not available

    Zestimate® history
    Loading
    Loading...

    Owner options

    List your home for rent

    Find your next renter with Zillow Rental Manager. Plus, with online applications, you can quickly screen prospective tenants – for free.

    Learn more
    Refinance and save

    Refinancing to a lower rate could help reduce your monthly payments and save thousands over the life of the loan.

    See today's rates

    Explore your selling options

    Work with a Zillow partner agent

    Leverage their expertise and Zillow's premium Showcase listings to get your home seen by more buyers.

    Get started

    List with your own agent

    Get your home in front of millions of buyers by listing it on Zillow.

    Learn how to do it

    Sell it yourself

    Take full control of how buyers see your home on Zillow by listing For Sale by Owner (FSBO).

    List your home

    What's special

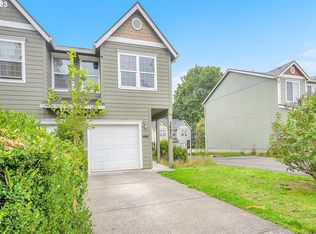
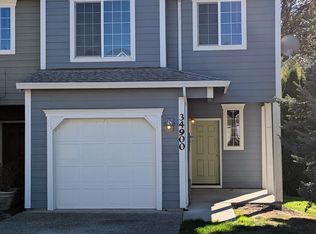
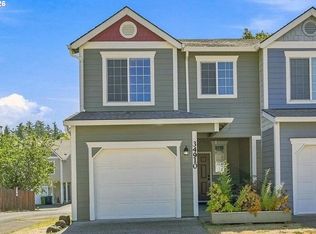
    Fresh interior paint throughoutDriveway parkingWalk-in closetBackyard with deckLarge windowsAttached single-car garageHigh ceilings

    3 Bedroom, 2.5 Bathroom Home in Convenient St. Helens Location This home features: High ceilings and large windows New carpet and vinyl plank flooring on the main floor Fresh interior paint throughout Newly updated half bathroom/laundry room with washer and dryer hookups Primary bedroom with vaulted ceilings, walk-in closet, and bathroom with shower Two additional bedrooms with vaulted ceilings Full bathroom with tub/shower combination Energy-efficient ductless heat pump, provides year-round heating and cooling Backyard with deck Attached single-car garage and driveway parking Location Highlights: Conveniently located in St. Helens neighborhood with easy access to Highway 30, makes commuting to Portland, Hillsboro, and Beaverton an ease. ** Please respond with a bit about yourself and contact information (cell/email). This is not considered an ADA accessible dwelling unit. Applications are accepted on a first come, first served basis. Applicants must read the rental criteria before submitting an application. All adults in the applicant group must view the property in person before we will process your group's applications. Applications are $49 per adult, which covers the screening fee (criminal history, credit history, rental history, employment and income verification, etc.) All viewing times are by appointment only. 12-month Lease Renter is responsible for all utilities (electric, water/sewer, garbage/recycling, and cable/internet). Renter is responsible for landscaping maintenance. 1 Pet/Animal ~ per owner approval. Pet rent additional $50 per month plus additional $400 security deposit. Renters' insurance is required. This is a smoke/vape free home.

    This property is not currently displayed as for sale or rent on Zillow. This may be different from what's on other websites or public sources.
    Zillow last checked:

    Listing updated:

    Source: Zillow Rentals

    Facts & features

    Interior

    Bedrooms & bathrooms
    • Bedrooms: 3
    • Bathrooms: 3
    • Full bathrooms: 2
    • 1/2 bathrooms: 1
    Heating
    • Ductless, Heat Pump, Wall Furnace
    Cooling
    • Air Conditioner, Wall Unit
    Appliances
    • Included: Microwave Oven, Oven, Refrigerator
    • Laundry: Hookups
    Features
    • Walk In Closet
    • Flooring: Carpet
    Interior area
    • Total interior livable area: 1,271 sqft

    Property

    Parking
    • Parking features: Attached, Garage
    • Has attached garage: Yes
    • Details: Contact manager
    Features
    • Patio & porch: Deck
    Details
    • Additional structures: Garage(s)

    Construction

    Type & style
    • Home type: Townhouse
    • Property subtype: Townhouse

    Community & HOA

    Community
    • Deposit fee: $2,200
    • Application fee: $49
    Location
    • Region: Saint Helens

    Financial & listing details

    • Date on market: 10/22/2026
    • Date available: 10/22/2026
    • Lease term: 1 Year

    Price history

    Price history is unavailable.

    Public tax history

    Tax history is unavailable.

    Neighborhood: 97051

    Nearby schools

    GreatSchools rating