Welcome to your private oasis! This meticulously maintained home is perfectly situated in the sought-after Sherbrook Lake community. Surrounded by trees, the house is nestled on a beautifully landscaped private lot featuring blooming gardens with charming walking paths. Step inside to discover a spacious, vaulted living space that seamlessly connects the living room, dining room, family room and kitchen. Oversized windows flood the rooms with natural light and beautiful views. The large, well-appointed kitchen is the heart of the home, complete with ample cabinetry, Corian counters, and a convenient eating area, perfect for morning coffee or casual meals. The inviting family room, with walkout to the stunning stone patio, offers an ideal space for relaxation and entertaining. Step outside to immerse yourself in the tranquility of the garden oasis, where vibrant blooms and carefully designed pathways create a peaceful ambiance. The primary bedroom has direct access to a spacious main bathroom. This bathroom boasts a separate soaking tub and a walk-in shower. Two additional bedrooms offer comfortable accommodations, all bedrooms showcasing beautiful hardwood floors. The second full bath is bright and cheery enhanced by a skylight, while the convenient main-floor laundry room and abundant large closets add to the home's practicality. The expansive unfinished lower level provides endless possibilities, from a recreation area to a workshop or additional storage, the possibilities are endless. Completing this property is an attached two-car garage with tandem space for a third car, offering plenty of room for vehicles and outdoor gear. The roof was updated in 2017, providing peace of mind for years to come. This property’s prime location within a vibrant lake community offering swimming, kayaking, and fishing ensures endless outdoor activities and a tranquil lifestyle. Don’t miss your chance to own this beautiful home where comfort and nature harmonize perfectly.
Closed
$525,000
34900 Lakeview Dr, Solon, OH 44139
3beds
4,344sqft
Single Family Residence
Built in 1960
1.25 Acres Lot
$577,100 Zestimate®
$121/sqft
$2,687 Estimated rent
Home value
$577,100
$519,000 - $646,000
$2,687/mo
Zestimate® history
Owner options
List your home for rent
$2,687/mo
Rent Zestimate®
Find your next renter with Zillow Rental Manager. Plus, with online applications, you can quickly screen prospective tenants – for free.
$2,687/mo
Rent Zestimate®
Refinance and save
$4,027/mo
Est. payment
Refinancing to a lower rate could help reduce your monthly payments and save thousands over the life of the loan.
$4,027/mo
Est. payment
Explore your selling options
Work with a Zillow partner agent
Leverage their expertise and Zillow's premium Showcase listings to get your home seen by more buyers.
Get startedList with your own agent
Get your home in front of millions of buyers by listing it on Zillow.
Learn how to do itSell it yourself
Take full control of how buyers see your home on Zillow by listing For Sale by Owner (FSBO).
List your homeWhat's special
Surrounded by treesVaulted living spaceStunning stone patioCharming walking pathsWell-appointed kitchenBeautiful hardwood floorsBlooming gardens
Zillow last checked:
Listing updated:
Listed by:
Robert Gallmann 440-343-0313,
RE/MAX Haven Realty,
Gretchen G Spacek 440-248-2548,
RE/MAX Haven Realty
Bought with:
Melissa Kaufman, 2017006398
McDowell Homes Real Estate Services
Adrienne George, 2024005408
McDowell Homes Real Estate Services
Source: MLS Now,MLS#: 5121564 Originating MLS: Akron Cleveland Association of REALTORS
Originating MLS: Akron Cleveland Association of REALTORSFacts & features
Interior
Bedrooms & bathrooms
- Bedrooms: 3
- Bathrooms: 2
- Full bathrooms: 2
- Main level bathrooms: 2
- Main level bedrooms: 3
Primary bedroom
- Description: Flooring: Wood
- Level: First
- Dimensions: 15 x 11
Bedroom
- Description: Flooring: Wood
- Level: First
- Dimensions: 14 x 11
Bedroom
- Description: Flooring: Wood
- Level: First
- Dimensions: 12 x 12
Bathroom
- Description: Flooring: Tile
- Level: First
- Dimensions: 11 x 9
Dining room
- Description: Flooring: Carpet
- Level: First
- Dimensions: 12 x 12
Eat in kitchen
- Description: Flooring: Tile
- Level: First
- Dimensions: 28 x 15
Family room
- Description: Flooring: Wood
- Level: First
- Dimensions: 22 x 12
Laundry
- Description: Flooring: Tile
- Level: First
- Dimensions: 8 x 6
Living room
- Description: Flooring: Carpet
- Features: Fireplace
- Level: First
- Dimensions: 23 x 15
Recreation
- Description: Flooring: Concrete
- Level: Lower
- Dimensions: 29 x 23
Recreation
- Description: Flooring: Concrete
- Level: Lower
- Dimensions: 19 x 12
Recreation
- Description: Flooring: Concrete
- Level: Lower
- Dimensions: 30 x 12
Heating
- Forced Air, Gas
Cooling
- Central Air, Ceiling Fan(s), Electric
Appliances
- Included: Built-In Oven, Cooktop, Dryer, Dishwasher, Refrigerator, Washer
- Laundry: Main Level
Features
- Vaulted Ceiling(s)
- Windows: Window Coverings
- Basement: Full,Unfinished
- Number of fireplaces: 2
Interior area
- Total structure area: 4,344
- Total interior livable area: 4,344 sqft
- Finished area above ground: 2,392
- Finished area below ground: 1,952
Property
Parking
- Total spaces: 3
- Parking features: Attached, Electricity, Garage, Garage Door Opener, Tandem, Water Available
- Attached garage spaces: 3
Features
- Levels: One and One Half
- Patio & porch: Patio
- Pool features: None
- Has view: Yes
- View description: Garden, Trees/Woods
Lot
- Size: 1.25 Acres
- Features: Landscaped, Private, Wooded
Details
- Additional structures: None
- Parcel number: 95230012
Construction
Type & style
- Home type: SingleFamily
- Architectural style: Ranch
- Property subtype: Single Family Residence
Materials
- Stone, Wood Siding
- Foundation: Block
- Roof: Asphalt,Fiberglass
Condition
- Year built: 1960
Utilities & green energy
- Sewer: Public Sewer
- Water: Public
Community & HOA
Community
- Features: Lake
- Security: Security System
- Subdivision: F X Thuringers Sherbrook Park
HOA
- Has HOA: Yes
- Services included: Common Area Maintenance, Other
- HOA fee: $300 annually
- HOA name: Sherbrook Park
Location
- Region: Solon
Financial & listing details
- Price per square foot: $121/sqft
- Tax assessed value: $360,000
- Annual tax amount: $6,359
- Date on market: 5/14/2025
- Cumulative days on market: 11 days
- Listing terms: Cash,Conventional,FHA,Other,VA Loan
Price history
| Date | Event | Price |
|---|---|---|
| 6/24/2025 | Sold | $525,000+5%$121/sqft |
Source:  MLS Now #5121564 Report a problem MLS Now #5121564 Report a problem | ||
| 5/25/2025 | Pending sale | $500,000$115/sqft |
Source: MLS Now #5121564 Report a problem | ||
| 5/14/2025 | Listed for sale | $500,000$115/sqft |
Source: MLS Now #5121564 Report a problem | ||
Public tax history
| Year | Property taxes | Tax assessment |
|---|---|---|
| 2025 | $6,340 -0.3% | $126,000 |
| 2024 | $6,359 +10.2% | $126,000 +32.2% |
| 2023 | $5,771 -0.3% | $95,310 |
| 2022 | $5,786 +1.1% | $95,310 |
| 2021 | $5,721 -2.5% | $95,310 +6% |
| 2020 | $5,866 -8.7% | $89,920 |
| 2019 | $6,426 +26.3% | $89,920 |
| 2018 | $5,087 +4.2% | $89,920 +9.2% |
| 2017 | $4,881 +1% | $82,360 |
| 2016 | $4,834 | $82,360 |
| 2015 | $4,834 +5.1% | $82,360 +8% |
| 2014 | $4,598 +1.4% | $76,270 |
| 2013 | $4,533 +3.5% | $76,270 |
| 2012 | $4,379 +1.4% | $76,270 -0.5% |
| 2011 | $4,318 0% | $76,620 |
| 2010 | $4,319 +11% | $76,620 |
| 2009 | $3,890 -1.1% | $76,620 -4% |
| 2008 | $3,934 +2.5% | $79,800 |
| 2007 | $3,838 -10.9% | $79,800 |
| 2006 | $4,306 -1% | $79,800 +4.7% |
| 2005 | $4,351 +13.4% | $76,200 |
| 2004 | $3,838 +2.5% | $76,200 |
| 2003 | $3,743 +4.2% | $76,200 +7% |
| 2002 | $3,593 -44.1% | $71,230 |
| 2001 | $6,425 +8.2% | $71,230 |
| 2000 | $5,941 | $71,230 |
Find assessor info on the county website
Neighborhood: 44139
Nearby homes
- $544,6006 bd3 ba3.1k sqft34870 Lakeview Dr, Solon, OH 44139Off Market
- $353,5003 bd2 ba-- sqft34995 Solon Rd, Solon, OH 44139Sold

- $375,2003 bd1 ba1.2k sqft34825 Solon Rd, Solon, OH 44139Off Market
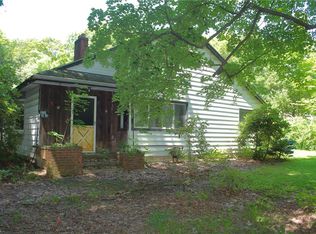
- $390,4003 bd1 ba1.6k sqft34955 Solon Rd, Solon, OH 44139Off Market
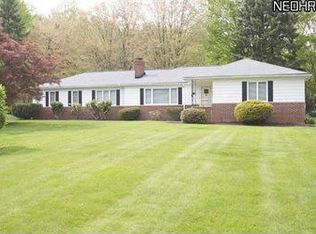
- $325,7003 bd1 ba2k sqft35035 Solon Rd, Solon, OH 44139Off Market
- $439,6003 bd1 ba2.1k sqft34915 Solon Rd, Solon, OH 44139Off Market
- $335,8002 bd2 ba1.2k sqft34775 Solon Rd, Solon, OH 44139Off Market
- $454,9003 bd2 ba2.1k sqft34895 Lakeview Dr, Solon, OH 44139Off Market
Nearby schools
GreatSchools rating
- 9/10Dorothy E Lewis Elementary SchoolGrades: K-4Distance: 1.3 mi
- 9/10Solon Middle SchoolGrades: 7-9Distance: 1.7 mi
- 10/10Solon High SchoolGrades: 9-12Distance: 1.6 mi
Schools provided by the listing agent
- District: Solon CSD - 1828
Source: MLS Now. This data may not be complete. We recommend contacting the local school district to confirm school assignments for this home.
Get a cash offer in 3 minutes
Find out how much your home could sell for in as little as 3 minutes with a no-obligation cash offer.
Estimated market value
$577,100
Get a cash offer in 3 minutes
Find out how much your home could sell for in as little as 3 minutes with a no-obligation cash offer.
Estimated market value
$577,100
- Ohio
- Cuyahoga County
- Solon
- 44139
- 34900 Lakeview Dr
Nearby cities
Nearby zip codes
Other Solon Topics
