Skip main navigation
Off market
  • $587,800

    34900 Resort Dr, Pacific City, OR 97135

    5beds
    2,979sqft
    MobileManufactured
    Built in 2007
    3.14 Acres Lot
    $587,800 Zestimate®
    $197/sqft
    $1,819 Estimated rent

    Home value

    $587,800

    $535,000 - $641,000

    $1,819/mo

    Zestimate® history
    Loading
    Loading...

    Owner options

    List your home for rent

    $1,819/mo

    Rent Zestimate®

    Find your next renter with Zillow Rental Manager. Plus, with online applications, you can quickly screen prospective tenants – for free.

    Learn more

    $1,819/mo

    Rent Zestimate®

    Refinance and save

    $3,454/mo

    Est. payment

    Refinancing to a lower rate could help reduce your monthly payments and save thousands over the life of the loan.

    See today's rates

    $3,454/mo

    Est. payment

    Explore your selling options

    Work with a Zillow partner agent

    Leverage their expertise and Zillow's premium Showcase listings to get your home seen by more buyers.

    Get started

    List with your own agent

    Get your home in front of millions of buyers by listing it on Zillow.

    Learn how to do it

    Sell it yourself

    Take full control of how buyers see your home on Zillow by listing For Sale by Owner (FSBO).

    List your home

    What's special

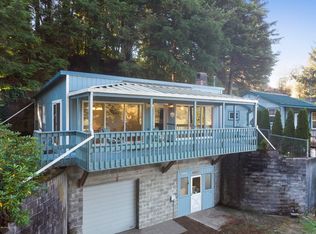
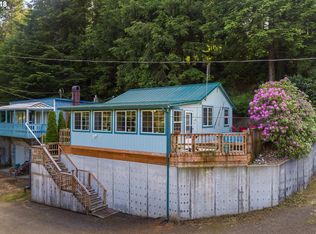
    The best of both worlds when country living meets beach life! Amazing home nestled on 3.14 acres with incredible river, mountain & valley views! Spend the day kayaking or fishing on the Nestucca river or stroll 1.7 miles to Pacific City beaches, Hay Stack Rock & Cape Kiwanda. It doesn't get much better than this! Boat Launch right around the corner. Beautiful 2979 sq. ft. home has 5 bedrooms including a master en-suite & 3 full baths!

    This property is not currently displayed as for sale or rent on Zillow. This may be different from what's on other websites or public sources.

    Facts & features

    Interior

    Bedrooms & bathrooms
    • Bedrooms: 5
    • Bathrooms: 3
    • Full bathrooms: 3
    Heating
    • Forced air
    Cooling
    • None
    Appliances
    • Included: Dishwasher, Range / Oven, Refrigerator
    Features
    • Bath-Master, Breakfast Bar, Dining -Formal, Extra Storage, Utility Room, Walk In Closet, Windows-Vinyl, Windows-Double, Room-Mstr Main Level, Breakfast Nook, Tub/Jetted, Ceilings-Raised
    • Flooring: Carpet, Linoleum / Vinyl
    Interior area
    • Total interior livable area: 2,979 sqft

    Property

    Features
    • Levels: 1 Story
    • Exterior features: Other
    • Has view: Yes
    • View description: Territorial, Water
    • Has water view: Yes
    • Water view: Water
    Lot
    • Size: 3.14 Acres
    • Topography: Level, Gentle Slope

    Construction

    Type & style
    • Home type: MobileManufactured
    Materials
    • Roof: Metal
    Condition
    • Year built: 2007

    Utilities & green energy

    • Utilities for property: Electric, Water Heater-Elec

    Community & HOA

    Location
    • Region: Pacific City

    Financial & listing details

    • Price per square foot: $197/sqft

    Price history

    DateEventPrice
    11/23/2019Listing removed$439,000$147/sqft
    Source: RE/MAX HomeSource Tillamook #19-387 Report a problem
    11/23/2019Listed for sale$439,000+4.8%$147/sqft
    Source: RE/MAX HomeSource Tillamook #19-387 Report a problem
    11/22/2019Sold$419,000-4.6%$141/sqft
    Source: RMLS (OR) #19299274 Report a problem
    8/27/2019Pending sale$439,000$147/sqft
    Source: RE/MAX HomeSource #19299274 Report a problem
    8/14/2019Price change$439,000-2.2%$147/sqft
    Source: RE/MAX HomeSource #19299274 Report a problem
    7/9/2019Listed for sale$449,000$151/sqft
    Source: RE/MAX HomeSource #19299274 Report a problem

    Public tax history

    Tax history is unavailable.

    Neighborhood: 97135

    Nearby schools

    GreatSchools rating
    Schools provided by the listing agent
    • Elementary: Nestucca Valley
    • Middle: Nestucca Valley
    • High: Nestucca

    Source: The MLS. This data may not be complete. We recommend contacting the local school district to confirm school assignments for this home.