TURN KEY| FULLY OWNED SOLAR |ADU WITH PRIVATE ENTRANCE
This stunning multigenerational home offers 5 bedrooms, 3.5 bathrooms, and a spacious bonus room, including an attached Multi-Gen suite with its own private entrance. The Multi-Gen suite is thoughtfully designed with a living room, spacious bedroom, kitchenette, large walk-in closet, and stackable washer and dryer—ideal for extended family, guests, or rental potential. The heart of the main home is an upgraded kitchen featuring stainless steel appliances, double ovens, a large granite island, walk-in pantry, and multiple built-ins, all seamlessly connected to the open floorplan and spacious family room. Expansive patio doors lead to a California room overlooking the large backyard, complete with a kids’ play structure and plenty of room to entertain. Energy efficiency is built in with paid solar, while a tandem 3-car garage provides ample parking and storage. Residents also enjoy access to outstanding community amenities including multiple pools, spas, picnic areas, and sports parks. Conveniently located near shopping, freeways, and top-rated schools, this home blends comfort, functionality, and resort-style living.
Sold for $800,000
Listed by: KW Temecula • Monica Martinez • Contact: 951-304-1200
Bought with: Exit Alliance Realty
$800,000
34901 Limecrest Pl, Murrieta, CA 92563
5beds
3,812sqft
Single Family Residence
Built in 2018
7,841 Square Feet Lot
$806,500 Zestimate®
$210/sqft
$4,031 Estimated rent
Home value
$806,500
$734,000 - $887,000
$4,031/mo
Zestimate® history
Owner options
List your home for rent
$4,031/mo
Rent Zestimate®
Find your next renter with Zillow Rental Manager. Plus, with online applications, you can quickly screen prospective tenants – for free.
$4,031/mo
Rent Zestimate®
Refinance and save
$5,209/mo
Est. payment
Refinancing to a lower rate could help reduce your monthly payments and save thousands over the life of the loan.
$5,209/mo
Est. payment
Explore your selling options
Work with a Zillow partner agent
Leverage their expertise and Zillow's premium Showcase listings to get your home seen by more buyers.
Get startedList with your own agent
Get your home in front of millions of buyers by listing it on Zillow.
Learn how to do itSell it yourself
Take full control of how buyers see your home on Zillow by listing For Sale by Owner (FSBO).
List your homeWhat's special
Zillow last checked:
Listing updated:
Listed by:
Monica Martinez DRE #01789856 951-375-2025,
KW Temecula
Bought with:
Lisa Platts, DRE #01865540
Exit Alliance Realty
Source: CRMLS,MLS#: SW25216524 Originating MLS: California Regional MLS
Originating MLS: California Regional MLSFacts & features
Interior
Bedrooms & bathrooms
- Bedrooms: 5
- Bathrooms: 4
- Full bathrooms: 3
- 1/2 bathrooms: 1
- Main level bathrooms: 1
- Main level bedrooms: 1
Rooms
- Room types: Bonus Room, Bedroom, Family Room, Guest Quarters, Great Room, Kitchen, Laundry, Primary Bathroom, Primary Bedroom, Other, Pantry
Primary bedroom
- Features: Primary Suite
Bedroom
- Features: Bedroom on Main Level
Bathroom
- Features: Bathroom Exhaust Fan, Bathtub, Dual Sinks, Enclosed Toilet, Full Bath on Main Level, Linen Closet, Soaking Tub, Separate Shower, Tub Shower, Walk-In Shower
Kitchen
- Features: Granite Counters, Kitchen Island, Kitchen/Family Room Combo, Walk-In Pantry
Pantry
- Features: Walk-In Pantry
Heating
- Central
Cooling
- Central Air, Dual
Appliances
- Included: Double Oven, Dishwasher, Disposal, Gas Oven, Gas Range, Microwave, Refrigerator, Tankless Water Heater, Water To Refrigerator, Dryer, Washer
- Laundry: Electric Dryer Hookup, Gas Dryer Hookup, Inside, Laundry Room, Upper Level
Features
- Breakfast Bar, Built-in Features, Ceiling Fan(s), Eat-in Kitchen, Granite Counters, In-Law Floorplan, Open Floorplan, Recessed Lighting, Tandem, Bedroom on Main Level, Primary Suite, Walk-In Pantry, Walk-In Closet(s)
- Flooring: Carpet, Laminate, Vinyl
- Doors: Panel Doors, Sliding Doors
- Windows: Blinds, Double Pane Windows, Drapes, Screens
- Has fireplace: No
- Fireplace features: None
- Common walls with other units/homes: No Common Walls
Interior area
- Total interior livable area: 3,812 sqft
Property
Parking
- Total spaces: 3
- Parking features: Door-Multi, Direct Access, Garage Faces Front, Garage, Tandem
- Attached garage spaces: 3
Features
- Levels: Two
- Stories: 2
- Entry location: Front
- Patio & porch: Concrete, Covered, See Remarks
- Pool features: Gunite, Association
- Has spa: Yes
- Spa features: Association, In Ground
- Fencing: Block,Vinyl
- Has view: Yes
- View description: Neighborhood
Lot
- Size: 7,841 Square Feet
- Features: Back Yard, Front Yard, Street Level
Details
- Additional structures: Guest House Attached, Shed(s)
- Parcel number: 480831018
- Special conditions: Standard
Construction
Type & style
- Home type: SingleFamily
- Architectural style: Spanish
- Property subtype: Single Family Residence
Materials
- Drywall, Stucco
- Foundation: Slab
- Roof: Spanish Tile
Condition
- Turnkey
- New construction: No
- Year built: 2018
Details
- Builder name: Brookfield
Utilities & green energy
- Electric: 220 Volts in Laundry, 220 Volts For Spa, Photovoltaics Seller Owned
- Sewer: Public Sewer
- Water: Public
- Utilities for property: Electricity Connected, Natural Gas Connected, Sewer Connected, Water Connected
Green energy
- Energy generation: Solar
Community & HOA
Community
- Features: Biking, Curbs, Dog Park, Gutter(s), Park, Street Lights, Suburban, Sidewalks
- Security: Carbon Monoxide Detector(s), Smoke Detector(s)
HOA
- Has HOA: Yes
- Amenities included: Clubhouse, Sport Court, Dog Park, Meeting Room, Outdoor Cooking Area, Barbecue, Picnic Area, Playground, Pool, Recreation Room, Spa/Hot Tub, Trail(s)
- HOA fee: $99 monthly
- HOA name: Spencer's Crossing
- HOA phone: 714-285-2626
Location
- Region: Murrieta
Financial & listing details
- Price per square foot: $210/sqft
- Tax assessed value: $607,616
- Annual tax amount: $11,337
- Date on market: 10/3/2025
- Cumulative days on market: 115 days
- Listing terms: Cash,Conventional,VA Loan
- Inclusions: Washers, Dryers, Refrigerator, Shed, Play Structure
- Road surface type: Paved
Price history
| Date | Event | Price |
|---|---|---|
| 2/25/2026 | Sold | $800,000-4.2%$210/sqft |
Source:  CRMLS #SW25216524 Report a problem CRMLS #SW25216524 Report a problem | ||
| 1/27/2026 | Pending sale | $835,000$219/sqft |
Source: CRMLS #SW25216524 Report a problem | ||
| 12/19/2025 | Price change | $835,000-1.6%$219/sqft |
Source: CRMLS #SW25216524 Report a problem | ||
| 11/20/2025 | Price change | $849,000-1.8%$223/sqft |
Source: CRMLS #SW25216524 Report a problem | ||
| 10/17/2025 | Price change | $865,000-1.1%$227/sqft |
Source: CRMLS #SW25216524 Report a problem | ||
| 10/3/2025 | Listed for sale | $874,999-0.1%$230/sqft |
Source: CRMLS #SW25216524 Report a problem | ||
| 8/29/2025 | Listing removed | $875,888-2.7%$230/sqft |
Source:  SDMLS #SW25129112 Report a problem SDMLS #SW25129112 Report a problem | ||
| 6/26/2025 | Listed for sale | $899,999+59.7%$236/sqft |
Source: SDMLS #SW25129112 Report a problem | ||
| 8/22/2018 | Sold | $563,500$148/sqft |
Source: Public Record Report a problem | ||
Public tax history
| Year | Property taxes | Tax assessment |
|---|---|---|
| 2025 | $11,337 +2.2% | $607,616 +2% |
| 2024 | $11,092 +0.1% | $595,703 +2% |
| 2023 | $11,077 +0.8% | $584,023 +2% |
| 2022 | $10,991 +1.7% | $572,572 +2% |
| 2021 | $10,811 +0.5% | $561,346 +1% |
| 2020 | $10,752 +1.3% | $555,591 +2% |
| 2019 | $10,618 +139.5% | $544,698 +2567% |
| 2018 | $4,434 +1330.3% | $20,424 -77.3% |
| 2017 | $310 | $90,000 |
Find assessor info on the county website
Neighborhood: 92563
Nearby homes
- $765,5004 bd2 ba3.2k sqft34913 Limecrest Pl, Murrieta, CA 92563Off Market
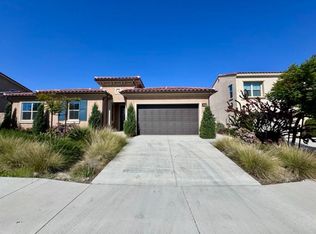
- $846,1005 bd3 ba4k sqft34889 Limecrest Pl, Murrieta, CA 92563Off Market
- $1,123,2006 bd6 ba4.8k sqft34876 Thorne Ct, Murrieta, CA 92563Off Market
- $885,0005 bd4 ba3.8k sqft34925 Limecrest Pl, Murrieta, CA 92563Sold

- $937,3005 bd4 ba3.5k sqft30512 Orangetree Way, Murrieta, CA 92563Off Market
- $927,7006 bd3 ba3.8k sqft34888 Thorne Ct, Murrieta, CA 92563Off Market
- $844,7004 bd2 ba2.6k sqft30255 Redding Ave, Murrieta, CA 92563Off Market
- $869,3005 bd2 ba3.5k sqft34906 Limecrest Pl, Murrieta, CA 92563Off Market
Nearby schools
GreatSchools rating
- 6/10Harvest Hill S.T.E.A.M. AcademyGrades: K-8Distance: 1.2 mi
- 8/10Santa Rosa AcademyGrades: K-12Distance: 5.2 mi
Get a cash offer in 3 minutes
Find out how much your home could sell for in as little as 3 minutes with a no-obligation cash offer.
Estimated market value
$806,500
Get a cash offer in 3 minutes
Find out how much your home could sell for in as little as 3 minutes with a no-obligation cash offer.
Estimated market value
$806,500
- California
- Riverside County
- Murrieta
- 92563
- 34901 Limecrest Pl
Nearby cities
Nearby zip codes
Other Murrieta Topics
