Welcome to 34901 Seagrass Plantation Lane! This beautiful, well-maintained 3 bedroom/2 bath home, with two car garage is nestled in the waterfront community of Seagrass Plantation. The home boasts a desirable split bedroom floor plan, separate office space (possible 4th bedroom), two car garage and laundry room. Upon entering the cozy foyer leads into an open concept great room featuring hard wood floors and a gas fireplace, perfect for warming up during the cooler temperatures. The gourmet kitchen is at the heart of this home and features granite countertops, stainless steel appliances including a double wall oven and gas cooktop. A walk-in pantry completes this cook’s dream kitchen. Off the living area you will enter the sunroom which offers a beautiful view of the pond and meticulously maintained landscaping. For the outside gardening enthusiasts, you will find a raised planting bed for your vegetable or herb garden. The outdoor paver patio area is a perfect spot to entertain or just simply relax. This amenity rich community has something for everyone. The home is within walking distance to both the tennis/pickleball courts (and use of additional parking there) and the community clubhouse, complete with a fitness center and the sparkling outdoor pool. Within the community you will also find a sandy bay beach, fishing/crabbing pier, gazebo with picnic area, all of which are a perfect place to relax and the enjoy incredible sunset views. For the golf enthusiast, Cripple Creek Golf and Country Club is located across from the development. The home is the Riveria model built by Ryan in 2011. It has been lovingly cared for by the original owner and is ready for a new owner to start creating their own memories. Welcome Home! Please note: Seller will provide a one year home warranty through Choice Home Warranty.
Sold for $575,500
$575,500
34901 Seagrass Plantation Ln, Dagsboro, DE 19939
3beds
2,200sqft
Single Family Residence
Built in 2011
7,405 Square Feet Lot
$572,600 Zestimate®
$262/sqft
$2,425 Estimated rent
Home value
$572,600
$527,000 - $624,000
$2,425/mo
Zestimate® history
Owner options
List your home for rent
$2,425/mo
Rent Zestimate®
Find your next renter with Zillow Rental Manager. Plus, with online applications, you can quickly screen prospective tenants – for free.
$2,425/mo
Rent Zestimate®
Refinance and save
$3,501/mo
Est. payment
Refinancing to a lower rate could help reduce your monthly payments and save thousands over the life of the loan.
$3,501/mo
Est. payment
Explore your selling options
Work with a Zillow partner agent
Leverage their expertise and Zillow's premium Showcase listings to get your home seen by more buyers.
Get startedList with your own agent
Get your home in front of millions of buyers by listing it on Zillow.
Learn how to do itSell it yourself
Take full control of how buyers see your home on Zillow by listing For Sale by Owner (FSBO).
List your homeWhat's special
Waterfront communityGas fireplaceGazebo with picnic areaSandy bay beachRaised planting bedOutdoor paver patioHard wood floors
Zillow last checked:
Listing updated:
Listed by:
Linda O'Reilly 631-710-8866,
Coldwell Banker Realty
Bought with:
JEN HUGHES, RA-0003583
Keller Williams Realty
Source: Bright MLS,MLS#: DESU2073092
Facts & features
Interior
Bedrooms & bathrooms
- Bedrooms: 3
- Bathrooms: 2
- Full bathrooms: 2
- Main level bathrooms: 2
- Main level bedrooms: 3
Rooms
- Room types: Kitchen, Foyer, Great Room, Office
Foyer
- Features: Crown Molding, Flooring - HardWood
- Level: Main
Great room
- Features: Flooring - HardWood
- Level: Main
Kitchen
- Features: Granite Counters, Breakfast Bar, Double Sink, Kitchen - Gas Cooking
- Level: Main
Office
- Features: Flooring - HardWood
- Level: Main
Heating
- Forced Air, Propane
Cooling
- Central Air, Electric
Appliances
- Included: Electric Water Heater
- Laundry: Main Level
Features
- Flooring: Wood
- Has basement: No
- Number of fireplaces: 1
- Fireplace features: Gas/Propane
Interior area
- Total structure area: 2,200
- Total interior livable area: 2,200 sqft
- Finished area above ground: 2,200
- Finished area below ground: 0
Property
Parking
- Total spaces: 6
- Parking features: Garage Door Opener, Attached, Driveway
- Attached garage spaces: 2
- Uncovered spaces: 4
Accessibility
- Accessibility features: None
Features
- Levels: One
- Stories: 1
- Pool features: Community
- Has view: Yes
- View description: Pond
- Has water view: Yes
- Water view: Pond
- Waterfront features: Pond
Lot
- Size: 7,405 Square Feet
- Dimensions: 60.00 x 125.00
Details
- Additional structures: Above Grade, Below Grade
- Parcel number: 13407.00732.00
- Zoning: MR
- Special conditions: Standard
Construction
Type & style
- Home type: SingleFamily
- Architectural style: Ranch/Rambler
- Property subtype: Single Family Residence
Materials
- Frame, Aluminum Siding
- Foundation: Slab
Condition
- Excellent
- New construction: No
- Year built: 2011
Details
- Builder model: Riveria Model
- Builder name: Ryan
Utilities & green energy
- Sewer: Public Sewer
- Water: Public
Community & HOA
Community
- Subdivision: Seagrass Plantation
HOA
- Has HOA: Yes
- Amenities included: Tennis Court(s), Pool, Fitness Center, Water/Lake Privileges, Beach Access, Picnic Area, Clubhouse, Pier/Dock
- Services included: Common Area Maintenance, Pool(s), Pier/Dock Maintenance, Trash, Snow Removal, Maintenance Grounds
- HOA fee: $200 monthly
- HOA name: SOLUTIONS PROPERTY MGMT
Location
- Region: Dagsboro
Financial & listing details
- Price per square foot: $262/sqft
- Tax assessed value: $593,400
- Annual tax amount: $1,302
- Date on market: 11/9/2024
- Listing agreement: Exclusive Right To Sell
- Ownership: Fee Simple
Price history
| Date | Event | Price |
|---|---|---|
| 6/5/2025 | Sold | $575,500+0.3%$262/sqft |
Source:  Bright MLS #DESU2073092 Report a problem Bright MLS #DESU2073092 Report a problem | ||
| 5/14/2025 | Pending sale | $574,000$261/sqft |
Source: Bright MLS #DESU2073092 Report a problem | ||
| 4/12/2025 | Contingent | $574,000$261/sqft |
Source: Bright MLS #DESU2073092 Report a problem | ||
| 3/19/2025 | Price change | $574,000-1.7%$261/sqft |
Source: Bright MLS #DESU2073092 Report a problem | ||
| 3/7/2025 | Price change | $584,000-0.8%$265/sqft |
Source: Bright MLS #DESU2073092 Report a problem | ||
| 2/17/2025 | Price change | $589,000-0.8%$268/sqft |
Source: Bright MLS #DESU2073092 Report a problem | ||
| 1/29/2025 | Price change | $594,000-0.8%$270/sqft |
Source: Bright MLS #DESU2073092 Report a problem | ||
| 1/19/2025 | Listed for sale | $599,000$272/sqft |
Source: Bright MLS #DESU2073092 Report a problem | ||
| 1/12/2025 | Listing removed | $599,000$272/sqft |
Source: Bright MLS #DESU2073092 Report a problem | ||
| 11/9/2024 | Listed for sale | $599,000$272/sqft |
Source: Bright MLS #DESU2073092 Report a problem | ||
Public tax history
| Year | Property taxes | Tax assessment |
|---|---|---|
| 2025 | $1,292 -2.6% | $296,700 +841.9% |
| 2024 | $1,326 +0.1% | $31,500 |
| 2023 | $1,325 +1.6% | $31,500 |
| 2022 | $1,304 +3% | $31,500 |
| 2021 | $1,266 +4.7% | $31,500 |
| 2020 | $1,209 | $31,500 |
| 2019 | $1,209 -10.1% | $31,500 |
| 2018 | $1,345 -0.8% | $31,500 |
| 2017 | $1,357 +9.7% | $31,500 |
| 2016 | $1,237 -2.6% | $31,500 |
| 2015 | $1,270 +1.3% | $31,500 |
| 2014 | $1,253 -0.9% | $31,500 |
| 2013 | $1,265 -1.6% | $31,500 |
| 2012 | $1,286 +201.5% | $31,500 +404% |
| 2011 | $427 | $6,250 |
| 2010 | $427 +0.2% | $6,250 |
| 2009 | $426 | $6,250 |
| 2008 | -- | -- |
| 2007 | -- | -- |
Find assessor info on the county website
Neighborhood: 19939
Nearby homes
- $605,0004 bd2 ba2.4k sqft34897 Seagrass Plantation Ln, Dagsboro, DE 19939Sold

- $494,2003 bd2 ba1.6k sqft34895 Seagrass Plantation Ln, Dagsboro, DE 19939Off Market
- $607,9004 bd3 ba2.4k sqft34900 Seagrass Plantation Ln, Dagsboro, DE 19939Off Market
- $584,0004 bd3 ba2.3k sqft34891 Seagrass Plantation Ln, Dagsboro, DE 19939Off Market
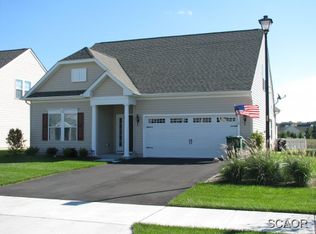
- $574,7003 bd2 ba2.2k sqft34906 Seagrass Plantation Ln, Dagsboro, DE 19939Off Market
- $580,0004 bd3 ba2.1k sqft34896 Seagrass Plantation Ln, Dagsboro, DE 19939Off Market
- $590,9004 bd-- ba2.6k sqft34894 Seagrass Plantation Ln, Dagsboro, DE 19939Off Market
- $551,5004 bd3 ba2.1k sqft34887 Seagrass Plantation Ln, Dagsboro, DE 19939Off Market
Nearby schools
GreatSchools rating
- 8/10Lord Baltimore Elementary SchoolGrades: K-5Distance: 3.3 mi
- 7/10Selbyville Middle SchoolGrades: 6-8Distance: 8.5 mi
- 6/10Indian River High SchoolGrades: 9-12Distance: 5 mi
Schools provided by the listing agent
- High: Indian River
- District: Indian River
Source: Bright MLS. This data may not be complete. We recommend contacting the local school district to confirm school assignments for this home.


Get pre-qualified for a loan
At Zillow Home Loans, we can pre-qualify you in as little as 5 minutes with no impact to your credit score.An equal housing lender. NMLS #10287.
Sell for more on Zillow
Get a Zillow Showcase℠ listing at no additional cost and you could sell for .
$572,600
2% more
+$11,452
With Zillow Showcase(estimated)
$584,052
- Delaware
- Sussex County
- Dagsboro
- 19939
- 34901 Seagrass Plantation Ln
Nearby cities
Nearby zip codes
Other Dagsboro Topics
