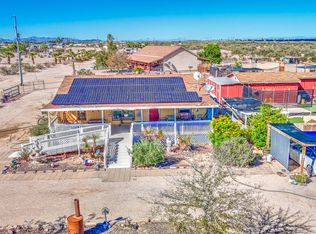
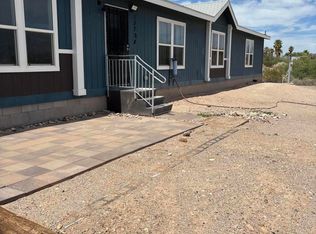
Land and NO HOA! Enjoy the outdoors, bring your toys and make the space your own! New HVAC 2025. Open floorplan and vaulted ceilings in this spacious 3-bedroom, 2-bathroom, plus den/flex room. Large kitchen has tons of cabinet space, kitchen island and white appliances. Primary bedroom has walk in closet and large ensuite bathroom with a soaking tub, shower and dual sinks. Enjoy the covered patio overlooking your land, with mountain views!
For sale
Price cut: $10.1K (10/5)
$224,900
34901 W DOBBINS Road, Arlington, AZ 85322
3beds
1,569sqft
Manufactured Home
Built in 2006
1.04 Acres Lot
$-- Zestimate®
$143/sqft
$-- HOA
What's special
Mountain viewsOpen floorplanWhite appliancesKitchen islandVaulted ceilings
- 43 days
- 370
- 45
Zillow last checked:
Listing updated:
Listed by:
Kayla Rodriguez 480-278-3211,
HomeSmart,
Michelle L Visintin 480-392-7542,
HomeSmart
Source: ARMLS,MLS#: 7078383
Facts & features
Interior
Bedrooms & bathrooms
- Bedrooms: 3
- Bathrooms: 2
- Full bathrooms: 2
Heating
- Electric
Cooling
- Central Air, Ceiling Fan(s)
Appliances
- Included: Built-in Microwave, Dishwasher, Disposal, Electric Cooktop
- Laundry: Inside
Features
- High Speed Internet, Double Vanity, Vaulted Ceiling(s), Kitchen Island, Pantry, Full Bth Master Bdrm, Separate Shwr & Tub
- Flooring: Laminate, Tile
- Windows: Skylight(s), Double Pane Windows
- Has basement: No
- Has fireplace: No
Interior area
- Total structure area: 1,569
- Total interior livable area: 1,569 sqft
Property
Features
- Stories: 1
- Patio & porch: Covered
- Exterior features: Storage
- Spa features: None
- Fencing: Partial
Lot
- Size: 1.04 Acres
- Features: Corner Lot, Desert Front
Details
- Parcel number: 40142044
- Horses can be raised: Yes
Construction
Type & style
- Home type: MobileManufactured
- Architectural style: Ranch
- Property subtype: Manufactured Home
Materials
- Vinyl Siding, Wood Frame, Painted
- Roof: Composition
Condition
- Year built: 2006
Utilities & green energy
- Sewer: Septic Tank
Community & HOA
Community
- Subdivision: PHOENIX VALLEY WEST 1
HOA
- Has HOA: No
- Services included: No Fees
Location
- Region: Arlington
Financial & listing details
- Price per square foot: $143/sqft
- Tax assessed value: $66,678
- Annual tax amount: $653
- Date on market: 9/10/2026
- Cumulative days on market: 43 days
- Listing terms: VA Loan,Cash,Conventional,FHA
- Ownership: Fee Simple
Estimated market value
Not available
Estimated sales range
Not available
Not available
Price history
| Date | Event | Price |
|---|---|---|
| 10/5/2026 | Price change | $224,900-4.3%$143/sqft |
Source:  ARMLS #7078383 Report a problem | ||
| 9/27/2026 | Price change | $234,999-2%$150/sqft |
Source: ARMLS #7078383 Report a problem | ||
| 9/14/2026 | Price change | $239,777-4%$153/sqft |
Source: ARMLS #7078383 Report a problem | ||
| 9/10/2026 | Listed for sale | $249,777+57.1%$159/sqft |
Source: ARMLS #7078383 Report a problem | ||
| 10/25/2018 | Sold | $159,000-0.6%$101/sqft |
Source: ARMLS #5775267 Report a problem | ||
| 9/13/2018 | Pending sale | $159,900$102/sqft |
Source: My Home Group Real Estate #5775267 Report a problem | ||
| 8/24/2018 | Price change | $159,900-0.1%$102/sqft |
Source: My Home Group Real Estate #5775267 Report a problem | ||
| 8/20/2018 | Listed for sale | $160,000$102/sqft |
Source: My Home Group Real Estate #5775267 Report a problem | ||
| 7/29/2018 | Pending sale | $160,000$102/sqft |
Source: My Home Group Real Estate #5775267 Report a problem | ||
| 7/18/2018 | Price change | $160,000-3%$102/sqft |
Source: My Home Group Real Estate #5775267 Report a problem | ||
| 6/27/2018 | Pending sale | $165,000$105/sqft |
Source: My Home Group Real Estate #5775267 Report a problem | ||
| 6/9/2018 | Price change | $165,000+10.1%$105/sqft |
Source: My Home Group Real Estate #5775267 Report a problem | ||
| 6/4/2018 | Listed for sale | $149,900+274.8%$96/sqft |
Source: My Home Group Real Estate #5775267 Report a problem | ||
| 6/12/2006 | Sold | $40,000+515.4%$25/sqft |
Source: Public Record Report a problem | ||
| 4/4/2002 | Sold | $6,500$4/sqft |
Source: Public Record Report a problem | ||
Public tax history
| Year | Property taxes | Tax assessment |
|---|---|---|
| 2025 | $372 -2.7% | $6,668 -13.7% |
| 2024 | $382 +2.8% | $7,725 +22.5% |
| 2023 | $372 -38% | $6,306 +4.8% |
| 2022 | $600 -0.7% | $6,020 +5.2% |
| 2021 | $605 -4.1% | $5,720 +4% |
| 2020 | $630 +19.5% | $5,500 -2.5% |
| 2019 | $528 | $5,640 |
| 2018 | $528 +3.8% | $5,640 +17% |
| 2017 | $508 -0.6% | $4,820 +0.6% |
| 2016 | $511 +1.4% | $4,790 -0.6% |
| 2015 | $504 | $4,820 +1.5% |
| 2014 | -- | $4,750 -9.7% |
| 2013 | -- | $5,259 -22.4% |
| 2012 | -- | $6,777 -12.6% |
| 2011 | -- | $7,752 +12.5% |
| 2010 | -- | $6,890 -18.2% |
| 2009 | -- | $8,424 +119.4% |
| 2008 | -- | $3,840 +50% |
| 2007 | -- | $2,560 +6.7% |
| 2006 | -- | $2,400 +172.7% |
| 2005 | -- | $880 |
| 2004 | -- | $880 +37.5% |
| 2003 | -- | $640 |
| 2002 | -- | $640 |
Find assessor info on the county website
Monthly payment
Climate risks
Neighborhood: 85322
Nearby schools
Schools provided by the listing agent
- Elementary: Arlington Elementary School
- Middle: Arlington Elementary School
- High: Buckeye Union High School
- District: Arlington Elementary District
Source: ARMLS. This data may not be complete. We recommend contacting the local school district to confirm school assignments for this home.


Similar homes
- $235,0003 bd2 ba1.4k sqft34854 W SOUTH MOUNTAIN Avenue, Tonopah, AZ 85354For Sale
 MLS ID #7079634, Claudia Ventura, eXp Realty. ARMLS
- $200,0003 bd2 ba896 sqft9808 S 349TH Avenue, Arlington, AZ 85322For Sale
 MLS ID #7028828, Michael Sheahan, My Home Group Real Estate. ARMLS
- $175,0002 bd2 ba1.1k sqft34750 W DOBBINS Road, Arlington, AZ 85322For Sale
 MLS ID #7081108, Torie Ellens, Engel & Voelkers Scottsdale. ARMLS
- $236,0005 bd3 ba2k sqft13708 S 337TH Avenue, Arlington, AZ 85322For Sale
 MLS ID #7062338, Ryan Allen Mitchell, Real Broker. ARMLS
