Skip main navigation
For sale
  • $469,900

    34901 Wingate Ct, Dagsboro, DE 19939

    3beds
    1,488sqft
    : 
    Loading
    Get pre-qualified
    Single Family Residence
    Built in 1973
    0.59 Acres Lot
    $448,900 Zestimate®
    $316/sqft
    $-- HOA

    What's special

    Brick ranchSingle-floor livingQuiet cul-de-sacMature treesNewer appliancesAmple cabinet storageThree bedrooms
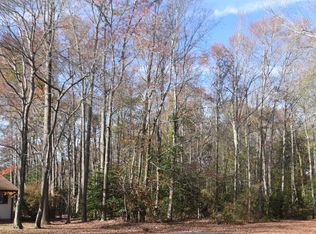
    Settled beneath mature trees at the end of a quiet cul-de-sac, this brick ranch sits on a private, wooded .59-acre lot — no HOA, no stairs, and no neighbors on top of you. Pull in the driveway and you'll immediately understand why people fall in love with this one. Inside, single-floor living makes everything easy. Hardwood floors run throughout the home, giving every room a warm, cohesive feel. Three bedrooms, two full baths, and a renovated kitchen with quartz countertops, ample cabinet storage, and newer appliances. The layout flows naturally — the kind of home that feels comfortable from day one. Out front, a classic brick façade with a welcoming deck and mature trees sets the tone. Out back, another deck tucked amongst the trees gives you the kind of quiet that's hard to find — morning coffee, evening wine, or just sitting and doing nothing. A two-car garage rounds out the practical side of things. All of this, five miles from Bethany Beach. No HOA fees. No compromises.
    31 days
    |
    969
    |
    78
    |

    Zillow last checked:

    Listing updated:

    Listed by:

    Sarah Shoemaker 302-569-1334,

    Keller Williams Realty 3023600300,

    Listing Team: The Windrow Group

    Source: Bright MLS,MLS#: DESU2113978MLS Logo

    Loading...

      Facts & features

      Interior

      Bedrooms & bathrooms
      • Bedrooms: 3
      • Bathrooms: 2
      • Full bathrooms: 2
      • Main level bathrooms: 2
      • Main level bedrooms: 3
      Basement
      • Area: 0
      Heating
      • Forced Air, Electric
      Cooling
      • Central Air, Electric
      Appliances
      • Included: Dishwasher, Dryer, Exhaust Fan, Ice Maker, Oven/Range - Electric, Range Hood, Refrigerator, Washer, Water Heater, Electric Water Heater
      • Laundry: Has Laundry, Washer/Dryer Hookups Only
      Features
      • Breakfast Area, Entry Level Bedroom, Ceiling Fan(s)
      • Flooring: Hardwood, Vinyl
      • Windows: Screens
      • Has basement: No
      • Has fireplace: No
      Interior area
      • Total structure area: 1,488
      • Total interior livable area: 1,488 sqft
      • Finished area above ground: 1,488
      • Finished area below ground: 0

      Property

      Parking
      • Total spaces: 2
      • Parking features: Garage Door Opener, Asphalt, Attached
      • Attached garage spaces: 2
      • Has uncovered spaces: Yes
      Accessibility
      • Accessibility features: None
      Features
      • Levels: One
      • Stories: 1
      • Patio & porch: Deck, Porch
      • Pool features: None
      • Has view: Yes
      • View description: Trees/Woods
      Lot
      • Size: 0.59 Acres
      • Dimensions: 172.00 x 161.00
      Details
      • Additional structures: Above Grade, Below Grade
      • Parcel number: 13411.00585.00
      • Zoning: AR
      • Special conditions: Standard

      Construction

      Type & style
      • Home type: SingleFamily
      • Architectural style: Ranch/Rambler
      • Property subtype: Single Family Residence
      Materials
      • Aluminum Siding, Brick Front, Block
      • Foundation: Block, Crawl Space
      • Roof: Architectural Shingle
      Condition
      • New construction: No
      • Year built: 1973

      Utilities & green energy

      • Electric: 200+ Amp Service, Circuit Breakers
      • Sewer: Public Sewer
      • Water: Well

      Community & HOA

      Community
      • Security: Smoke Detector(s)
      • Subdivision: Wingate Acres
      HOA
      • Has HOA: No
      Location
      • Region: Dagsboro

      Financial & listing details

      • Price per square foot: $316/sqft
      • Tax assessed value: $353,900
      • Annual tax amount: $756
      • Date on market: 6/13/2026
      • Listing agreement: Exclusive Right To Sell
      • Listing terms: Cash,Conventional
      • Inclusions: Most Living Room Furniture And Kitchen Furniture Will Convey.
      • Ownership: Fee Simple
      • Road surface type: Gravel

        Estimated market value

        $448,900

        $426,000 - $471,000

        $2,252/mo

        Price history

        DateEventPrice
        6/13/2026Listed for sale$469,900+84.3%$316/sqft
        Source: Bright MLS #DESU2113978 Report a problem
        9/19/2018Sold$255,000-3.8%$171/sqft
        Source: Public Record Report a problem
        7/3/2018Price change$265,000+5.2%$178/sqft
        Source: Ocean Atlantic Sotheby's International Realty #1001932940 Report a problem
        5/19/2018Listed for sale$252,000$169/sqft
        Source: Ocean Atlantic Sotheby's International Realty #728746 Report a problem
        3/31/2018Listing removed$252,000$169/sqft
        Source: Ocean Atlantic Sotheby's International Realty #728746 Report a problem
        3/26/2018Listed for sale$252,000$169/sqft
        Source: OCEAN ATLANTIC SOTHEBY'S INTL REALTY #728746 Report a problem

        Public tax history

        YearProperty taxesTax assessment
        2025$1,087 +3.5%$176,950 +1002.5%
        2024$1,051 -2.6%$16,050
        2023$1,079 +1%$16,050
        2022$1,068 +0.9%$16,050
        2021$1,059 -0.9%$16,050
        2020$1,069 $16,050
        2019$1,069 -0.9%$16,050
        2018$1,078 +1.4%$16,050
        2017$1,063 +91.8%$16,050
        2016$554 -2.9%$16,050
        2015$571 +3.7%$16,050
        2014$550 +0.5%$16,050
        2013$548 +2.4%$16,050
        2012$535 +56.7%$16,050
        2011$341 $16,050
        2010$341 +0.3%$16,050
        2009$340 $16,050
        2008-- --
        2007-- --
        2006-- --
        2005-- --
        2004-- --
        2003-- --
        2002-- --
        2001-- --
        Find assessor info on the county website

        Monthly payment

        Est. payment

        Payment breakdown

        Explore the cost of this home by adjusting the details. Changes won't be saved.
        All calculations are estimates and provided by Zillow, Inc. for informational purposes only. Actual amounts may vary.
        HOA fees may include property taxes on listings classified as Co-Ops. Contact the listing agent and/or owner for fee details.
        Mortgage interest rates are dependent on a number of factors, including credit score, down payment, and repayment length. Interest rate data provided by Zillow Group Marketplace, Inc. as of 1/1/1970 from various mortgage lenders with which we have lead or other similar arrangements; the Estimated Payment is an average of those rates.
        See how much you could borrow to make a competitive offer.

        Climate risks

        Neighborhood: 19939

        Getting around

        12 / 100
        Car-Dependent
        34 / 100
        Somewhat Bikeable

        Nearby schools

        GreatSchools rating
        Schools provided by the listing agent
        • Elementary: Lord Baltimore
        • Middle: Selbyville
        • High: Indian River
        • District: Indian River

        Source: Bright MLS. This data may not be complete. We recommend contacting the local school district to confirm school assignments for this home.

        A local agent can set up tours, give advice and negotiate with sellers.

        Browse local experts

        Similar homes