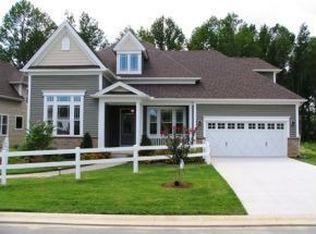
Welcome to this original Bay Crossing model home, thoughtfully designed and beautifully appointed with high-end upgrades throughout. Nestled on a serene wooded lot, this 4-bedroom, 4-bathroom home offers an exceptional combination of luxury, comfort, and natural beauty. The large owner’s suite is a true retreat, showcasing tranquil woodland views, dual closets, and a spa-inspired upgraded bath. Entertain effortlessly in the chef’s kitchen, complete with a prep island, peninsula seating for four, gorgeous cabinetry, double ovens, and premium appliances, including a brand new dishwasher and a new refrigerator in August 2024! In addition, the energy efficient, dual-zone HVAC systems are only three years old, recently installed in 2022. The family room and sunroom are anchored by a cozy dual-sided fireplace, creating the perfect atmosphere for gatherings or quiet relaxation. Downstairs, the full, finished walk-out basement expands your living space with a wet bar, large living area, additional bedroom, flex space, and ample unfinished storage. Step outside to enjoy the private, wooded backyard from the custom paver patio, featuring a built-in firepit—ideal for evening get-togethers under the stars. Don’t miss this opportunity to own a truly special home that combines elegance, functionality, and the beauty of nature.
Sold for $787,500
$787,500
34903 Bay Crossing Blvd, Lewes, DE 19958
4beds
5,162sqft
Single Family Residence
Built in 2008
9,148 Square Feet Lot
$779,200 Zestimate®
$153/sqft
$3,707 Estimated rent
Home value
$779,200
$725,000 - $842,000
$3,707/mo
Zestimate® history
Owner options
List your home for rent
$3,707/mo
Rent Zestimate®
Find your next renter with Zillow Rental Manager. Plus, with online applications, you can quickly screen prospective tenants – for free.
$3,707/mo
Rent Zestimate®
Refinance and save
$5,369/mo
Est. payment
Refinancing to a lower rate could help reduce your monthly payments and save thousands over the life of the loan.
$5,369/mo
Est. payment
Explore your selling options
Work with a Zillow partner agent
Leverage their expertise and Zillow's premium Showcase listings to get your home seen by more buyers.
Get startedList with your own agent
Get your home in front of millions of buyers by listing it on Zillow.
Learn how to do itSell it yourself
Take full control of how buyers see your home on Zillow by listing For Sale by Owner (FSBO).
List your homeWhat's special
Cozy dual-sided fireplacePrep islandBuilt-in firepitPrivate wooded backyardSerene wooded lotFull finished walk-out basementTranquil woodland views
Zillow last checked:
Listing updated:
Listed by:
Carly Meluney 215-266-6336,
Jack Lingo - Lewes,
Listing Team: Carrie Lingo Team, Co-Listing Agent: Camilla Conlon 302-542-9601,
Jack Lingo - Rehoboth
Bought with:
Celia Benjamin, RS-0022576
Northrop Realty
Source: Bright MLS,MLS#: DESU2083866
Facts & features
Interior
Bedrooms & bathrooms
- Bedrooms: 4
- Bathrooms: 4
- Full bathrooms: 4
- Main level bathrooms: 2
- Main level bedrooms: 2
Basement
- Area: 2581
Heating
- Forced Air, Zoned, Natural Gas
Cooling
- Central Air, Zoned, Electric
Appliances
- Included: Microwave, Dishwasher, Double Oven, Oven/Range - Gas, Refrigerator, Electric Water Heater
- Laundry: Main Level
Features
- Built-in Features, Entry Level Bedroom, Family Room Off Kitchen, Open Floorplan, Walk-In Closet(s), Bar
- Flooring: Wood
- Windows: Transom
- Basement: Finished,Walk-Out Access,Exterior Entry
- Number of fireplaces: 1
- Fireplace features: Double Sided
Interior area
- Total structure area: 5,162
- Total interior livable area: 5,162 sqft
- Finished area above ground: 2,581
- Finished area below ground: 2,581
Property
Parking
- Total spaces: 4
- Parking features: Garage Faces Side, Inside Entrance, Other, Asphalt, Attached, Driveway
- Attached garage spaces: 2
- Uncovered spaces: 2
Accessibility
- Accessibility features: 2+ Access Exits
Features
- Levels: Two
- Stories: 2
- Patio & porch: Patio
- Pool features: Community
- Has view: Yes
- View description: Trees/Woods
Lot
- Size: 9,148 Square Feet
- Dimensions: 85.00 x 125.00
Details
- Additional structures: Above Grade, Below Grade
- Parcel number: 33406.001584.00
- Zoning: MR
- Special conditions: Standard
Construction
Type & style
- Home type: SingleFamily
- Architectural style: Craftsman
- Property subtype: Single Family Residence
Materials
- Brick
- Foundation: Concrete Perimeter
Condition
- New construction: No
- Year built: 2008
Utilities & green energy
- Sewer: Public Sewer
- Water: Public
Community & HOA
Community
- Senior community: Yes
- Subdivision: Bay Crossing
HOA
- Has HOA: Yes
- Amenities included: Jogging Path, Pool, Clubhouse, Tennis Court(s), Fitness Center
- HOA fee: $875 quarterly
- HOA name: PREMIER COMMUNITY ASSOCIATION MANAGEMENT (PCAM)
Location
- Region: Lewes
Financial & listing details
- Price per square foot: $153/sqft
- Tax assessed value: $696,600
- Annual tax amount: $2,563
- Date on market: 4/16/2025
- Listing agreement: Exclusive Right To Sell
- Ownership: Fee Simple
Price history
| Date | Event | Price |
|---|---|---|
| 9/19/2025 | Sold | $787,500-4.5%$153/sqft |
Source:  Bright MLS #DESU2083866 Report a problem Bright MLS #DESU2083866 Report a problem | ||
| 8/13/2025 | Pending sale | $825,000$160/sqft |
Source: Bright MLS #DESU2083866 Report a problem | ||
| 5/26/2025 | Price change | $825,000-2.8%$160/sqft |
Source: Bright MLS #DESU2083866 Report a problem | ||
| 4/16/2025 | Listed for sale | $849,000+46.4%$164/sqft |
Source: Bright MLS #DESU2083866 Report a problem | ||
| 5/5/2016 | Sold | $580,000+51.2%$112/sqft |
Source: Public Record Report a problem | ||
| 11/29/2010 | Sold | $383,495$74/sqft |
Source: Agent Provided Report a problem | ||
Public tax history
| Year | Property taxes | Tax assessment |
|---|---|---|
| 2025 | $1,471 -42.6% | $348,300 +569.8% |
| 2024 | $2,563 +0.1% | $52,000 |
| 2023 | $2,561 +3.6% | $52,000 |
| 2022 | $2,472 +0.9% | $52,000 |
| 2021 | $2,449 +0.3% | $52,000 |
| 2020 | $2,441 | $52,000 |
| 2019 | $2,441 -0.1% | $52,000 |
| 2018 | $2,445 +7.1% | $52,000 |
| 2017 | $2,284 +9.9% | $52,000 |
| 2016 | $2,077 +4.7% | $52,000 |
| 2015 | $1,985 +0.7% | $52,000 |
| 2014 | $1,970 +2.9% | $52,000 |
| 2013 | $1,915 +0.4% | $52,000 |
| 2012 | $1,907 +11.9% | $52,000 |
| 2011 | $1,705 | $52,000 |
| 2010 | $1,705 -3% | $52,000 |
| 2009 | $1,757 | $52,000 |
| 2008 | -- | -- |
| 2007 | -- | -- |
| 2006 | -- | -- |
| 2005 | -- | -- |
| 2004 | -- | -- |
Find assessor info on the county website
Neighborhood: 19958
Nearby homes
- $533,1002 bd1 ba2k sqft34899 Bay Crossing Blvd #B2D, Lewes, DE 19958Off Market
- $621,8002 bd2 ba2.4k sqft34899 Bay Crossing Blvd #EFF, Lewes, DE 19958Off Market

- $741,8003 bd2 ba2.7k sqft34905 Bay Crossing Blvd, Lewes, DE 19958Off Market
- $846,0003 bd3 ba2.8k sqft34899 Bay Crossing Blvd, Lewes, DE 19958Off Market
- $650,0003 bd3 ba4k sqft34897 Bay Crossing Blvd, Lewes, DE 19958Sold
- $825,0004 bd4 ba4.4k sqft34909 Bay Crossing Blvd, Lewes, DE 19958Sold
- $688,8003 bd-- ba2.3k sqft34904 Bay Crossing Blvd, Lewes, DE 19958Off Market
- $642,3003 bd-- ba1.7k sqft34902 Bay Crossing Blvd, Lewes, DE 19958Off Market
Nearby schools
GreatSchools rating
- 8/10Rehoboth Elementary SchoolGrades: K-5Distance: 3.8 mi
- NAFrederick D Thomas Middle SchoolGrades: 6-8Distance: 0.8 mi
- 8/10Cape Henlopen High SchoolGrades: 9-12Distance: 0.9 mi
Schools provided by the listing agent
- District: Cape Henlopen
Source: Bright MLS. This data may not be complete. We recommend contacting the local school district to confirm school assignments for this home.


Get pre-qualified for a loan
At Zillow Home Loans, we can pre-qualify you in as little as 5 minutes with no impact to your credit score.An equal housing lender. NMLS #10287.
Sell for more on Zillow
Get a Zillow Showcase℠ listing at no additional cost and you could sell for .
$779,200
2% more
+$15,584
With Zillow Showcase(estimated)
$794,784
- Delaware
- Sussex County
- Lewes
- 19958
- 34903 Bay Crossing Blvd
Nearby cities
Nearby zip codes
Other Lewes Topics
