Skip main navigation
Sold for $725,000
  • Listed by: Exit Alliance Realty • Marla Hallen • Contact: 951-907-7812
    Bought with: eXp Realty of California, Inc.
    $725,000

    34904 Skyflower Dr, Murrieta, CA 92563

    4beds
    2,700sqft
    Single Family Residence
    Built in 2013
    6,970 Square Feet Lot
    $-- Zestimate®
    $269/sqft
    $3,853 Estimated rent

    Home value

    Not available

    Estimated sales range

    Not available

    $3,853/mo

    Zestimate® history
    Loading
    Loading...

    Owner options

    List your home for rent

    $3,853/mo

    Rent Zestimate®

    Find your next renter with Zillow Rental Manager. Plus, with online applications, you can quickly screen prospective tenants – for free.

    Learn more

    $3,853/mo

    Rent Zestimate®

    Refinance and save

    $4,737/mo

    Est. payment

    Refinancing to a lower rate could help reduce your monthly payments and save thousands over the life of the loan.

    See today's rates

    $4,737/mo

    Est. payment

    Explore your selling options

    Work with a Zillow partner agent

    Leverage their expertise and Zillow's premium Showcase listings to get your home seen by more buyers.

    Get started

    List with your own agent

    Get your home in front of millions of buyers by listing it on Zillow.

    Learn how to do it

    Sell it yourself

    Take full control of how buyers see your home on Zillow by listing For Sale by Owner (FSBO).

    List your home

    What's special

    Gourmet kitchenBeautifully designed barDedicated wine fridgeEn-suite bathroomOutdoor retreatAbundant additional counter spaceFlex space
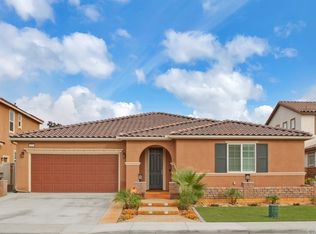
    Exceptional Smart Home in Spencer’s Crossing–Move-In Ready! Welcome to this stunning 4-bedroom, 3-bathroom+flex space single-story home in this highly desirable community! With 2,700 sq ft of beautifully designed open-concept living space, offering both luxury & comfort. As you enter, you’ll be greeted by a spacious & inviting entryway with large-format tiles flowing throughout. To the right, you’ll find two inviting bedrooms & full bath, perfect for family/guests. A little further in, another guest bedroom with its own full bath. The heart of the home is the expansive great room, where the family room, dining area & gourmet kitchen blend seamlessly together. The kitchen is a dream, the expansive island is the centerpiece, abundant additional counter space, walk-in pantry, stainless steel appliances, dedicated wine fridge & refrigerator included! Plantation shutters throughout most of the home add warmth & style. A standout feature is the flex space, designed for entertainment with custom wood doors, bamboo flooring, & beautifully designed bar. This space can double an office, is ideal for hosting, relaxing, or transforming into your own private pub. The primary suite is a true retreat of privacy, the en-suite bathroom boasts dual sinks, a walk-in shower, a large soaking tub & spacious walk-in closet. The home is packed with smart/energy efficient features: smart thermostats with room sensors & built-in Alexa voice service, two fully paid-for solar systems for energy savings, smart programmable light switches, whole-house fan for energy-efficient cooling, security camera system with remote access & Ring doorbell camera, soft water system for improved water quality, 50-amp electric vehicle charging plug in the garage, drought-tolerant landscaping with a programmable drip irrigation system, smart hide-a-wire wiring system for televisions in every room & five-speaker surround sound system in living room ceiling. Step into the backyard to enjoy a therapeutic hot tub spa experience, lounge under the alumawood covered patio with fans & soft lighting, or just sit & listen to the peaceful sounds of the water feature. Surrounded by beautiful, easily maintained landscaping, this outdoor retreat is the perfect place to recharge & enjoy the outdoors, day or night. This home can be yours fully furnished! Located in Spencer’s Crossing, you’ll enjoy resort-style amenities, including pools, parks, trails, & top-rated schools. This incredible home has it all!

    Zillow last checked:

    Listing updated:

    Listed by:

    Marla Hallen DRE #01831233 951-907-7812,

    Exit Alliance Realty

    Bought with:

    Blake Cory, DRE #01781649

    eXp Realty of California, Inc.

    Alicia Good, DRE #02033553

    eXp Realty of California, Inc.

    Source: CRMLS,MLS#: SW25044017MLS LogoOriginating MLS: California Regional MLS

    Facts & features

    Interior

    Bedrooms & bathrooms
    • Bedrooms: 4
    • Bathrooms: 3
    • Full bathrooms: 3
    • Main level bathrooms: 3
    • Main level bedrooms: 4
    Rooms
    • Room types: Bathroom, Bonus Room, Bedroom, Entry/Foyer, Family Room, Great Room, Kitchen, Laundry, Primary Bathroom, Primary Bedroom, Other, Pantry
    Primary bedroom
    • Features: Main Level Primary
    Bedroom
    • Features: All Bedrooms Down
    Bedroom
    • Features: Bedroom on Main Level
    Bathroom
    • Features: Bathroom Exhaust Fan, Bathtub, Closet, Dual Sinks, Enclosed Toilet, Full Bath on Main Level, Granite Counters, Hollywood Bath, Linen Closet, Soaking Tub
    Bathroom
    • Features: Jack and Jill Bath
    Kitchen
    • Features: Butler's Pantry, Granite Counters, Kitchen Island, Kitchen/Family Room Combo, Walk-In Pantry
    Heating
    • Central
    Cooling
    • Central Air
    Appliances
    • Included: Double Oven, Dishwasher, Disposal, Gas Oven, Microwave, Refrigerator, Self Cleaning Oven, Water Softener, Dryer, Washer
    • Laundry: Washer Hookup, Gas Dryer Hookup, Inside, Laundry Room
    Features
    • Ceiling Fan(s), Furnished, Granite Counters, High Ceilings, In-Law Floorplan, Open Floorplan, Pantry, Partially Furnished, Bar, Wired for Sound, All Bedrooms Down, Bedroom on Main Level, Jack and Jill Bath, Main Level Primary, Primary Suite, Walk-In Pantry, Walk-In Closet(s)
    • Flooring: Bamboo, Carpet, Tile
    • Windows: Blinds, Double Pane Windows, Plantation Shutters, Screens
    • Has fireplace: No
    • Fireplace features: None
    • Furnished: Yes
    • Common walls with other units/homes: No Common Walls
    Interior area
    • Total interior livable area: 2,700 sqft

    Property

    Parking
    • Total spaces: 2
    • Parking features: Direct Access, Driveway, Garage Faces Front, Garage
    • Attached garage spaces: 2
    Features
    • Levels: One
    • Stories: 1
    • Entry location: 1
    • Patio & porch: Concrete, Covered, Front Porch, Patio
    • Exterior features: Lighting, Rain Gutters
    • Pool features: Community, Association
    • Has spa: Yes
    • Spa features: Association, Community, Private
    • Fencing: Excellent Condition
    • Has view: Yes
    • View description: Hills
    Lot
    • Size: 6,970 Square Feet
    • Features: 0-1 Unit/Acre, Close to Clubhouse, Landscaped
    Details
    • Parcel number: 480643003
    • Special conditions: Standard

    Construction

    Type & style
    • Home type: SingleFamily
    • Property subtype: Single Family Residence
    Condition
    • Turnkey
    • New construction: No
    • Year built: 2013

    Utilities & green energy

    • Electric: Photovoltaics Seller Owned
    • Sewer: Public Sewer
    • Water: Public

    Community & HOA

    Community
    • Features: Curbs, Dog Park, Park, Street Lights, Suburban, Sidewalks, Pool
    • Security: Security System, Carbon Monoxide Detector(s), Smoke Detector(s)
    HOA
    • Has HOA: Yes
    • Amenities included: Call for Rules, Clubhouse, Sport Court, Fire Pit, Outdoor Cooking Area, Barbecue, Picnic Area, Playground, Pool, Spa/Hot Tub, Trail(s)
    • HOA fee: $112 monthly
    • HOA name: Spencer's Crossing
    • HOA phone: 714-285-2626
    Location
    • Region: Murrieta

    Financial & listing details

    • Price per square foot: $269/sqft
    • Tax assessed value: $739,500
    • Date on market: 3/13/2025
    • Cumulative days on market: 14 days
    • Listing terms: Cash,Conventional,Submit,VA Loan

    Price history

    DateEventPrice
    4/15/2025Sold$725,000-0.5%$269/sqft
    Source: CRMLS #SW25044017 Report a problem
    3/28/2025Pending sale$729,000$270/sqft
    Source: CRMLS #SW25044017 Report a problem
    3/13/2025Listed for sale$729,000+60.2%$270/sqft
    Source: CRMLS #SW25044017 Report a problem
    10/1/2019Sold$455,000$169/sqft
    Source: Public Record Report a problem
    7/30/2019Pending sale$455,000$169/sqft
    Source: SAGE REALTY #IV19140820 Report a problem
    6/14/2019Listed for sale$455,000+24.7%$169/sqft
    Source: SAGE REALTY #IV19140820 Report a problem
    8/29/2014Sold$365,000$135/sqft
    Source: Public Record Report a problem

    Public tax history

    YearProperty taxesTax assessment
    2026-- $739,500 +48.6%
    2025$10,239 +2.2%$497,603 +2%
    2024$10,015 +0.3%$487,847 +2%
    2023$9,990 +0.9%$478,283 +2%
    2022$9,901 +1.6%$468,906 +2%
    2021$9,746 +0.1%$459,713 +1%
    2020$9,736 +9.9%$455,000 +15.7%
    2019$8,857 +2.8%$393,244 +2%
    2018$8,619 +1.3%$385,534 +2%
    2017$8,509 $377,976 +2%
    2016$8,509 +3.6%$370,566 +1.5%
    2015$8,209 +11.3%$365,000 +23.5%
    2014$7,375 $295,438
    Find assessor info on the county website

    Neighborhood: 92563

    Nearby schools

    GreatSchools rating
    Get pre-qualified for a loan
    At Zillow Home Loans, we can pre-qualify you in as little as 5 minutes with no impact to your credit score.

    An equal housing lender. NMLS #10287.