🏡 Beautifully updated north-facing home in Stoneleigh Country Club offering over 5,800 square feet on a premium 4+ acre cul-de-sac lot backing to mature trees with private mountain views. 🌲⛰ This exceptional property features an oversized 3-car garage, 6 bedrooms, and 4.5 baths, combining generous living spaces with an ideal blend of privacy, comfort, and functionality. Nestled in a peaceful, secluded setting surrounded by nature, the home offers a rare sense of tranquility while remaining convenient to the community’s exceptional amenities. ✨ A grand foyer with a dramatic curved staircase welcomes you inside and is flanked by elegant formal living and dining rooms, creating inviting spaces for both everyday living and entertaining. The recently updated gourmet kitchen showcases white cabinetry, quartz countertops, a timeless subway tile backsplash, new stainless steel appliances, and a coffee bar with additional cabinetry and beverage refrigerator. New wide-plank flooring extends throughout the entire main level, complemented by fresh paint, updated lighting, fixtures, and hardware throughout. The kitchen and family room both provide direct access to the expansive double-tier deck, creating seamless indoor-outdoor living and entertaining. 🔥 The impressive two-story family room features floor-to-ceiling windows and a dramatic stone gas fireplace, filling the home with natural light while showcasing the private wooded setting and mountain views. A private main-level office provides the perfect work-from-home space. 🛁 Upstairs, the spacious primary suite serves as a private retreat, complete with a private balcony overlooking the trees and mountain vistas. The brand-new spa-inspired bath features separate vanities, a soaking tub, frameless glass shower, and designer finishes. A princess suite with a private bath and two additional bedrooms connected by a Jack-and-Jill bath complete the upper level. 🏠 The fully finished walk-out lower level functions perfectly as a multi-generational suite, offering a second kitchen, spacious recreation and family room, full bath, and bedrooms five and six, with direct access to the backyard. ⛳ Optional memberships are available at Stoneleigh Country Club, allowing residents to enjoy a championship golf course, tennis courts, swimming pool, clubhouse, and restaurant. 🍷 Ideally located in the heart of Loudoun County wine country, yet convenient to Purcellville, Routes 7 and 9, commuter options, and Dulles International Airport, this remarkable property offers the perfect combination of space, privacy, and convenience.
Sold for $1,275,000
$1,275,000
34905 Gidney Ct, Round Hill, VA 20141
6beds
5,819sqft
Single Family Residence
Built in 1999
4.19 Acres Lot
$1,274,900 Zestimate®
$219/sqft
$5,804 Estimated rent
Home value
$1,274,900
$1.21M - $1.34M
$5,804/mo
Zestimate® history
Owner options
List your home for rent
$5,804/mo
Rent Zestimate®
Find your next renter with Zillow Rental Manager. Plus, with online applications, you can quickly screen prospective tenants – for free.
$5,804/mo
Rent Zestimate®
Refinance and save
$7,816/mo
Est. payment
Refinancing to a lower rate could help reduce your monthly payments and save thousands over the life of the loan.
$7,816/mo
Est. payment
Explore your selling options
Work with a Zillow partner agent
Leverage their expertise and Zillow's premium Showcase listings to get your home seen by more buyers.
Get startedList with your own agent
Get your home in front of millions of buyers by listing it on Zillow.
Learn how to do itSell it yourself
Take full control of how buyers see your home on Zillow by listing For Sale by Owner (FSBO).
List your homeWhat's special
Private mountain viewsPrivate main-level officeNorth-facing homeDramatic stone gas fireplaceFloor-to-ceiling windowsImpressive two-story family roomExpansive double-tier deck
Zillow last checked:
Listing updated:
Listed by:
Kristen Roberts 703-861-8736,
Keller Williams Realty
Bought with:
Victoria Ro, 022504794
Pearson Smith Realty, LLC
Source: Bright MLS,MLS#: VALO2126786
Facts & features
Interior
Bedrooms & bathrooms
- Bedrooms: 6
- Bathrooms: 5
- Full bathrooms: 4
- 1/2 bathrooms: 1
- Main level bathrooms: 1
Rooms
- Room types: Living Room, Dining Room, Primary Bedroom, Bedroom 2, Bedroom 3, Bedroom 4, Bedroom 5, Kitchen, Foyer, 2nd Stry Fam Rm, Study, Laundry, Recreation Room, Bedroom 6, Bathroom 2, Bathroom 3, Primary Bathroom, Full Bath, Half Bath
Primary bedroom
- Features: Flooring - Carpet, Cathedral/Vaulted Ceiling, Crown Molding, Attached Bathroom, Balcony Access, Walk-In Closet(s), Ceiling Fan(s)
- Level: Upper
- Area: 416 Square Feet
- Dimensions: 16 X 26
Bedroom 2
- Features: Flooring - Carpet, Attached Bathroom, Ceiling Fan(s)
- Level: Upper
- Area: 204 Square Feet
- Dimensions: 12 X 17
Bedroom 3
- Features: Flooring - Carpet, Attached Bathroom, Jack and Jill Bathroom
- Level: Upper
- Area: 224 Square Feet
- Dimensions: 14 X 16
Bedroom 4
- Features: Flooring - Carpet, Attached Bathroom, Jack and Jill Bathroom
- Level: Upper
- Area: 210 Square Feet
- Dimensions: 15 X 14
Bedroom 5
- Features: Flooring - Carpet
- Level: Lower
- Area: 220 Square Feet
- Dimensions: 20 X 11
Bedroom 6
- Features: Flooring - Carpet
- Level: Lower
- Area: 216 Square Feet
- Dimensions: 12 X 18
Primary bathroom
- Level: Upper
Bathroom 2
- Features: Flooring - Tile/Brick
- Level: Upper
Bathroom 3
- Features: Jack and Jill Bathroom, Bathroom - Tub Shower, Double Sink
- Level: Upper
Other
- Features: Cathedral/Vaulted Ceiling, Crown Molding, Recessed Lighting, Fireplace - Gas
- Level: Main
Dining room
- Features: Chair Rail, Crown Molding
- Level: Main
- Area: 255 Square Feet
- Dimensions: 15 X 17
Foyer
- Level: Main
Other
- Level: Lower
Half bath
- Level: Main
Kitchen
- Features: Kitchen - Gas Cooking, Kitchen Island, Eat-in Kitchen, Pantry
- Level: Main
- Area: 432 Square Feet
- Dimensions: 16 X 27
Laundry
- Level: Main
- Area: 70 Square Feet
- Dimensions: 7 X 10
Living room
- Features: Chair Rail, Crown Molding
- Level: Main
- Area: 504 Square Feet
- Dimensions: 18 X 28
Recreation room
- Level: Lower
- Area: 920 Square Feet
- Dimensions: 23 X 40
Study
- Features: Chair Rail, Crown Molding
- Level: Main
- Area: 238 Square Feet
- Dimensions: 14 X 17
Heating
- Forced Air, Propane
Cooling
- Central Air, Heat Pump, Electric
Appliances
- Included: Microwave, Dryer, Washer, Cooktop, Dishwasher, Disposal, Refrigerator, Ice Maker, Double Oven, Oven, Water Heater
- Laundry: Has Laundry, Main Level, Washer In Unit, Dryer In Unit, Laundry Chute, Laundry Room
Features
- Attic, Breakfast Area, Chair Railings, Crown Molding, Curved Staircase, Dining Area, Double/Dual Staircase, Floor Plan - Traditional, Eat-in Kitchen, Kitchen - Gourmet, Kitchen Island, Kitchen - Table Space, Primary Bath(s), Walk-In Closet(s), Wainscotting, Bathroom - Tub Shower, Bathroom - Stall Shower, Soaking Tub, Additional Stairway, Bathroom - Walk-In Shower, Ceiling Fan(s), Upgraded Countertops, 2 Story Ceilings, 9'+ Ceilings, Tray Ceiling(s)
- Flooring: Carpet, Luxury Vinyl, Marble
- Doors: Six Panel
- Windows: Screens, Double Pane Windows, Vinyl Clad, Window Treatments
- Basement: Full,Walk-Out Access,Finished
- Number of fireplaces: 1
- Fireplace features: Gas/Propane, Glass Doors, Screen, Mantel(s), Stone, Pellet Stove
Interior area
- Total structure area: 5,819
- Total interior livable area: 5,819 sqft
- Finished area above ground: 4,319
- Finished area below ground: 1,500
Property
Parking
- Total spaces: 3
- Parking features: Garage Door Opener, Garage Faces Side, Inside Entrance, Oversized, Asphalt, Driveway, Paved, Private, Attached
- Attached garage spaces: 3
- Has uncovered spaces: Yes
Accessibility
- Accessibility features: None
Features
- Levels: Three
- Stories: 3
- Patio & porch: Deck
- Exterior features: Balcony
- Pool features: Community
- Has view: Yes
- View description: Mountain(s), Garden, Scenic Vista, Trees/Woods
Lot
- Size: 4.19 Acres
- Features: Backs to Trees, Cul-De-Sac, Wooded, Landscaped, Adjoins Golf Course
Details
- Additional structures: Above Grade, Below Grade
- Parcel number: 611377791000
- Zoning: AR1
- Special conditions: Standard
Construction
Type & style
- Home type: SingleFamily
- Architectural style: Colonial
- Property subtype: Single Family Residence
Materials
- Stucco, Stone
- Foundation: Slab
- Roof: Architectural Shingle
Condition
- New construction: No
- Year built: 1999
- Major remodel year: 2026
Utilities & green energy
- Electric: 200+ Amp Service
- Sewer: Septic = # of BR
- Water: Public
- Utilities for property: Fiber Optic
Community & HOA
Community
- Security: Smoke Detector(s)
- Subdivision: Stoneleigh
HOA
- Has HOA: Yes
- Amenities included: Clubhouse, Pool, Pool Mem Avail, Golf Course Membership Available, Tennis Court(s)
- Services included: Common Area Maintenance, Management, Reserve Funds
- HOA fee: $75 annually
- HOA name: STONELEIGH HOMEOWNERS ASSOCIATION
Location
- Region: Round Hill
Financial & listing details
- Price per square foot: $219/sqft
- Tax assessed value: $1,285,880
- Annual tax amount: $9,720
- Date on market: 6/12/2026
- Listing agreement: Exclusive Right To Sell
- Ownership: Fee Simple
- Road surface type: Black Top
Price history
| Date | Event | Price |
|---|---|---|
| 7/7/2026 | Sold | $1,275,000+2%$219/sqft |
Source:  Bright MLS #VALO2126786 Report a problem Bright MLS #VALO2126786 Report a problem | ||
| 6/14/2026 | Contingent | $1,250,000$215/sqft |
Source: Bright MLS #VALO2126786 Report a problem | ||
| 6/12/2026 | Listed for sale | $1,250,000-5.7%$215/sqft |
Source: Bright MLS #VALO2126786 Report a problem | ||
| 9/6/2025 | Listing removed | $1,325,000$228/sqft |
Source: Bright MLS #VALO2097622 Report a problem | ||
| 6/6/2025 | Listed for sale | $1,325,000+48%$228/sqft |
Source: Bright MLS #VALO2097622 Report a problem | ||
| 8/10/2021 | Sold | $895,000-10.1%$154/sqft |
Source: Bright MLS #VALO439120 Report a problem | ||
| 8/3/2021 | Pending sale | $995,000$171/sqft |
Source: Bright MLS #VALO439120 Report a problem | ||
| 6/23/2021 | Contingent | $995,000$171/sqft |
Source: Bright MLS #VALO439120 Report a problem | ||
| 6/7/2021 | Listed for sale | $995,000+42.1%$171/sqft |
Source: Bright MLS #VALO439120 Report a problem | ||
| 2/13/2019 | Sold | $700,000-4%$120/sqft |
Source: Public Record Report a problem | ||
| 2/12/2019 | Listed for sale | $729,000$125/sqft |
Source: Keller Williams Realty #1002483002 Report a problem | ||
| 12/23/2018 | Pending sale | $729,000$125/sqft |
Source: Keller Williams Realty Loudoun Gateway #1002483002 Report a problem | ||
| 11/16/2018 | Price change | $729,000-2.7%$125/sqft |
Source: Keller Williams Realty #1002483002 Report a problem | ||
| 10/16/2018 | Price change | $749,000-2.6%$129/sqft |
Source: Keller Williams Realty #1002483002 Report a problem | ||
| 9/5/2018 | Listed for sale | $769,000$132/sqft |
Source: Keller Williams Realty #1002483002 Report a problem | ||
Public tax history
| Year | Property taxes | Tax assessment |
|---|---|---|
| 2025 | $9,720 -3.2% | $1,207,460 +4% |
| 2024 | $10,042 -0.8% | $1,160,980 +0.3% |
| 2023 | $10,125 +12.7% | $1,157,130 +14.6% |
| 2022 | $8,987 +14.3% | $1,009,770 +25.8% |
| 2021 | $7,865 -1.3% | $802,540 +4.2% |
| 2020 | $7,970 | $770,000 +20.9% |
| 2019 | $7,970 +18.2% | $637,050 +2.5% |
| 2018 | $6,741 -6.1% | $621,300 -2.6% |
| 2017 | $7,179 -2.6% | $638,100 +3.7% |
| 2016 | $7,371 | $615,290 +43.5% |
| 2015 | $7,371 -0.6% | $428,760 +4.3% |
| 2014 | $7,415 -2.4% | $410,900 +2.8% |
| 2013 | $7,601 | $399,680 |
| 2012 | -- | -- |
| 2011 | -- | -- |
| 2010 | -- | -- |
| 2009 | -- | $677,700 -12.9% |
| 2008 | -- | $777,900 -6% |
| 2007 | -- | $827,300 -7.7% |
| 2006 | -- | $896,000 +29.1% |
| 2005 | -- | $694,100 |
| 2004 | -- | $694,100 -3.1% |
| 2003 | -- | $716,400 +10.2% |
| 2002 | -- | $649,900 +31% |
| 2001 | -- | $496,100 |
Find assessor info on the county website
Neighborhood: 20141
Nearby homes
- $1,234,3004 bd2 ba3.7k sqft18250 Turnberry Dr, Round Hill, VA 20141Off Market
- $1,214,1005 bd4 ba4.5k sqft18240 Turnberry Dr, Round Hill, VA 20141Off Market
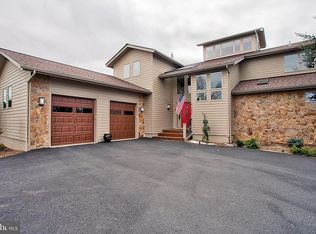
- $1,488,100-- bd5 ba5.4k sqft34904 Gidney Ct, Round Hill, VA 20141Off Market
- $1,333,0005 bd6 ba5.6k sqft18260 Turnberry Dr, Round Hill, VA 20141Off Market
- $961,400-- bd2 ba2k sqft18166 Yellow Schoolhouse Rd, Round Hill, VA 20141Off Market
- $838,100-- bd2 ba2.6k sqft18142 Yellow Schoolhouse Rd, Round Hill, VA 20141Off Market
- $1,208,3004 bd4 ba4.2k sqft18230 Turnberry Dr, Round Hill, VA 20141Off Market
- $1,343,6004 bd5 ba4.9k sqft34901 Delia Ct, Round Hill, VA 20141Off Market
Nearby schools
GreatSchools rating
- 6/10Mountain View Elementary SchoolGrades: PK-5Distance: 4.5 mi
- 9/10Woodgrove High SchoolGrades: PK-12Distance: 4.6 mi
- 8/10Harmony Middle SchoolGrades: 6-8Distance: 6.3 mi
Schools provided by the listing agent
- Elementary: Round Hill
- Middle: Harmony
- High: Woodgrove
- District: Loudoun County Public Schools
Source: Bright MLS. This data may not be complete. We recommend contacting the local school district to confirm school assignments for this home.
Get a cash offer in 3 minutes
Find out how much your home could sell for in as little as 3 minutes with a no-obligation cash offer.
Estimated market value
$1,274,900
Get a cash offer in 3 minutes
Find out how much your home could sell for in as little as 3 minutes with a no-obligation cash offer.
Estimated market value
$1,274,900
- Virginia
- Loudoun County
- Round Hill
- 20141
- 34905 Gidney Ct
Nearby cities
Nearby zip codes
Other Round Hill Topics
