Virtually Staged. Charming three-bedroom, two-bath fairway villa featuring a garage, screened lanai, eat-in kitchen, dining area, and a living room with a stunning view of the Lake Bernadette Golf Course fairway, plus an indoor utility room. The primary bedroom boasts a spacious walk-in closet and private bathroom, while the guest bedrooms are separated from the primary suite, with one offering double entry doors for use as a den, library, office, or versatile space. As an end unit, it overlooks the golf course with no neighbors beside or across the street. Enjoy Lake Bernadette’s amenities, including an 18-hole championship golf course, clubhouse, pools, tennis, basketball, pickleball, playground, and a large clubhouse with a gym.
For sale
$239,900
34907 Double Eagle Ct, Zephyrhills, FL 33541
3beds
1,428sqft
Villa
Built in 1998
4,283 Square Feet Lot
$235,200 Zestimate®
$168/sqft
$255/mo HOA
What's special
Screened lanaiDining areaIndoor utility roomEat-in kitchen
- 15 days |
- 763 |
- 40 |
Likely to sell faster than
Zillow last checked:
Listing updated:
Listed by:
Jeff Reutimann 813-997-1233,
REUTIMANN REALTY 813-782-6900
Source: Stellar MLS,MLS#: TB8521845 Originating MLS: Suncoast Tampa
Originating MLS: Suncoast Tampa
Loading...
Facts & features
Interior
Bedrooms & bathrooms
- Bedrooms: 3
- Bathrooms: 2
- Full bathrooms: 2
Rooms
- Room types: Utility Room
Primary bedroom
- Features: Walk-In Closet(s)
- Level: First
- Dimensions: 14x16
Bedroom 2
- Features: Built-in Closet
- Level: First
- Dimensions: 10x12
Bedroom 3
- Features: Built-in Closet
- Level: First
- Dimensions: 12x14
Primary bathroom
- Features: Shower No Tub
- Level: First
- Dimensions: 8x10
Bathroom 2
- Features: Tub With Shower
- Level: First
- Dimensions: 5x8
Balcony porch lanai
- Level: First
- Dimensions: 10x15
Dining room
- Level: First
- Dimensions: 14x12
Kitchen
- Level: First
- Dimensions: 12x12
Laundry
- Level: First
Living room
- Level: First
- Dimensions: 18x12
Heating
- Central
Cooling
- Central Air
Appliances
- Included: Dishwasher, Range, Refrigerator
- Laundry: Inside
Features
- Eating Space In Kitchen, High Ceilings, Primary Bedroom Main Floor, Walk-In Closet(s)
- Flooring: Laminate, Tile
- Doors: Sliding Doors
- Windows: Blinds
- Has fireplace: No
- Common walls with other units/homes: End Unit
Interior area
- Total structure area: 1,792
- Total interior livable area: 1,428 sqft
Video & virtual tour
Property
Parking
- Total spaces: 1
- Parking features: Garage - Attached
- Attached garage spaces: 1
Features
- Levels: One
- Stories: 1
- Patio & porch: Covered, Porch, Rear Porch, Screened
- Exterior features: Sidewalk
- Has view: Yes
- View description: Golf Course, Trees/Woods
Lot
- Size: 4,283 Square Feet
- Features: In County, On Golf Course, Sidewalk
- Residential vegetation: Trees/Landscaped
Details
- Parcel number: 2126070030000000090
- Zoning: MPUD
- Special conditions: None
Construction
Type & style
- Home type: SingleFamily
- Property subtype: Villa
- Attached to another structure: Yes
Materials
- Block, Stucco
- Foundation: Slab
- Roof: Shingle
Condition
- Completed
- New construction: No
- Year built: 1998
Utilities & green energy
- Sewer: Public Sewer
- Water: None
- Utilities for property: BB/HS Internet Available, Cable Available, Sewer Connected, Underground Utilities, Water Connected
Community & HOA
Community
- Features: Association Recreation - Owned, Clubhouse, Deed Restrictions, Fitness Center, Golf Carts OK, Golf, Playground, Pool, Sidewalks, Tennis Court(s)
- Pet fee: $0 monthly
- Subdivision: LAKE BERNADETTE
HOA
- Has HOA: Yes
- Amenities included: Clubhouse, Fence Restrictions, Fitness Center, Pickleball Court(s), Playground, Pool, Tennis Court(s)
- Services included: Maintenance Structure, Maintenance Grounds, Trash
- HOA fee: $255 monthly
- HOA name: Green Acres/Denise Schek
- HOA phone: 813-936-4117
- Second HOA name: Lake Bernadette Homeowners Association
Location
- Region: Zephyrhills
Financial & listing details
- Price per square foot: $168/sqft
- Tax assessed value: $230,031
- Annual tax amount: $4,988
- Date on market: 6/25/2026
- Cumulative days on market: 419 days
- Listing terms: Cash,Conventional,FHA,VA Loan
- Ownership: Fee Simple
- Total actual rent: 0
- Road surface type: Paved
Estimated market value
$235,200
$223,000 - $247,000
$1,932/mo
Price history
| Date | Event | Price |
|---|---|---|
| 6/25/2026 | Listed for sale | $239,900$168/sqft |
Source:  Stellar MLS #TB8521845 Report a problem Stellar MLS #TB8521845 Report a problem | ||
| 5/10/2026 | Listing removed | $239,900$168/sqft |
Source: Stellar MLS #TB8361924 Report a problem | ||
| 4/2/2026 | Price change | $239,900-2.8%$168/sqft |
Source: Stellar MLS #TB8361924 Report a problem | ||
| 1/21/2026 | Price change | $246,900-3.5%$173/sqft |
Source: Stellar MLS #TB8361924 Report a problem | ||
| 10/16/2025 | Price change | $255,900-3.7%$179/sqft |
Source: Stellar MLS #TB8361924 Report a problem | ||
| 9/4/2025 | Listed for sale | $265,700$186/sqft |
Source: Stellar MLS #TB8361924 Report a problem | ||
| 8/29/2025 | Pending sale | $265,700$186/sqft |
Source: Stellar MLS #TB8361924 Report a problem | ||
| 7/3/2025 | Price change | $265,700-1.6%$186/sqft |
Source: Stellar MLS #TB8361924 Report a problem | ||
| 5/12/2025 | Listed for sale | $269,900$189/sqft |
Source: Stellar MLS #TB8361924 Report a problem | ||
| 5/2/2025 | Pending sale | $269,900$189/sqft |
Source: Stellar MLS #TB8361924 Report a problem | ||
| 3/14/2025 | Listed for sale | $269,900+113.2%$189/sqft |
Source: Stellar MLS #TB8361924 Report a problem | ||
| 2/4/2019 | Listing removed | $1,195$1/sqft |
Source: Century 21 Bill Nye Realty, Inc. Report a problem | ||
| 1/29/2019 | Listed for rent | $1,195+8.6%$1/sqft |
Source: Century 21 Bill Nye Realty, Inc. Report a problem | ||
| 6/10/2015 | Listing removed | $1,100$1/sqft |
Source: Century 21 Bill Nye Realty, Inc. Report a problem | ||
| 5/3/2015 | Listed for rent | $1,100$1/sqft |
Source: Century 21 Bill Nye Realty, Inc. Report a problem | ||
| 3/13/2013 | Listing removed | $1,100$1/sqft |
Source: CENTURY 21 BILL NYE REALTY,INC #E2077521 Report a problem | ||
| 12/11/2012 | Price change | $1,100+4.8%$1/sqft |
Source: Century 21 Bill Nye Realty, Inc. Report a problem | ||
| 10/4/2012 | Listed for rent | $1,050$1/sqft |
Source: Century 21 Bill Nye Realty, Inc. Report a problem | ||
| 9/17/2011 | Listing removed | $1,050$1/sqft |
Source: RentalHunt.com #194086 Report a problem | ||
| 9/15/2011 | Price change | $1,050-4.5%$1/sqft |
Source: RentalHunt.com #194086 Report a problem | ||
| 8/5/2011 | Price change | $1,100+4.8%$1/sqft |
Source: CENTURY 21 BILL NYE REALTY,INC #T2474781 Report a problem | ||
| 7/18/2011 | Price change | $1,050-4.5%$1/sqft |
Source: RealRentals.com Report a problem | ||
| 6/18/2011 | Listed for rent | $1,100$1/sqft |
Source: CENTURY 21 BILL NYE REALTY,INC #T2474781 Report a problem | ||
| 9/3/2002 | Sold | $126,600+40.8%$89/sqft |
Source: Public Record Report a problem | ||
| 4/26/2002 | Sold | $89,900-8.5%$63/sqft |
Source: Public Record Report a problem | ||
| 9/24/1998 | Sold | $98,200$69/sqft |
Source: Public Record Report a problem | ||
Public tax history
| Year | Property taxes | Tax assessment |
|---|---|---|
| 2024 | $4,757 +6.5% | $230,031 +14.9% |
| 2023 | $4,464 +14.3% | $200,180 +10% |
| 2022 | $3,905 +9.8% | $181,990 +21% |
| 2021 | $3,556 +6.8% | $150,410 +10% |
| 2020 | $3,330 +2.1% | $136,742 +8.5% |
| 2019 | $3,263 | $126,080 +5.5% |
| 2018 | $3,263 +5.4% | $119,531 +8.4% |
| 2017 | $3,094 +2.9% | $110,225 +10.5% |
| 2016 | $3,007 +14.3% | $99,791 +9% |
| 2015 | $2,630 +5.5% | $91,559 +3.7% |
| 2014 | $2,492 | $88,322 +24.1% |
| 2013 | -- | $71,171 -0.6% |
| 2012 | -- | $71,591 -22.4% |
| 2011 | -- | $92,220 -0.2% |
| 2010 | -- | $92,411 -13.6% |
| 2009 | -- | $106,989 -22.7% |
| 2008 | -- | $138,357 +5.5% |
| 2007 | -- | $131,141 +4.4% |
| 2006 | -- | $125,662 +15% |
| 2005 | -- | $109,317 +18.2% |
| 2004 | -- | $92,458 +2.5% |
| 2003 | -- | $90,228 -0.2% |
| 2002 | -- | $90,392 +9.1% |
| 2000 | -- | $82,876 |
| 1999 | -- | $82,876 |
Find assessor info on the county website
Monthly payment
Est. payment$--/mo
Payment breakdown
Explore the cost of this home by adjusting the details. Changes won't be saved.All calculations are estimates and provided by Zillow, Inc. for informational purposes only. Actual amounts may vary.
HOA fees may include property taxes on listings classified as Co-Ops. Contact the listing agent and/or owner for fee details.
Mortgage interest rates are dependent on a number of factors, including credit score, down payment, and repayment length. Interest rate data provided by Zillow Group Marketplace, Inc. as of 1/1/1970 from various mortgage lenders with which we have lead or other similar arrangements; the Estimated Payment is an average of those rates.
See how much you could borrow to make a competitive offer.
Climate risks
Neighborhood: 33541
Nearby schools
GreatSchools rating
- 2/10New River Elementary SchoolGrades: PK-5Distance: 2.2 mi
- 3/10Raymond B. Stewart Middle SchoolGrades: 6-8Distance: 3.6 mi
- 2/10Zephyrhills High SchoolGrades: 9-12Distance: 3.8 mi
Schools provided by the listing agent
- Elementary: New River Elementary
- Middle: Raymond B Stewart Middle-PO
- High: Zephryhills High School-PO
Source: Stellar MLS. This data may not be complete. We recommend contacting the local school district to confirm school assignments for this home.
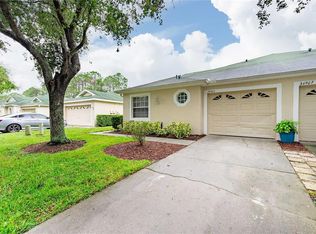
- $250,0003 bd2 ba1.4k sqft34903 Double Eagle Ct, Zephyrhills, FL 33541Sold
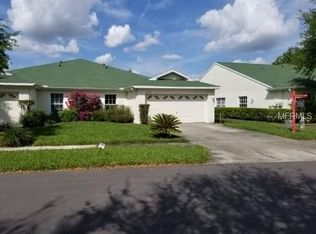
- $261,7003 bd2 ba1.4k sqft34853 Double Eagle Ct, Zephyrhills, FL 33541Off Market
- $249,700-- bd2 ba1.6k sqft34917 Double Eagle Ct, Zephyrhills, FL 33541Off Market
- $248,900-- bd2 ba1.4k sqft34849 Double Eagle Ct, Zephyrhills, FL 33541Off Market
- $265,7003 bd2 ba1.6k sqft34921 Double Eagle Ct, Zephyrhills, FL 33541Off Market
- $298,9003 bd2 ba1.5k sqft34845 Double Eagle Ct, Zephyrhills, FL 33541Off Market
- $248,500-- bd2 ba1.6k sqft34925 Double Eagle Ct, Zephyrhills, FL 33541Off Market
- $230,0002 bd2 ba1.5k sqft34841 Double Eagle Ct, Zephyrhills, FL 33541Sold
A local agent can set up tours, give advice and negotiate with sellers.
Similar homes
- $245,0003 bd3 ba1.7k sqft34842 Teeview Ln, Zephyrhills, FL 33541For Sale

 MLS ID #TB8523262, Judy Soule, RE/MAX ALLIANCE GROUP. Stellar MLS
 - $235,0003 bd2 ba1.4k sqft5727 Autumn Shire Dr, Zephyrhills, FL 33541For Sale
 MLS ID #TB8443529, Adam Grenville, RE/MAX PREMIER GROUP. Stellar MLS
 - $320,0003 bd2 ba1.5k sqft6052 Champions Gate Blvd, Zephyrhills, FL 33541For Sale
 MLS ID #TB8522817, Christine Cassidy, AGILE GROUP REALTY. Stellar MLS
 - $274,9003 bd2 ba1.5k sqft7947 Merchantville Cir, Zephyrhills, FL 33540For Sale
 MLS ID #O6421756, Robert Salmons, ENTERA REALTY LLC. Stellar MLS
 - $240,0003 bd3 ba1.6k sqft4442 Fennwood Ct, Zephyrhills, FL 33543For SaleMLS ID #TB8514863, Jennifer Barriffe, P.A., FATHOM REALTY FL LLC. Stellar MLS
- $354,9004 bd2 ba1.5k sqft30830 Sade Ct, Wesley Chapel, FL 33545For SaleMLS ID #TB8527756, Luis Almonte Bueno, BRICK STREET REALTY. Stellar MLS
- $265,0003 bd3 ba1.5k sqft26624 Chimney Spire Ln, Zephyrhills, FL 33544For SaleMLS ID #TB8527749, Barbara Tomberlin, ELITE BROKERS, LLC. Stellar MLS
- $335,0003 bd2 ba1.7k sqft6208 Huntington Dr, Zephyrhills, FL 33542For SaleMLS ID #TB8503936, Gina Marie Holm, REST EASY REALTY POWERED BY SELLSTATE. Stellar MLS
- $350,0004 bd2 ba1.8k sqft35525 Stella Vast Dr, Zephyrhills, FL 33541For SaleMLS ID #TB8517751, Gloria Johnpierre, SIVEN PREMIER REAL ESTATE. Stellar MLS
- $245,0003 bd3 ba1.5k sqft31210 Gossamer Way, Zephyrhills, FL 33543For SaleMLS ID #TB8522698, Shelly Sidhu, RE/MAX PREMIER GROUP. Stellar MLS
- $264,9003 bd3 ba1.6k sqft36488 Well Hill Way, Zephyrhills, FL 33541For SaleMLS ID #TB8498678, Maria Perez, FLORIDA EXECUTIVE REALTY. Stellar MLS
- $249,9993 bd3 ba1.6k sqft2349 Willimette Dr, Zephyrhills, FL 33543For SaleMLS ID #TB8494286, Kristie Behrle, FACET REALTY. Stellar MLS
- $289,9003 bd3 ba1.7k sqft7082 Ripple Pond Loop, Zephyrhills, FL 33541For SaleMLS ID #TB8434217, Kris Sabio, LIFESTYLE INTERNATIONAL REALTY. Stellar MLS
- $225,0002 bd3 ba1.1k sqft8537 Brushleaf Way, Tampa, FL 33647For SaleMLS ID #TB8527917, Shane VanDerLeelie, VANDERLEELIE & ASSOC.RE ESTATE. Stellar MLS
- $169,9002 bd2 ba1.2k sqft38460 Cottonwood Pl #38460, Zephyrhills, FL 33542For SaleMLS ID #L4958957, Kristi Grady, HOMETRUST REAL ESTATE & PTY MGT. Stellar MLS
- $340,0003 bd3 ba1.7k sqft7848 Merchantville Cir, Zephyrhills, FL 33540For SaleMLS ID #W7886569, Christine Milano, FLORIDA LUXURY REALTY INC. Stellar MLS
- $259,0002 bd2 ba1.4k sqft9427 Rolling Cir, San Antonio, FL 33576For SaleMLS ID #TB8433279, Sharon Miller, KELLER WILLIAMS SUBURBAN TAMPA. Stellar MLS
- $225,0002 bd3 ba1.5k sqft1124 Hillhurst Dr, Zephyrhills, FL 33543For SaleMLS ID #TB8509478, Dawn Walls, MARK SPAIN REAL ESTATE. Stellar MLS
- $255,0003 bd3 ba1.5k sqft4535 Winding River Way, Land O Lakes, FL 34639For SaleMLS ID #TB8516969, Manish Ajvalia, MINT REALTY GROUP LLC. Stellar MLS
- $344,9003 bd2 ba1.7k sqft5526 Gallant Fox Ct, Zephyrhills, FL 33544For SaleMLS ID #TB8519015, Amy Kincheloe, 54 REALTY LLC. Stellar MLS
- Florida
- Pasco County
- Zephyrhills
- 33541
- 34907 Double Eagle Ct
Nearby cities
Nearby neighborhoods
Nearby zip codes
Other Zephyrhills Topics
