Skip main navigation
Off market
  • $288,300

    34909 Highbury Ln, Zephyrhills, FL 33541

    3beds
    1,528sqft
    Single Family Residence
    Built in 2017
    6,821 Square Feet Lot
    $288,300 Zestimate®
    $189/sqft
    $1,960 Estimated rent

    Home value

    $288,300

    $274,000 - $303,000

    $1,960/mo

    Zestimate® history
    Loading
    Loading...

    Owner options

    List your home for rent

    $1,960/mo

    Rent Zestimate®

    Find your next renter with Zillow Rental Manager. Plus, with online applications, you can quickly screen prospective tenants – for free.

    Learn more

    $1,960/mo

    Rent Zestimate®

    Refinance and save

    $2,002/mo

    Est. payment

    Refinancing to a lower rate could help reduce your monthly payments and save thousands over the life of the loan.

    See today's rates

    $2,002/mo

    Est. payment

    Explore your selling options

    Work with a Zillow partner agent

    Leverage their expertise and Zillow's premium Showcase listings to get your home seen by more buyers.

    Get started

    List with your own agent

    Get your home in front of millions of buyers by listing it on Zillow.

    Learn how to do it

    Sell it yourself

    Take full control of how buyers see your home on Zillow by listing For Sale by Owner (FSBO).

    List your home

    What's special

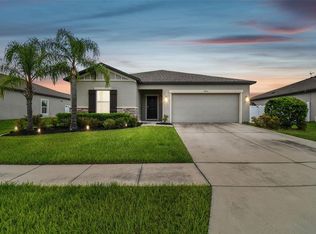
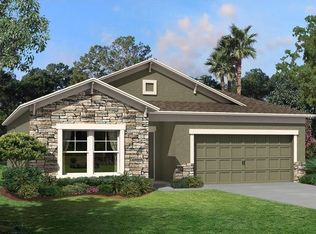
    Come home to paradise, with this home on a corner homesite with a gorgeous pond view. This 3/2/2 home is filled with luxury upgrades and handsomely appointed throughout. This home features vinyl laminate flooring in the main living areas and has a beautiful neutral gray color palette throughout. As you walk through the front door with a keyless entry keypad, you are greeted with the cutest 1/2 "dutch stable door" that leads to the two secondary bedrooms and second bath. On the opposite side, the laundry room with upper cabinetry will lead you to the garage. The open concept floorplan has a large kitchen that is accented with gorgeous farmhouse style pendant lighting over the expansive granite island with sink. The raised panel white upgraded 42-inch upper cabinetry is highlighted with crown moulding, nickel hardware finishes and plenty of light with the upgraded recessed can lighting throughout the kitchen that showcases the GE stainless steel appliances. The dining area also features an amazing lighting fixture as well. The expansive living room has sliding glass doors that lead to the concrete and brick paver extended patio that is perfect to enjoy a beverage after a long day of work and watch the sunset over the pond. You also have the enjoyment of a privacy vinyl fence on the sides of the home and an open picket to enjoy the pond view. The Owners Suite features an en-suite bath with granite countertops, a large shower, and a huge walk-in closet. This community is only minutes away from all major grocery stores, shops, medical facilities, and more! The Shoppes at Wiregrass, the Premium outlet mall, restaurants galore, the new Snowcat Ridge Alpine snow park and TreeHoppers are a short drive away. The community also features a playground, pool, and sidewalks for great walking paths. Schedule your private tour today!

    This property is off market, which means it's not currently listed for sale or rent on Zillow. This may be different from what's available on other websites or public sources.
    Originating MLS: Tampa

    Facts & features

    Interior

    Bedrooms & bathrooms
    • Bedrooms: 3
    • Bathrooms: 2
    • Full bathrooms: 2
    Heating
    • Forced air, Heat pump, Electric
    Cooling
    • Central
    Appliances
    • Included: Dishwasher, Garbage disposal, Microwave, Range / Oven, Refrigerator
    • Laundry: Inside, Laundry Room
    Features
    • Ceiling Fans(s), Eating Space In Kitchen, Open Floorplan, Split Bedroom, Stone Counters, Walk-In Closet(s), Window Treatments, In Wall Pest System, Pest Guard System
    • Flooring: Tile, Carpet, Laminate
    • Windows: Low Emissivity Windows, Blinds
    Interior area
    • Total interior livable area: 1,528 sqft

    Property

    Parking
    • Total spaces: 2
    • Parking features: Garage - Attached
    Features
    • Levels: One
    • Patio & porch: Patio, Front Porch
    • Exterior features: Stucco
    • Fencing: Vinyl
    • Has view: Yes
    • View description: Water
    • Has water view: Yes
    • Water view: Water
    • Waterfront features: Pond
    • Body of water: COMMUNITY POND
    Lot
    • Size: 6,821 Square Feet
    • Dimensions: 62x110
    • Features: In County, Sidewalk, Corner Lot
    • Residential vegetation: Trees/Landscaped
    Details
    • Parcel number: 0626210060006000120
    • Zoning: MPUD

    Construction

    Type & style
    • Home type: SingleFamily
    • Architectural style: Contemporary, Traditional, Florida
    • Property subtype: Single Family Residence
    Materials
    • Concrete Block
    • Roof: Asphalt
    Condition
    • Year built: 2017

    Utilities & green energy

    • Sewer: Public Sewer
    • Water: Public
    • Utilities for property: Electricity Connected, Sewer Connected, BB/HS Internet Available, Public, Street Lights, Underground Utilities, Water Connected

    Community & HOA

    Community
    • Security: Smoke Detector(s)
    • Subdivision: CHAPEL CRK A E U-X PH 01A
    HOA
    • Has HOA: Yes
    • Amenities included: Playground, Pool, Fence Restrictions
    • Services included: Community Pool, Maintenance Grounds
    • HOA fee: $7 monthly
    Location
    • Region: Zephyrhills

    Financial & listing details

    • Price per square foot: $189/sqft
    • Tax assessed value: $261,586
    • Annual tax amount: $5,162
    • Listing terms: Cash, Conventional, FHA, VA Loan, USDA Loan
    • Ownership: Fee Simple

    Price history

    DateEventPrice
    1/14/2021Sold$235,000+2.2%$154/sqft
    Source: Public Record Report a problem
    11/20/2020Pending sale$229,900$150/sqft
    Source: CENTURY 21 LIST WITH BEGGINS #T3277027 Report a problem
    11/19/2020Listed for sale$229,900+17.8%$150/sqft
    Source: CENTURY 21 LIST WITH BEGGINS #T3277027 Report a problem
    12/12/2017Sold$195,190+16302.5%$128/sqft
    Source: Public Record Report a problem
    8/18/2011Sold$1,190$1/sqft
    Source: Public Record Report a problem

    Public tax history

    YearProperty taxesTax assessment
    2024$5,162 +2.5%$225,660
    2023$5,035 +14.8%$225,660 +9.1%
    2022$4,387 +17.8%$206,827 +23.5%
    2021$3,724 +2.3%$167,530 +1.4%
    2020$3,641 +1%$165,220 -0.6%
    2019$3,603 $166,143 +1.9%
    2018$3,603 +2%$163,045 +2675.2%
    2017$3,533 +3543%$5,875
    2016$97 -3.5%$5,875
    2015$100 +1.7%$5,875
    2014$99 $5,875
    2013-- $5,875
    2012-- $5,875
    2011-- $5,875
    2010-- $5,875
    2009-- $5,875 -19.7%
    2008-- $7,312
    2007-- $7,312
    Find assessor info on the county website

    Neighborhood: 33541

    Nearby schools

    GreatSchools rating
    Schools provided by the listing agent
    • Elementary: New River Elementary
    • Middle: Raymond B Stewart Middle-PO
    • High: Zephryhills High School-PO

    Source: The MLS. This data may not be complete. We recommend contacting the local school district to confirm school assignments for this home.

    Get a cash offer in 3 minutes
    Find out how much your home could sell for in as little as 3 minutes with a no-obligation cash offer.
    Estimated market value
    $288,300
    Get a cash offer in 3 minutes
    Find out how much your home could sell for in as little as 3 minutes with a no-obligation cash offer.
    Estimated market value
    $288,300