Sprawling Monticello Model on Corner Lot in Greenhaven Run! This spectacular 3-level home offers 6 true bedrooms, 4.5 bathrooms, and over 5,000 sq ft of thoughtfully designed living space. The upper level features five generously sized bedrooms and three full bathrooms, including a luxurious primary suite with spa-inspired bath, dual vanities, soaking tub, separate shower, and a massive walk-in closet. Home has Solar Panals, please read all disclousers before submitting offers!!!!! The main level welcomes you with gleaming hardwood floors, formal living and dining rooms, a convenient powder room, and an expansive open-concept layout perfect for entertaining. Enjoy a large family room, bright breakfast area, and a chef’s dream kitchen with abundant counter space and cabinetry. A versatile 11' x 13'7" flex room can serve as a library, guest room, yoga studio, or private office—plus a separate laundry room and oversized 2-car garage (19'5"x19'8") round out the main floor, all with soaring 9' ceilings. Carpet allowance offered The fully finished walk-out basement offers a sixth legal bedroom with egress, a full bath, an open recreation room, and dedicated storage space. Sitting on a premium corner lot with a fully fenced yard, this home combines space, elegance, and flexibility—ideal for multi-generational living, remote work, or simply spreading out in style.
Sold for $585,000
$585,000
3491 Amberton Ct, White Plains, MD 20695
6beds
4,276sqft
Single Family Residence
Built in 2012
9,428 Square Feet Lot
$582,000 Zestimate®
$137/sqft
$4,079 Estimated rent
Home value
$582,000
$535,000 - $634,000
$4,079/mo
Zestimate® history
Owner options
List your home for rent
$4,079/mo
Rent Zestimate®
Find your next renter with Zillow Rental Manager. Plus, with online applications, you can quickly screen prospective tenants – for free.
$4,079/mo
Rent Zestimate®
Refinance and save
$4,319/mo
Est. payment
Refinancing to a lower rate could help reduce your monthly payments and save thousands over the life of the loan.
$4,319/mo
Est. payment
Explore your selling options
Work with a Zillow partner agent
Leverage their expertise and Zillow's premium Showcase listings to get your home seen by more buyers.
Get startedList with your own agent
Get your home in front of millions of buyers by listing it on Zillow.
Learn how to do itSell it yourself
Take full control of how buyers see your home on Zillow by listing For Sale by Owner (FSBO).
List your homeWhat's special
Fully fenced yardGleaming hardwood floorsLuxurious primary suiteSpa-inspired bathExpansive open-concept layoutCorner lotPremium corner lot
Zillow last checked:
Listing updated:
Listed by:
Mr. Eugene Northrop 202-288-1468,
RE/MAX United Real Estate
Bought with:
Philip Ngundam, SP98368634
Pearson Smith Realty, LLC
Source: Bright MLS,MLS#: MDCH2042570
Facts & features
Interior
Bedrooms & bathrooms
- Bedrooms: 6
- Bathrooms: 5
- Full bathrooms: 4
- 1/2 bathrooms: 1
- Main level bathrooms: 1
Basement
- Area: 1420
Heating
- Forced Air, Natural Gas
Cooling
- Ceiling Fan(s), Central Air, Roof Mounted, Solar On Grid, Electric, Solar Photovoltaic
Appliances
- Included: Electric Water Heater
Features
- Basement: Full,Finished,Heated,Improved,Rear Entrance,Walk-Out Access
- Number of fireplaces: 1
Interior area
- Total structure area: 4,560
- Total interior livable area: 4,276 sqft
- Finished area above ground: 3,140
- Finished area below ground: 1,136
Property
Parking
- Total spaces: 2
- Parking features: Garage Faces Front, Garage Door Opener, Driveway, Attached
- Attached garage spaces: 2
- Has uncovered spaces: Yes
Accessibility
- Accessibility features: Other
Features
- Levels: Two
- Stories: 2
- Pool features: None
- Fencing: Full,Vinyl,Back Yard
Lot
- Size: 9,428 Square Feet
- Features: Corner Lot, Front Yard, Rear Yard, SideYard(s)
Details
- Additional structures: Above Grade, Below Grade
- Parcel number: 0906324169
- Zoning: RH
- Special conditions: Standard
Construction
Type & style
- Home type: SingleFamily
- Architectural style: Colonial
- Property subtype: Single Family Residence
Materials
- Brick Front, Vinyl Siding
- Foundation: Concrete Perimeter
- Roof: Asbestos Shingle
Condition
- Excellent
- New construction: No
- Year built: 2012
Utilities & green energy
- Sewer: Public Sewer
- Water: Public
Community & HOA
Community
- Subdivision: Green Haven Run
HOA
- Has HOA: Yes
- HOA fee: $660 annually
Location
- Region: White Plains
Financial & listing details
- Price per square foot: $137/sqft
- Tax assessed value: $528,900
- Annual tax amount: $6,775
- Date on market: 5/9/2025
- Listing agreement: Exclusive Right To Sell
- Listing terms: Cash,Conventional,FHA,VA Loan
- Ownership: Fee Simple
Price history
| Date | Event | Price |
|---|---|---|
| 8/29/2025 | Sold | $585,000$137/sqft |
Source:  Bright MLS #MDCH2042570 Report a problem Bright MLS #MDCH2042570 Report a problem | ||
| 7/29/2025 | Contingent | $585,000$137/sqft |
Source: Bright MLS #MDCH2042570 Report a problem | ||
| 7/9/2025 | Listed for sale | $585,000$137/sqft |
Source: Bright MLS #MDCH2042570 Report a problem | ||
| 6/28/2025 | Contingent | $585,000$137/sqft |
Source: Bright MLS #MDCH2042570 Report a problem | ||
| 6/21/2025 | Price change | $585,000-2.5%$137/sqft |
Source: Bright MLS #MDCH2042570 Report a problem | ||
| 5/9/2025 | Listed for sale | $599,999+59.3%$140/sqft |
Source: Bright MLS #MDCH2042570 Report a problem | ||
| 5/22/2012 | Sold | $376,635$88/sqft |
Source: Public Record Report a problem | ||
Public tax history
| Year | Property taxes | Tax assessment |
|---|---|---|
| 2025 | $7,363 +5.6% | $528,900 +5.5% |
| 2024 | $6,974 +18% | $501,400 +6.3% |
| 2023 | $5,911 +20.2% | $471,733 -5.9% |
| 2022 | $4,916 -4.9% | $501,400 +21.6% |
| 2021 | $5,167 +1.9% | $412,400 +1.9% |
| 2020 | $5,072 -3% | $404,767 -1.9% |
| 2019 | $5,230 +2% | $412,400 +5.9% |
| 2018 | $5,130 +3% | $389,500 +3% |
| 2017 | $4,982 +340.4% | $378,300 +3.1% |
| 2016 | $1,131 | $367,100 +3.1% |
| 2015 | $1,131 | $355,900 |
| 2014 | $1,131 | $355,900 |
| 2013 | -- | $355,900 -4.9% |
| 2012 | -- | $374,100 +289.7% |
| 2011 | -- | $96,000 |
| 2010 | -- | $96,000 -23.9% |
| 2009 | -- | $126,070 +26% |
| 2008 | -- | $100,070 +35.1% |
| 2007 | -- | $74,070 |
Find assessor info on the county website
Neighborhood: 20695
Nearby homes
- $579,000-- bd3 ba3k sqft3483 Amberton Ct, White Plains, MD 20695Off Market
- $525,5005 bd3 ba3.2k sqft3501 Amberton Ct, White Plains, MD 20695Off Market

- $604,5006 bd4 ba4.1k sqft3479 Amberton Ct, White Plains, MD 20695Off Market
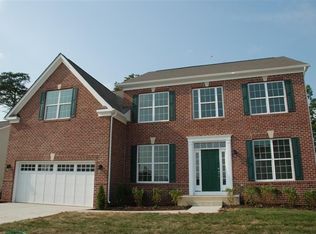
- $537,400-- bd2 ba2.6k sqft3578 Threshfield St, White Plains, MD 20695Off Market
- $530,100-- bd2 ba2.4k sqft3496 Amberton Ct, White Plains, MD 20695Off Market
- $487,300-- bd2 ba2.1k sqft3505 Amberton Ct, White Plains, MD 20695Off Market
- $607,5004 bd4 ba3.9k sqft10483 Fox Race Ct, White Plains, MD 20695Off Market
- $576,7003 bd3 ba2.5k sqft3500 Amberton Ct, White Plains, MD 20695Off Market
Nearby schools
GreatSchools rating
- 3/10Billingsley Elementary SchoolGrades: PK-5Distance: 0.7 mi
- 4/10Matthew Henson Middle SchoolGrades: 6-8Distance: 6.8 mi
- 5/10Maurice J. Mcdonough High SchoolGrades: 9-12Distance: 6.1 mi
Schools provided by the listing agent
- District: Charles County Public Schools
Source: Bright MLS. This data may not be complete. We recommend contacting the local school district to confirm school assignments for this home.
Get a cash offer in 3 minutes
Find out how much your home could sell for in as little as 3 minutes with a no-obligation cash offer.
Estimated market value
$582,000
Get a cash offer in 3 minutes
Find out how much your home could sell for in as little as 3 minutes with a no-obligation cash offer.
Estimated market value
$582,000
- Maryland
- Charles County
- Waldorf
- 20695
- 3491 Amberton Ct
Nearby cities
Nearby zip codes
Other Waldorf Topics
