This nearly new ranch home, built in 2020, offers the pristine feel and quality of new construction paired with a functional, thoughtful layout. Lightly lived in and well-maintained, the home welcomes you with a bright, open concept that connects the kitchen, dining, and great room in one cohesive space designed for modern living. The kitchen serves as the heart of the home, featuring stainless steel appliances, granite countertops, a large island, a pantry, and abundant cabinet space, making it ideal for both cooking and entertaining. The great room is centered around a four-panel sliding door that fills the space with natural light and creates a seamless transition to the outdoors. Just beyond, a spacious covered patio stands out as one of the home’s premier features, offering an expansive area for outdoor dining, gatherings, or simply relaxing while taking in views of the surrounding bluffs. Two secondary bedrooms and a full bath sit near the front of the home, providing comfort and flexibility for guests or family, while a dedicated office or reading nook offers a quiet area for work or relaxation. The main floor Primary Suite provides a private retreat, complete with a walk-in closet and en-suite bathroom with dual vanity, shower with glass door, and tile flooring. The attached two-car garage features a finished epoxy floor for a clean, polished look and additional storage capacity. Outside, the fully landscaped yard with front and rear sprinklers enhances the home’s move-in-ready appeal. Located on a peaceful cul-de-sac within the Crystal Valley Ranch community, this home also provides access to parks, trails, a clubhouse, and a community pool. With its like-new condition, modern finishes, large covered patio, and low-maintenance living, it offers the comfort, convenience, and design of new construction without the wait!
Sold for $545,000
$545,000
3491 Cade Court, Castle Rock, CO 80104
3beds
1,572sqft
Single Family Residence
Built in 2020
5,227 Square Feet Lot
$543,400 Zestimate®
$347/sqft
$2,984 Estimated rent
Home value
$543,400
$516,000 - $571,000
$2,984/mo
Zestimate® history
Owner options
List your home for rent
$2,984/mo
Rent Zestimate®
Find your next renter with Zillow Rental Manager. Plus, with online applications, you can quickly screen prospective tenants – for free.
$2,984/mo
Rent Zestimate®
Refinance and save
$3,356/mo
Est. payment
Refinancing to a lower rate could help reduce your monthly payments and save thousands over the life of the loan.
$3,356/mo
Est. payment
Explore your selling options
Work with a Zillow partner agent
Leverage their expertise and Zillow's premium Showcase listings to get your home seen by more buyers.
Get startedList with your own agent
Get your home in front of millions of buyers by listing it on Zillow.
Learn how to do itSell it yourself
Take full control of how buyers see your home on Zillow by listing For Sale by Owner (FSBO).
List your homeWhat's special
Zillow last checked:
Listing updated:
Listed by:
The Thayer Group 720-663-1224 thayergroup@kw.com,
Keller Williams Action Realty LLC,
Steve Thayer 303-521-5568,
Keller Williams Action Realty LLC
Bought with:
Kylie Rupert, 100028644
Coldwell Banker Realty 24
Source: REcolorado as distributed by MLS GRID,MLS#: 7041304
Facts & features
Interior
Bedrooms & bathrooms
- Bedrooms: 3
- Bathrooms: 2
- Full bathrooms: 1
- 3/4 bathrooms: 1
- Main level bathrooms: 2
- Main level bedrooms: 3
Bedroom
- Description: The Primary Suite Provides A Private Retreat, Complete With A Walk-In Closet, Ceiling Fan, And Lots Of Natural Light.
- Features: Primary Suite
- Level: Main
- Area: 225 Square Feet
- Dimensions: 15 x 15
Bedroom
- Description: Light And Bright Carpeted Bedroom With Ceiling Fan
- Level: Main
- Area: 132 Square Feet
- Dimensions: 11 x 12
Bedroom
- Description: Light And Bright Carpeted Bedroom With Ceiling Fan
- Level: Main
- Area: 130 Square Feet
- Dimensions: 10 x 13
Bathroom
- Description: En-Suite 3/4 Primary Bathroom With Tile Flooring, Walk-In Shower With Glass Door, Dual Vanity, And Built-In Shelving.
- Features: En Suite Bathroom, Primary Suite
- Level: Main
- Area: 64 Square Feet
- Dimensions: 8 x 8
Bathroom
- Description: Full Secondary Bathroom With Tub/Shower Combo & Tile Flooring
- Level: Main
- Area: 45 Square Feet
- Dimensions: 5 x 9
Bonus room
- Description: Bonus Flex Space, Perfect For Office Or Reading Nook, Offering A Quiet Area For Work Or Relaxation.
- Level: Main
- Area: 45 Square Feet
- Dimensions: 5 x 9
Dining room
- Description: Dedicated Dining Space With Built-In Cabinetry And Additional Countertop Space.
- Level: Main
- Area: 120 Square Feet
- Dimensions: 8 x 15
Family room
- Description: The Great Room Is Centered Around A Four-Panel Sliding Door That Fills The Space With Natural Light And Creates A Seamless Transition To The Outdoors. Just Beyond, A Spacious Covered Patio Stands Out As One Of The Home’s Premier Features, Offering An Expansive Area For Outdoor Dining, Gatherings, Or Simply Relaxing While Taking In Views Of The Surrounding Bluffs.
- Level: Main
- Area: 165 Square Feet
- Dimensions: 11 x 15
Kitchen
- Description: The Kitchen Serves As The Heart Of The Home, Featuring Stainless Steel Appliances, Granite Countertops, A Large Island, A Pantry, And Abundant Cabinet Space, Making It Ideal For Both Cooking And Entertaining.
- Level: Main
- Area: 150 Square Feet
- Dimensions: 10 x 15
Laundry
- Description: Dedicated Laundry Room.
- Level: Main
- Area: 49 Square Feet
- Dimensions: 7 x 7
Heating
- Forced Air
Cooling
- Central Air
Appliances
- Included: Dishwasher, Disposal, Dryer, Gas Water Heater, Microwave, Oven, Range, Refrigerator, Washer
- Laundry: In Unit
Features
- Built-in Features, Ceiling Fan(s), Eat-in Kitchen, Entrance Foyer, Granite Counters, High Ceilings, Laminate Counters, No Stairs, Open Floorplan, Pantry, Primary Suite, Radon Mitigation System, Walk-In Closet(s)
- Flooring: Carpet, Tile, Vinyl
- Has basement: No
Interior area
- Total structure area: 1,572
- Total interior livable area: 1,572 sqft
- Finished area above ground: 1,572
Property
Parking
- Total spaces: 2
- Parking features: Concrete, Floor Coating, Oversized, Storage
- Attached garage spaces: 2
Features
- Levels: One
- Stories: 1
- Patio & porch: Covered, Front Porch, Patio
- Fencing: Full
Lot
- Size: 5,227 Square Feet
- Features: Cul-De-Sac, Landscaped, Level, Master Planned, Sprinklers In Front, Sprinklers In Rear
Details
- Parcel number: R0600158
- Special conditions: Standard
Construction
Type & style
- Home type: SingleFamily
- Property subtype: Single Family Residence
Materials
- Frame, Wood Siding
- Roof: Composition
Condition
- Year built: 2020
Utilities & green energy
- Sewer: Public Sewer
- Water: Public
- Utilities for property: Cable Available, Electricity Connected, Internet Access (Wired), Natural Gas Connected
Community & HOA
Community
- Security: Carbon Monoxide Detector(s), Smoke Detector(s), Video Doorbell
- Subdivision: Crystal Valley Ranch
HOA
- Has HOA: Yes
- Amenities included: Clubhouse, Fitness Center, Park, Playground, Pool, Tennis Court(s), Trail(s)
- Services included: Maintenance Grounds, Recycling, Trash
- HOA fee: $85 monthly
- HOA name: Crystal Valley Ranch Master Association
- HOA phone: 303-482-2213
Location
- Region: Castle Rock
Financial & listing details
- Price per square foot: $347/sqft
- Tax assessed value: $537,302
- Annual tax amount: $3,298
- Date on market: 4/30/2026
- Listing terms: Cash,Conventional,FHA,VA Loan
- Exclusions: Seller's Personal Property; Staging Items
- Ownership: Individual
- Electric utility on property: Yes
- Road surface type: Paved
Price history
| Date | Event | Price |
|---|---|---|
| 6/8/2026 | Sold | $545,000$347/sqft |
Source:  REcolorado as distributed by MLS GRID #7041304 Report a problem REcolorado as distributed by MLS GRID #7041304 Report a problem | ||
| 5/14/2026 | Pending sale | $545,000$347/sqft |
Source: REcolorado as distributed by MLS GRID #7041304 Report a problem | ||
| 4/30/2026 | Listed for sale | $545,000-3.5%$347/sqft |
Source: REcolorado as distributed by MLS GRID #7041304 Report a problem | ||
| 7/9/2024 | Sold | $565,000-2.4%$359/sqft |
Source: Public Record Report a problem | ||
| 5/22/2024 | Pending sale | $579,000$368/sqft |
Source: REcolorado as distributed by MLS GRID #2044588 Report a problem | ||
| 5/16/2024 | Price change | $579,000-2.7%$368/sqft |
Source: REcolorado as distributed by MLS GRID #2044588 Report a problem | ||
| 5/6/2024 | Listed for sale | $595,000+43.2%$378/sqft |
Source: REcolorado as distributed by MLS GRID #2044588 Report a problem | ||
| 9/10/2020 | Sold | $415,400$264/sqft |
Source: Public Record Report a problem | ||
Public tax history
| Year | Property taxes | Tax assessment |
|---|---|---|
| 2025 | $2,822 +8.7% | $33,580 -11.5% |
| 2024 | $2,597 +29.3% | $37,960 -1% |
| 2023 | $2,008 -35.6% | $38,330 +42.5% |
| 2022 | $3,117 | $26,900 -2.8% |
| 2021 | -- | $27,680 +37.6% |
| 2020 | $2,405 +2233.3% | $20,110 +49.2% |
| 2019 | $103 0% | $13,480 |
| 2018 | $103 | -- |
Find assessor info on the county website
Neighborhood: 80104
Nearby homes
- $575,0003 bd3 ba1.9k sqft3455 Cade Ct, Castle Rock, CO 80104Sold

- $546,4003 bd3 ba1.8k sqft3527 Cade Ct, Castle Rock, CO 80104Off Market
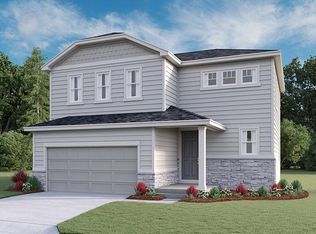
- $689,9005 bd4 ba4.1k sqft3438 Cade Ct, Castle Rock, CO 80104Sold
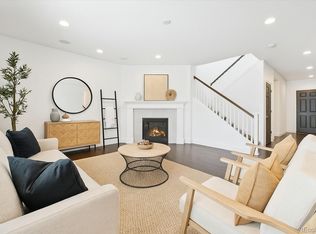
- $544,9003 bd3 ba1.9k sqft3555 Cade Ct, Castle Rock, CO 80104Off Market
- $575,0003 bd3 ba1.9k sqft3427 Cade Ct, Castle Rock, CO 80104Sold
- $624,6003 bd3 ba2.7k sqft3480 Cade Ct, Castle Rock, CO 80104Off Market
- $680,2004 bd4 ba3.7k sqft3498 Cade Ct, Castle Rock, CO 80104Off Market
- $630,3004 bd3 ba2.7k sqft3526 Cade Ct, Castle Rock, CO 80104Off Market
Nearby schools
GreatSchools rating
- 6/10South Ridge Elementary An Ib World SchoolGrades: K-5Distance: 2 mi
- 5/10Mesa Middle SchoolGrades: 6-8Distance: 3.5 mi
- 7/10Douglas County High SchoolGrades: 9-12Distance: 3.5 mi
Schools provided by the listing agent
- Elementary: South Ridge
- Middle: Mesa
- High: Douglas County
- District: Douglas RE-1
Source: REcolorado as distributed by MLS GRID. This data may not be complete. We recommend contacting the local school district to confirm school assignments for this home.
Get a cash offer in 3 minutes
Find out how much your home could sell for in as little as 3 minutes with a no-obligation cash offer.
Estimated market value
$543,400
Get a cash offer in 3 minutes
Find out how much your home could sell for in as little as 3 minutes with a no-obligation cash offer.
Estimated market value
$543,400
- Colorado
- Douglas County
- Castle Rock
- 80104
- 3491 Cade Court
Nearby cities
Nearby neighborhoods
Nearby zip codes
Other Castle Rock Topics
