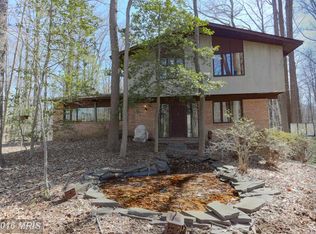
Smart updates abound for this beautifully maintained colonial home in the sought-after Harbor Hills waterfront community! Recessed within a private wooded setting among a canopy of trees, this home provides all the space and comforts for truly enjoyable day-to-day living. A large open kitchen is anchored by an eat-in granite island and offers ample room for formal dining. Step down to a spacious sunken living room adorned with built-in wood shelving that complements a whitewashed brick casing that houses the wood burning stove. The main level also includes a formal front living room, a home office with french doors, and a convenient full bathroom. Upstairs awaits a stately primary suite with vaulted ceilings and sitting area. Unwind in a bathroom retreat complete with soaking tub overlooking dense greenery. The upper level also boasts 3 generously proportioned bedrooms and an updated third bathroom. The finished basement adds a new dimension of recreational space for everyone---a play area, game room, movie night relaxation or a perfect haven to watch the big game. A fifth legal bedroom is ideal for guests or au pair, and is adjacent to a large storage room with built-in shelving. Additional storage nooks can be found just off the lower level in the two-car garage. Enjoy your outdoor gatherings on a rebuilt and expanded, two-tiered Trex deck complete with mood lighting and built-in kitchen (gas grill & fridge)---and all within an eyeshot of the two-level kid playhouse. More recreational fun can be had on the mulched play area that includes a jungle gym, trampoline, swings, slides and picnic table. Venture further down the lit path to your own private campfire area for evening conversation and s'mores. Harbor Hills is a unique waterfront community perched along the South River. Enjoy all the prized amenities including the Yacht Club, community pool, playground, tennis, pickleball, beach area with picnic pavilion, boat slips, and kayak storage.
Sold for $1,050,000
$1,050,000
3491 Constellation Dr, Davidsonville, MD 21035
5beds
2,822sqft
Single Family Residence
Built in 1980
1.1 Acres Lot
$1,151,300 Zestimate®
$372/sqft
$4,600 Estimated rent
Home value
$1,151,300
$1.09M - $1.21M
$4,600/mo
Zestimate® history
Owner options
List your home for rent
$4,600/mo
Rent Zestimate®
Find your next renter with Zillow Rental Manager. Plus, with online applications, you can quickly screen prospective tenants – for free.
$4,600/mo
Rent Zestimate®
Refinance and save
$6,883/mo
Est. payment
Refinancing to a lower rate could help reduce your monthly payments and save thousands over the life of the loan.
$6,883/mo
Est. payment
Explore your selling options
Work with a Zillow partner agent
Leverage their expertise and Zillow's premium Showcase listings to get your home seen by more buyers.
Get startedList with your own agent
Get your home in front of millions of buyers by listing it on Zillow.
Learn how to do itSell it yourself
Take full control of how buyers see your home on Zillow by listing For Sale by Owner (FSBO).
List your homeWhat's special
Home officeCommunity poolBeach areaVaulted ceilingsPrivate wooded settingMood lightingGame room
Zillow last checked:
Listing updated:
Listed by:
Jason Holt 202-680-9988,
Samson Properties
Bought with:
JoJo Stansfield
Samson Properties
Source: Bright MLS,MLS#: MDAA2069598
Facts & features
Interior
Bedrooms & bathrooms
- Bedrooms: 5
- Bathrooms: 3
- Full bathrooms: 3
- Main level bathrooms: 1
Basement
- Area: 836
Heating
- Heat Pump, Electric
Cooling
- Central Air, Ceiling Fan(s), Zoned, Electric
Appliances
- Included: Cooktop, Dishwasher, Disposal, Microwave, Refrigerator, Extra Refrigerator/Freezer, Oven, Water Heater, Washer, Dryer, Electric Water Heater
- Laundry: Lower Level
Features
- Breakfast Area, Built-in Features, Ceiling Fan(s), Chair Railings, Combination Kitchen/Dining, Crown Molding, Dining Area, Kitchen Island, Recessed Lighting, Wainscotting, Dry Wall, Cathedral Ceiling(s)
- Flooring: Ceramic Tile, Carpet, Luxury Vinyl
- Doors: French Doors
- Windows: Vinyl Clad, Screens, Skylight(s)
- Basement: Finished,Connecting Stairway,Exterior Entry,Walk-Out Access,Windows,Garage Access
- Has fireplace: No
Interior area
- Total structure area: 3,658
- Total interior livable area: 2,822 sqft
- Finished area above ground: 2,822
- Finished area below ground: 0
Property
Parking
- Total spaces: 2
- Parking features: Storage, Garage Faces Side, Garage Door Opener, Inside Entrance, Driveway, Attached
- Attached garage spaces: 2
- Has uncovered spaces: Yes
Accessibility
- Accessibility features: None
Features
- Levels: Two
- Stories: 2
- Patio & porch: Deck
- Exterior features: Barbecue, Lighting, Flood Lights, Rain Gutters, Play Area, Play Equipment
- Pool features: Community
- Has view: Yes
- View description: Trees/Woods
Lot
- Size: 1.1 Acres
Details
- Additional structures: Above Grade, Below Grade
- Parcel number: 020239211505750
- Zoning: RA
- Special conditions: Standard
Construction
Type & style
- Home type: SingleFamily
- Architectural style: Colonial
- Property subtype: Single Family Residence
Materials
- Vinyl Siding
- Foundation: Slab
- Roof: Architectural Shingle
Condition
- Very Good
- New construction: No
- Year built: 1980
Utilities & green energy
- Electric: 200+ Amp Service
- Sewer: Septic Exists
- Water: Well
- Utilities for property: Cable, DSL
Community & HOA
Community
- Features: Pool
- Security: Electric Alarm
- Subdivision: Harbor Hills
HOA
- Has HOA: Yes
- Amenities included: Boat Ramp, Clubhouse, Common Grounds, Marina/Marina Club, Picnic Area, Pier/Dock, Pool, Tennis Court(s), Tot Lots/Playground, Water/Lake Privileges
- Services included: Common Area Maintenance, Pool(s), Recreation Facility
- HOA fee: $1,700 annually
Location
- Region: Davidsonville
Financial & listing details
- Price per square foot: $372/sqft
- Tax assessed value: $601,600
- Annual tax amount: $6,515
- Date on market: 9/21/2023
- Listing agreement: Exclusive Right To Sell
- Listing terms: Cash,Conventional,FHA,VA Loan
- Inclusions: See Inclusions / Exclusions Addendum
- Ownership: Fee Simple
Price history
| Date | Event | Price |
|---|---|---|
| 11/9/2023 | Sold | $1,050,000+0.1%$372/sqft |
Source:  Bright MLS #MDAA2069598 Report a problem Bright MLS #MDAA2069598 Report a problem | ||
| 10/10/2023 | Pending sale | $1,049,000$372/sqft |
Source: Bright MLS #MDAA2069598 Report a problem | ||
| 9/25/2023 | Contingent | $1,049,000$372/sqft |
Source: Bright MLS #MDAA2069598 Report a problem | ||
| 9/21/2023 | Listed for sale | $1,049,000+61.4%$372/sqft |
Source: Bright MLS #MDAA2069598 Report a problem | ||
| 8/9/2018 | Sold | $650,000$230/sqft |
Source: Public Record Report a problem | ||
| 6/7/2018 | Pending sale | $650,000$230/sqft |
Source: Berkshire Hathaway HomeServices PenFed Realty #AA10228110 Report a problem | ||
| 5/3/2018 | Listed for sale | $650,000$230/sqft |
Source: Berkshire Hathaway HomeServices PenFed Realty #1000478336 Report a problem | ||
| 11/1/2017 | Listing removed | $650,000$230/sqft |
Source: Champion Realty, Inc. #AA9751028 Report a problem | ||
| 8/29/2017 | Price change | $650,000-3.7%$230/sqft |
Source: Champion Realty, Inc. #AA9751028 Report a problem | ||
| 7/21/2017 | Price change | $675,000-3.6%$239/sqft |
Source: Champion Realty #AA9751028 Report a problem | ||
| 6/5/2017 | Price change | $699,900-2.1%$248/sqft |
Source: Champion Realty, Inc. #AA9751028 Report a problem | ||
| 5/8/2017 | Price change | $715,000-2.7%$253/sqft |
Source: Champion Realty, Inc. #AA9751028 Report a problem | ||
| 1/13/2017 | Price change | $735,000-1.3%$260/sqft |
Source: Champion Realty, Inc. #AA9751028 Report a problem | ||
| 10/14/2016 | Price change | $745,000-3.9%$264/sqft |
Source: Champion Realty, Inc. #AA9751028 Report a problem | ||
| 9/16/2016 | Listed for sale | $775,000+115.9%$275/sqft |
Source: Champion Realty Inc. #AA9751028 Report a problem | ||
| 7/10/2000 | Sold | $359,000$127/sqft |
Source: Public Record Report a problem | ||
Public tax history
| Year | Property taxes | Tax assessment |
|---|---|---|
| 2025 | $8,363 +11.4% | $770,133 +12.3% |
| 2024 | $7,510 +14.3% | $685,867 +14% |
| 2023 | $6,569 +6.4% | $601,600 +1.8% |
| 2022 | $6,174 +1.9% | $590,767 +1.9% |
| 2021 | $6,060 +1.8% | $579,933 +1.9% |
| 2020 | $5,953 -0.1% | $569,100 |
| 2019 | $5,958 +3.3% | $569,100 |
| 2018 | $5,771 -8.2% | $569,100 -7.7% |
| 2017 | $6,286 | $616,700 +5.7% |
| 2016 | -- | $583,467 +6% |
| 2015 | -- | $550,233 +6.4% |
| 2014 | -- | $517,000 |
| 2013 | -- | $517,000 |
| 2012 | -- | $517,000 -15.5% |
| 2011 | -- | $611,840 +1.1% |
| 2010 | -- | $605,200 +1.1% |
| 2009 | -- | $598,560 +1.1% |
| 2008 | -- | $591,920 +9.1% |
| 2007 | -- | $542,662 +10% |
| 2006 | -- | $493,406 +11.1% |
| 2005 | -- | $444,150 +7.4% |
| 2004 | -- | $413,616 +8% |
| 2003 | -- | $383,083 +8.7% |
| 2002 | -- | $352,550 +4.9% |
| 2001 | -- | $336,210 |
Find assessor info on the county website
Neighborhood: 21035
Nearby homes
- $1,028,3003 bd3 ba2.9k sqft3487 Constellation Dr, Davidsonville, MD 21035Off Market
- $1,133,2006 bd6 ba4.8k sqft707 Intrepid Way, Davidsonville, MD 21035Off Market
- $1,043,1004 bd4 ba3.1k sqft3490 Constellation Dr, Davidsonville, MD 21035Off Market
- $1,105,4005 bd3 ba3.1k sqft3494 Constellation Dr, Davidsonville, MD 21035Off Market
- $1,002,600-- bd2 ba2.1k sqft3486 Constellation Dr, Davidsonville, MD 21035Off Market
- $984,000-- bd2 ba2.2k sqft711 Intrepid Way, Davidsonville, MD 21035Off Market
- $1,032,800-- bd2 ba2.3k sqft3483 Constellation Dr, Davidsonville, MD 21035Off Market
- $2,055,2005 bd6 ba4.6k sqft3495 Constellation Dr, Davidsonville, MD 21035Off Market
Nearby schools
GreatSchools rating
- 9/10Davidsonville Elementary SchoolGrades: K-5Distance: 3.2 mi
- 8/10Central Middle SchoolGrades: 6-8Distance: 3.8 mi
- 8/10South River High SchoolGrades: 9-12Distance: 3.6 mi
Schools provided by the listing agent
- Elementary: Davidsonville
- Middle: Central
- High: South River
- District: Anne Arundel County Public Schools
Source: Bright MLS. This data may not be complete. We recommend contacting the local school district to confirm school assignments for this home.
Get a cash offer in 3 minutes
Find out how much your home could sell for in as little as 3 minutes with a no-obligation cash offer.
Estimated market value
$1,151,300
Get a cash offer in 3 minutes
Find out how much your home could sell for in as little as 3 minutes with a no-obligation cash offer.
Estimated market value
$1,151,300
- Maryland
- Anne Arundel County
- Davidsonville
- 21035
- 3491 Constellation Dr
Nearby cities
Nearby zip codes
Other Davidsonville Topics
