Welcome to FAIRWAY ESTATES - Super Clean! Move In Ready! This charming, exceptionally well-maintained, one Owner, two-story Colonial offers 4 bedrooms, 2 bathrooms, and a finished basement. With a main-floor primary bedroom, an open-concept layout, and numerous updates throughout, this home is ready for its next owners. Living and Dining area featuring exposed wood beams, a cozy corner gas log fireplace, and an open floor plan perfect for everyday living and entertaining. The spacious kitchen is designed with functionality in mind and includes: * Walk-in pantry * Breakfast bar/workstation * Double-oven range * Updated finishes Off the kitchen, you'll find an adorable three-season room overlooking the fabulous backyard. The TV and heater stay, making this the perfect space to relax nearly year-round. The basement adds even more living space with a comfortable finished family room, plus a versatile bonus room ideal for a home office, craft room, or guest room. A large laundry/utility and storage area provides plenty of additional space. The backyard is truly a private retreat or entertainment, featuring: * Deck *18' round above-ground pool * Custom playset * Storage shed * Wooden swing * Mature trees * Apple tree * Raspberry plants * Rhubarb * Beautiful ground cover Recent Improvements & Updates * Three-season room addition (2012) * Roof shingles (2014) * Double-oven range (2016) * Upstairs bathroom remodel (2017) * Microwave (2017) * Kitchen updates (2018) * Driveway resurfaced (2018) * Water heater (2019) * Washer & dryer (2021) * Furnace (2022) * Water softener (2024) * Refrigerator (2026) Fantastic Location! Enjoy everything Crete has to offer! Conveniently located near historic downtown Crete, parks, bike trail, golf course, shopping, restaurants, and easy access to I-394 for a convenient commute. Clean, well cared for, and move-in ready-this Fairway Estates gem is one you won't want to miss! Schedule your showing today.
Closed
$357,500
3491 Fairway Dr, Crete, IL 60417
4beds
1,945sqft
Single Family Residence
Built in 1986
9,583 Square Feet Lot
$358,700 Zestimate®
$184/sqft
$3,038 Estimated rent
Home value
$358,700
$334,000 - $387,000
$3,038/mo
Zestimate® history
Owner options
List your home for rent
$3,038/mo
Rent Zestimate®
Find your next renter with Zillow Rental Manager. Plus, with online applications, you can quickly screen prospective tenants – for free.
$3,038/mo
Rent Zestimate®
Refinance and save
$2,771/mo
Est. payment
Refinancing to a lower rate could help reduce your monthly payments and save thousands over the life of the loan.
$2,771/mo
Est. payment
Explore your selling options
Work with a Zillow partner agent
Leverage their expertise and Zillow's premium Showcase listings to get your home seen by more buyers.
Get startedList with your own agent
Get your home in front of millions of buyers by listing it on Zillow.
Learn how to do itSell it yourself
Take full control of how buyers see your home on Zillow by listing For Sale by Owner (FSBO).
List your homeWhat's special
Finished basementApple treeMature treesBeautiful ground coverMain-floor primary bedroomWooden swingWalk-in pantry
Zillow last checked:
Listing updated:
Listed by:
Millie Zigtema, GRI,SFR,SRS 708-825-8749,
McColly Rosenboom - B
Bought with:
Cara Dulaitis
Re/Max 10
Source: MRED as distributed by MLS GRID,MLS#: 12691893
Facts & features
Interior
Bedrooms & bathrooms
- Bedrooms: 4
- Bathrooms: 2
- Full bathrooms: 2
Rooms
- Room types: Sun Room, Office, Storage, Utility Room-Lower Level
Primary bedroom
- Features: Flooring (Wood Laminate), Bathroom (Full)
- Level: Main
- Area: 221 Square Feet
- Dimensions: 13X17
Bedroom 2
- Features: Flooring (Wood Laminate)
- Level: Second
- Area: 221 Square Feet
- Dimensions: 13X17
Bedroom 3
- Features: Flooring (Wood Laminate)
- Level: Second
- Area: 168 Square Feet
- Dimensions: 14X12
Bedroom 4
- Features: Flooring (Wood Laminate)
- Level: Second
- Area: 132 Square Feet
- Dimensions: 11X12
Dining room
- Features: Flooring (Wood Laminate)
- Level: Main
- Area: 198 Square Feet
- Dimensions: 18X11
Family room
- Features: Flooring (Wood Laminate)
- Level: Basement
- Area: 168 Square Feet
- Dimensions: 14X12
Kitchen
- Features: Kitchen (Eating Area-Breakfast Bar), Flooring (Wood Laminate)
- Level: Main
- Area: 240 Square Feet
- Dimensions: 12X20
Laundry
- Features: Flooring (Other)
- Level: Basement
- Area: 192 Square Feet
- Dimensions: 16X12
Living room
- Features: Flooring (Wood Laminate)
- Level: Main
- Area: 414 Square Feet
- Dimensions: 23X18
Office
- Features: Flooring (Wood Laminate)
- Level: Basement
- Area: 120 Square Feet
- Dimensions: 12X10
Storage
- Level: Basement
- Area: 216 Square Feet
- Dimensions: 12X18
Sun room
- Features: Flooring (Linoleum)
- Level: Main
- Area: 130 Square Feet
- Dimensions: 13X10
Other
- Level: Basement
- Area: 192 Square Feet
- Dimensions: 16X12
Heating
- Natural Gas
Cooling
- Central Air
Appliances
- Included: Double Oven, Microwave, Dishwasher, Refrigerator, Washer, Dryer, Disposal, Range Hood, Water Softener Owned, Gas Oven, Gas Water Heater
- Laundry: Gas Dryer Hookup, In Unit, Sink
Features
- 1st Floor Bedroom, 1st Floor Full Bath, Walk-In Closet(s), Beamed Ceilings, Open Floorplan, Dining Combo, Pantry
- Flooring: Laminate
- Doors: Panel Door(s), Sliding Glass Door(s)
- Windows: Screens, Window Treatments
- Basement: Partially Finished,Full
- Attic: Full,Interior Stair,Pull Down Stair
- Number of fireplaces: 1
- Fireplace features: Gas Log, Dining Room
Interior area
- Total structure area: 3,015
- Total interior livable area: 1,945 sqft
- Finished area below ground: 408
Property
Parking
- Total spaces: 2
- Parking features: Asphalt, Garage Door Opener, Yes, Garage Owned, Attached, Garage
- Attached garage spaces: 2
- Has uncovered spaces: Yes
Accessibility
- Accessibility features: No Disability Access
Features
- Stories: 2
- Patio & porch: Deck
- Exterior features: Other
- Pool features: Above Ground
- Fencing: Fenced,Wood
Lot
- Size: 9,583 Square Feet
- Dimensions: 80 x 120
- Features: Landscaped, Mature Trees
Details
- Additional structures: Other
- Parcel number: 2315042200110000
- Special conditions: None
- Other equipment: Water-Softener Owned, TV Antenna, Ceiling Fan(s), Sump Pump
Construction
Type & style
- Home type: SingleFamily
- Architectural style: Colonial
- Property subtype: Single Family Residence
Materials
- Aluminum Siding
- Foundation: Concrete Perimeter
- Roof: Asphalt
Condition
- New construction: No
- Year built: 1986
Utilities & green energy
- Sewer: Public Sewer
- Water: Public
Community & HOA
Community
- Features: Street Lights, Street Paved
- Security: Carbon Monoxide Detector(s), Closed Circuit Camera(s)
- Subdivision: Fairway Estates
HOA
- Services included: None
Location
- Region: Crete
Financial & listing details
- Price per square foot: $184/sqft
- Tax assessed value: $243,078
- Annual tax amount: $7,899
- Date on market: 7/6/2026
- Listing terms: Conventional
- Ownership: Fee Simple
Price history
| Date | Event | Price |
|---|---|---|
| 8/26/2026 | Sold | $357,500-3.4%$184/sqft |
Source:  MRED as distributed by MLS GRID #12691893 Report a problem MRED as distributed by MLS GRID #12691893 Report a problem | ||
| 7/11/2026 | Contingent | $369,900$190/sqft |
Source: MRED as distributed by MLS GRID #12691893 Report a problem | ||
| 7/6/2026 | Listed for sale | $369,900$190/sqft |
Source: MRED as distributed by MLS GRID #12691893 Report a problem | ||
Public tax history
| Year | Property taxes | Tax assessment |
|---|---|---|
| 2024 | $7,661 +3.5% | $81,026 +12% |
| 2023 | $7,401 +8.4% | $72,351 +12.5% |
| 2022 | $6,825 +5.9% | $64,301 +9.2% |
| 2021 | $6,443 +3.5% | $58,873 +6.7% |
| 2020 | $6,225 +3.6% | $55,176 +6.4% |
| 2019 | $6,009 +1.6% | $51,857 +2.2% |
| 2018 | $5,917 +6% | $50,741 +8.5% |
| 2017 | $5,582 +0.7% | $46,745 +0.7% |
| 2016 | $5,545 +1.5% | $46,443 +2.8% |
| 2015 | $5,463 | $45,200 -1% |
| 2014 | $5,463 -1.3% | $45,656 -7% |
| 2013 | $5,533 +1.4% | $49,113 -8% |
| 2012 | $5,454 +1.5% | $53,383 -9.5% |
| 2011 | $5,371 +1.2% | $58,986 -7.5% |
| 2010 | $5,310 +2.4% | $63,769 -5.9% |
| 2009 | $5,186 +5.3% | $67,768 |
| 2008 | $4,925 | $67,768 +4.1% |
| 2007 | -- | $65,080 +6.6% |
| 2006 | $4,611 +3.6% | $61,079 +5.3% |
| 2005 | $4,451 +6.9% | $58,005 +9.1% |
| 2004 | $4,163 +7.7% | $53,164 +10.3% |
| 2003 | $3,866 +5.4% | $48,221 +5% |
| 2002 | $3,668 +2.1% | $45,925 +2.8% |
| 2001 | $3,595 +3.7% | $44,687 +1.7% |
| 2000 | $3,466 | $43,927 |
Find assessor info on the county website
Neighborhood: 60417
Nearby homes
- $145,900-- bd-- ba-- sqft3493 Fairway Dr, Crete, IL 60417Off Market
- $284,500-- bd-- ba2k sqft3489 Fairway Dr, Crete, IL 60417Off Market
- $198,700-- bd-- ba-- sqft3493 Fairway Dr, Crete, IL 60417Off Market
- $332,7003 bd3 ba3k sqft3529 Fairway Ct, Crete, IL 60417Off Market
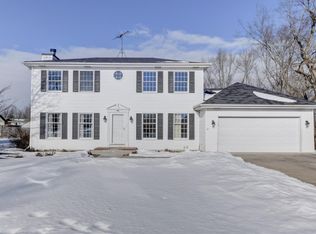
- $186,100-- bd-- ba-- sqft3529 Fairway Ct, Crete, IL 60417Off Market
- $348,000-- bd-- ba2.4k sqft3487 Fairway Dr, Crete, IL 60417Off Market
- $339,100-- bd-- ba2.6k sqft3531 Fairway Ct, Crete, IL 60417Off Market
- $299,500-- bd-- ba-- sqft3490 Fairway Dr, Crete, IL 60417Off Market
Nearby schools
GreatSchools rating
- 4/10Crete Elementary SchoolGrades: K-5Distance: 1.4 mi
- 4/10Crete-Monee Middle SchoolGrades: 6-8Distance: 4.2 mi
- 9/10Crete-Monee High SchoolGrades: 9-12Distance: 2.4 mi
Schools provided by the listing agent
- District: 201U
Source: MRED as distributed by MLS GRID. This data may not be complete. We recommend contacting the local school district to confirm school assignments for this home.


Get pre-qualified for a loan
At Zillow Home Loans, we can pre-qualify you in as little as 5 minutes with no impact to your credit score.An equal housing lender. NMLS #10287.
- Illinois
- Will County
- Crete
- 60417
- 3491 Fairway Dr
